Save
Ask
Tour
Hide
Share
$1,075,000
3 Days On Site

6581 NE 20TH Way
Fort Lauderdale, FL 33308

For Sale|Single Family Residence|Active
3
Beds
2
Total Baths
2
Full Baths
1,921
SqFt
$560
/SqFt
1966
Built
Subdivision:
WESTFIELD SEC
County:
Broward
Upcoming Open Houses
Sun, Nov 15, 12:00 PM – 4:00 PM
6581 NE 20TH Way6581 NE 20TH Way6581 NE 20TH Way6581 NE 20TH Way
Save
Ask
Tour
Hide
Share

Mortgage Calculator

Monthly Payment (Est.)

Enter an interest rate to see your estimated monthly payment.
Calculator powered by Showcase IDX, a Constellation1 Company. Copyright ©2026 Information is deemed reliable but not guaranteed.

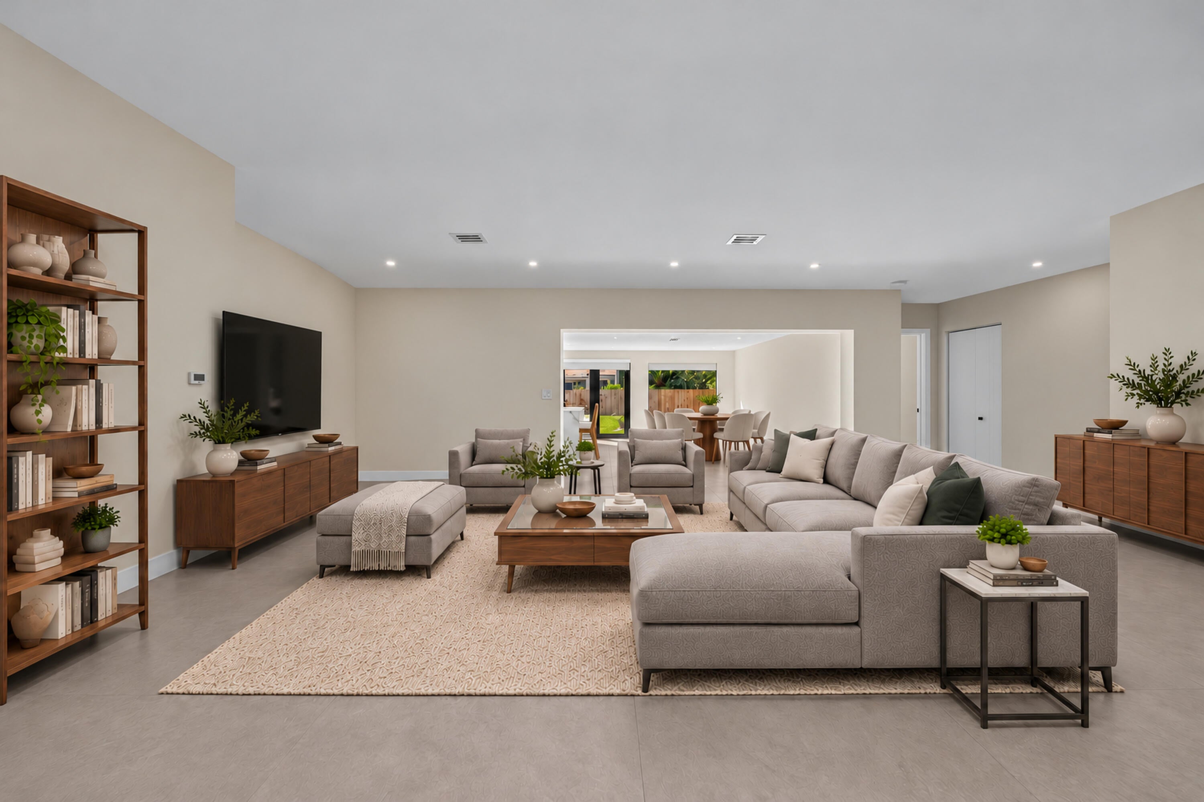
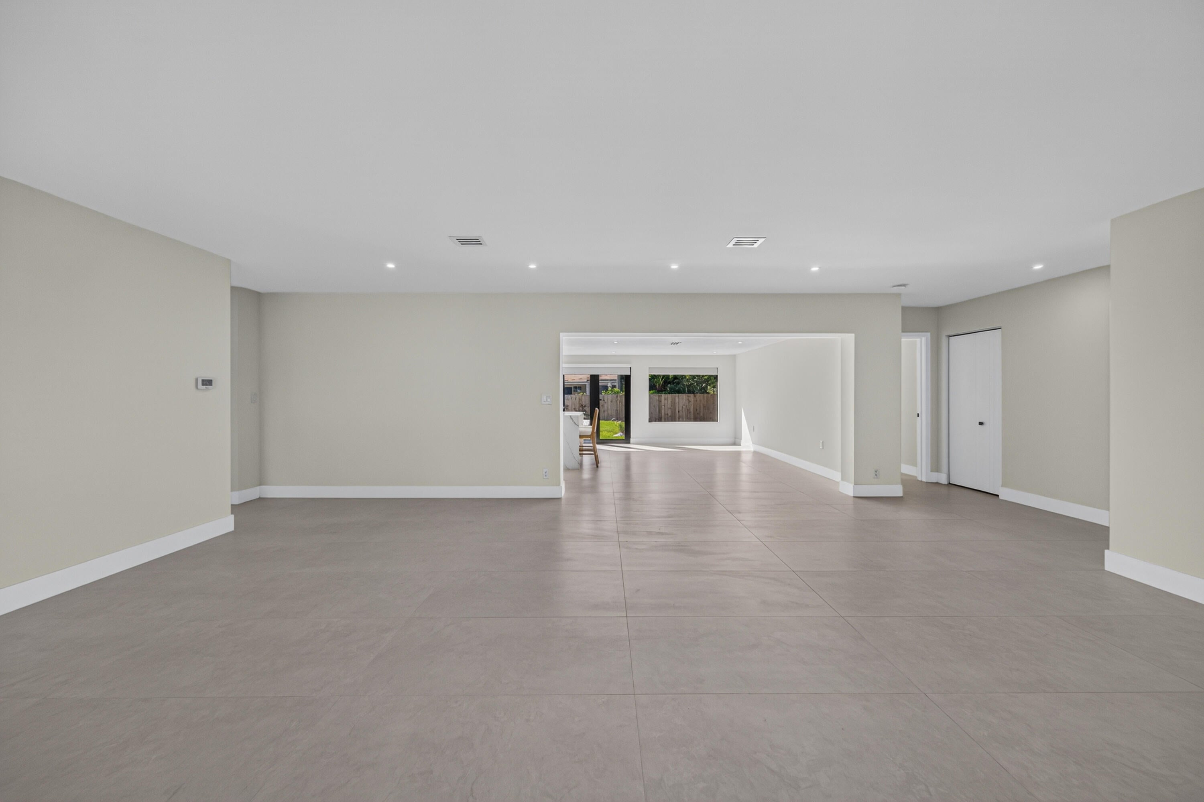
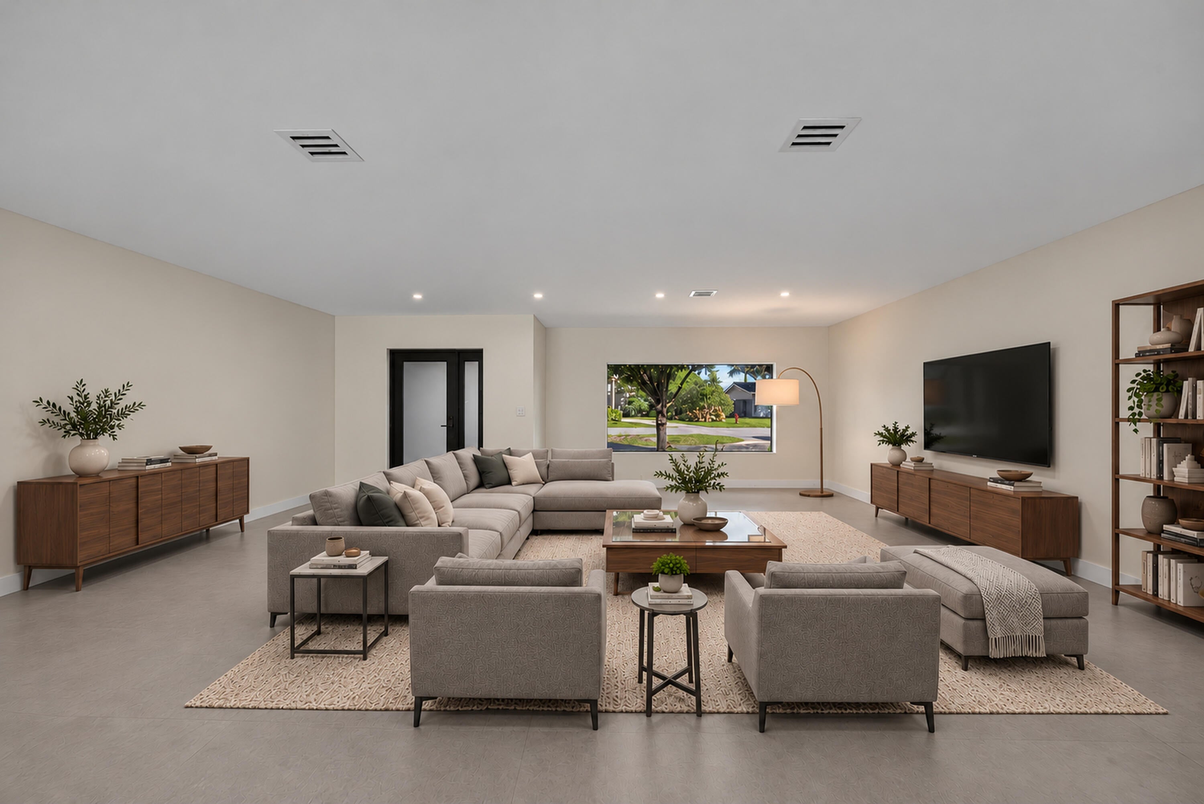
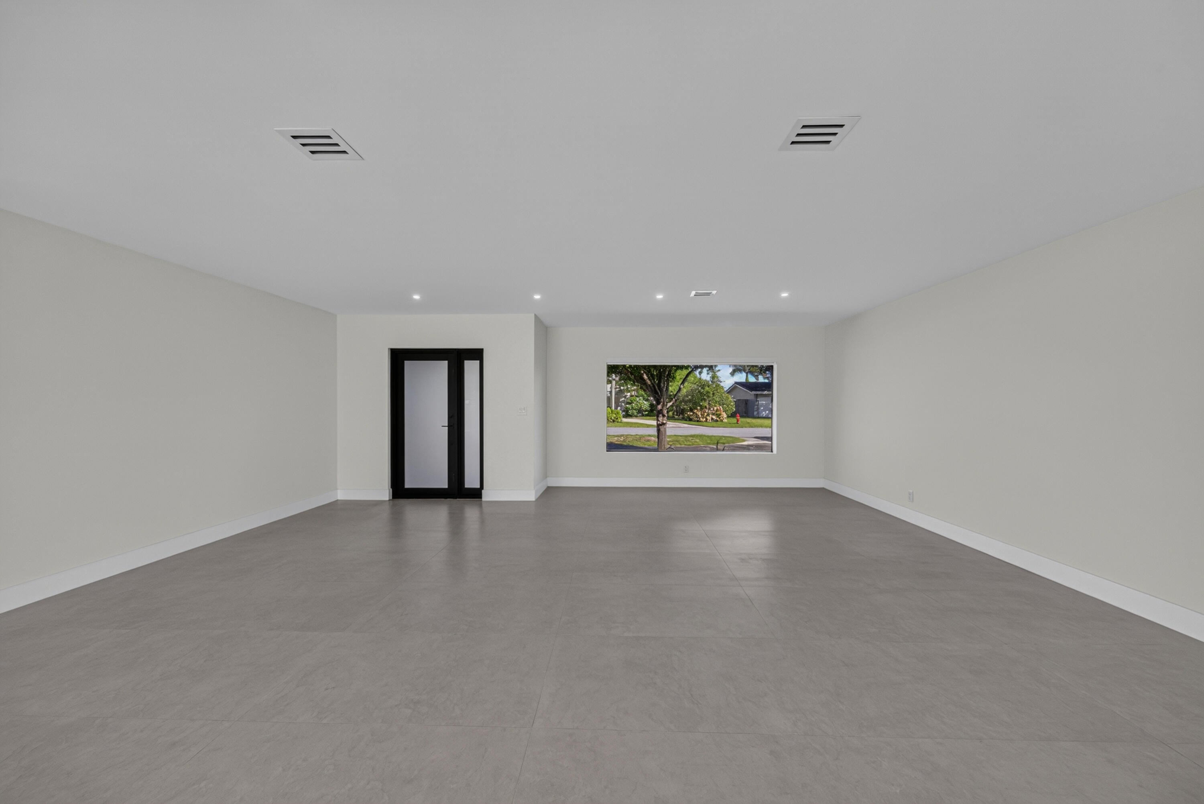
STUNNING, FULLY REMODELED POOL HOME IN SOUGHT-AFTER IMPERIAL POINT! Experience exceptional quality and attention to detail in this beautifully reimagined 3-bedroom, 2-bath residence with a 2-car garage in desirable East Fort Lauderdale. This impressive FULLY PERMITTED 2026 RENOVATION features a gorgeous designer kitchen with all-new SAMSUNG smart white glass appliances, beautifully updated bathrooms, a NEW 2026 METAL ROOF, impact windows and doors throughout, and completely replaced plumbing—NO CAST IRON PIPES! Custom made window treatments and modern tile floors throughout. Enjoy your own private backyard oasis featuring a beautifully resurfaced pool, expansive fully fenced backyard, lush landscape and fruit trees, plus plenty of space for outdoor entertaining. A striking new custom driveway with decorative concrete and turf detailing adds incredible curb appeal. Ideally located in one of Fort Lauderdale's most desirable neighborhoods, minutes from beaches, shopping, dining, and nearby schools, including Pine Crest, Floranada, Westminster Academy, and St. Coleman. A truly exceptional, move-in-ready home with NO HOA where no detail has been overlooked!

Save
Ask
Tour
Hide
Share
Listing Snapshot
Price 
$1,075,000
Days On Site 
3 Days
Bedrooms 
3
Inside Area (SqFt) 
1,921 sqft
Total Baths 
2
Full Baths 
2
Partial Baths 
N/A
Lot Size 
0.21 Acres
Year Built 
1966
MLS Number 
B26099223
Status 
Active
Property Tax 
$4,097.08
HOA/Condo/Coop Fees 
N/A
Sq Ft Source 
Appraiser
Friends & Family
Recent Activity
18 hours agoListing updated with changes from the MLS
18 hours agoStatus changed to Active
4 days agoListing first seen on site
General Features
Acres 
0.21
Attached Garage 
Yes
Direction Faces 
East
Garage 
Yes
Garage Spaces 
2
Levels 
One
Number Of Stories 
1
Parking 
AttachedConcreteDrivewayGarageGarage Door Opener
Parking Spaces 
6
Pets 
Yes
Property Sub Type 
Single Family Residence
Sewer 
Public Sewer
Special Circumstances 
Standard
SqFt Total 
2434
Style 
Ranch
Utilities 
Electricity AvailableSewer AvailableWater Connected
Water Source 
Public
Zoning 
RS-8
Interior Features
Appliances 
DryerDishwasherElectric RangeFreezerDisposalIce MakerMicrowaveOvenRefrigeratorWasher
Cooling 
Central Air
Flooring 
Tile
Heating 
Central
Interior 
Eat-in KitchenKitchen IslandWalk-In Closet(s)
Laundry Features 
Laundry Room
Main Level Bedrooms 
3
Bedroom 2 
Dimensions – 12 X 11Level – MainArea – 132
Bedroom 3 
Dimensions – 12 X 11Level – MainArea – 132
Family Room 
Dimensions – 18 X 13Level – MainArea – 234Description – Off kitchen
Living Room 
Dimensions – 20 X 23Level – MainArea – 460
PrimaryBedroom 
Dimensions – 15 X 13Level – MainArea – 195Description – Plus 15'3×5'6 walk-in closet
Save
Ask
Tour
Hide
Share
Exterior Features
Construction Details 
BlockConcreteStucco
Exterior 
GardenLighting
Fencing 
Back YardFullGateWood
Lot Features 
LandscapedGarden
Pool Features 
Private
Private Pool 
Yes
Road Frontage 
City Street
Roof 
Metal
View 
GardenPool
Waterview 
GardenPool
Community Features
MLS Area 
3350
Financing Terms Available 
CashConventionalFHAVA Loan
Schools
School District
Unknown
Elementary School
McNab
Middle School
Pompano Beach
High School
Northeast
Listing courtesy of Balistreri Real Estate Inc


All listings featuring the BMLS logo are provided by BeachesMLS, Inc. This information is not verified for authenticity or accuracy and is not guaranteed. Copyright © 2026 BeachesMLS, Inc. (a Flex MLS feed)
Last checked: 2026-11-12 01:11 PM UTC

Neighborhood & Commute
Source: Walkscore
Disclosure: Community information and market data powered by Constellation Data Labs. Information is deemed reliable but not guaranteed.
Save
Ask
Tour
Hide
Share