
Save
Ask
Tour
Hide
$185,000
1 Day On Site
414623 BONAIRE Boulevard 106Delray Beach, FL 33446
For Sale|Condominium|Active
2
Beds
2
Total Baths
2
Full Baths
1,060
SqFt
$175
/SqFt
1979
Built
Subdivision:
VILLAGES OF ORIOLE BONAIRE
County:
Palm Beach
Save
Ask
Tour
Hide
Mortgage Calculator
Monthly Payment (Est.)
Enter an interest rate to see your estimated monthly payment.Calculator powered by Showcase IDX, a Constellation1 Company. Copyright ©2026 Information is deemed reliable but not guaranteed.
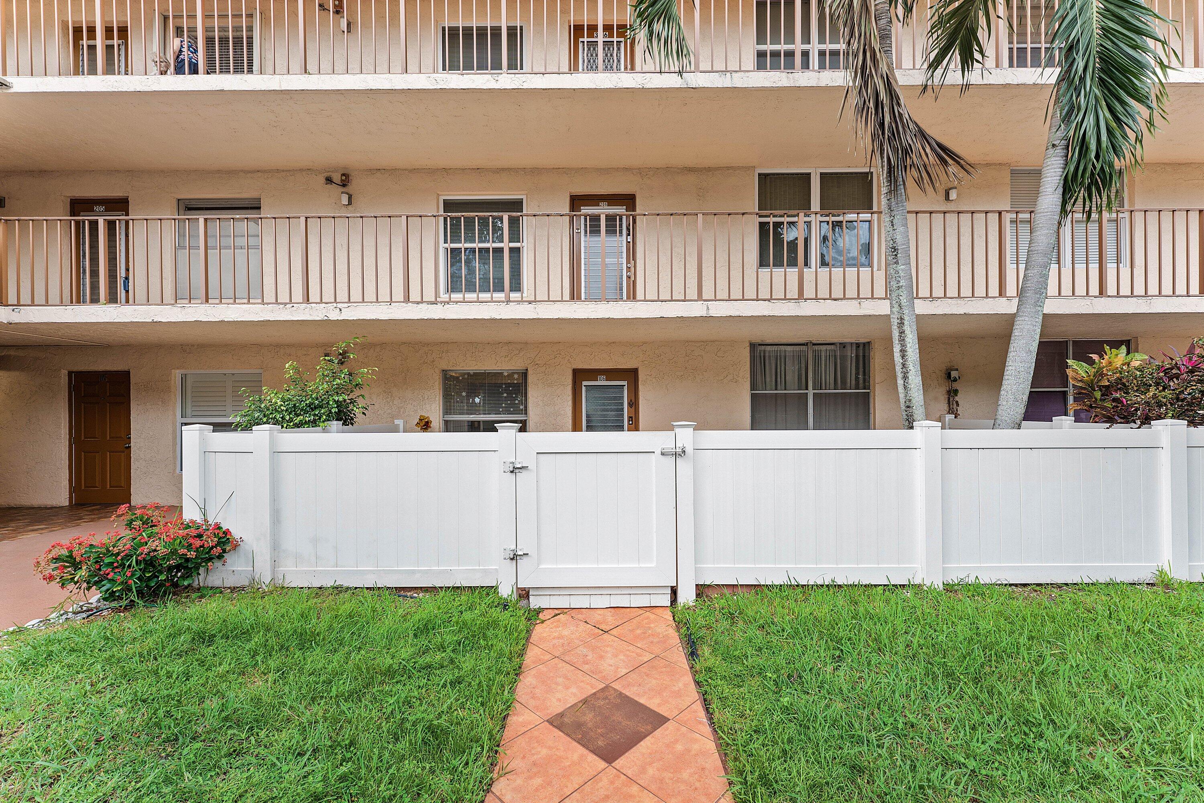
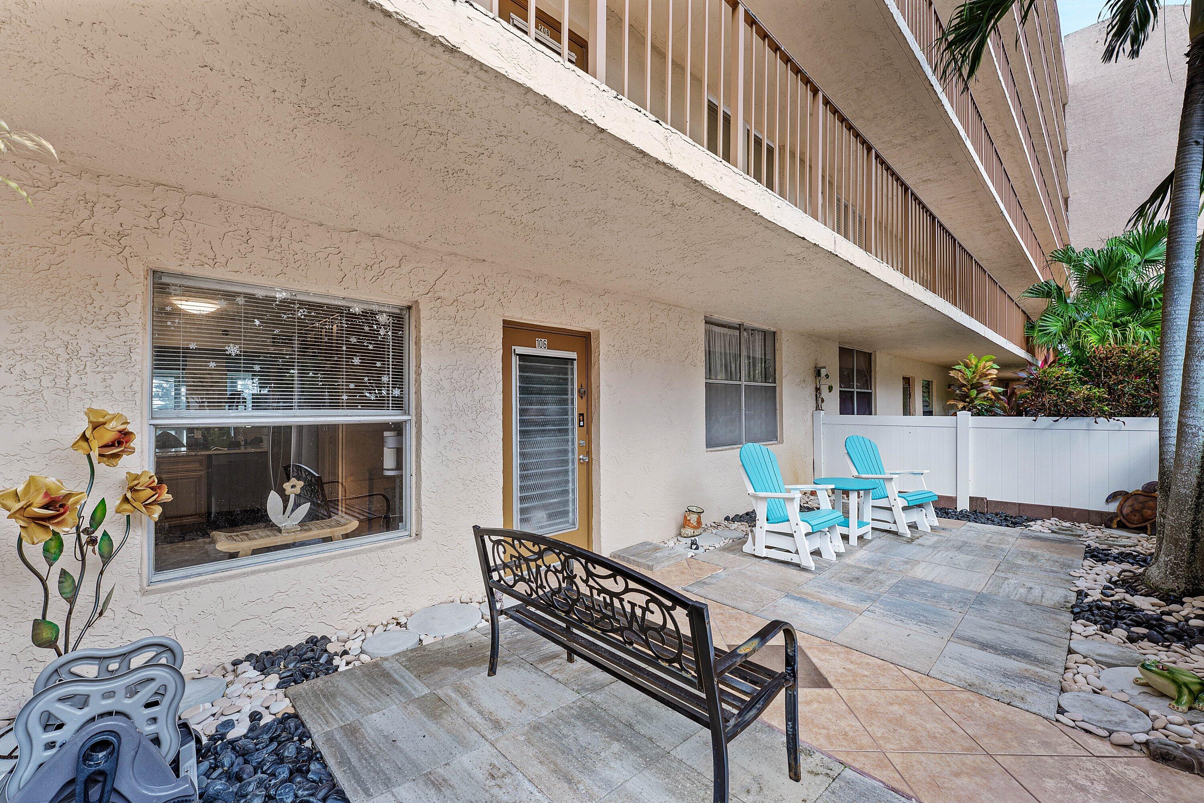
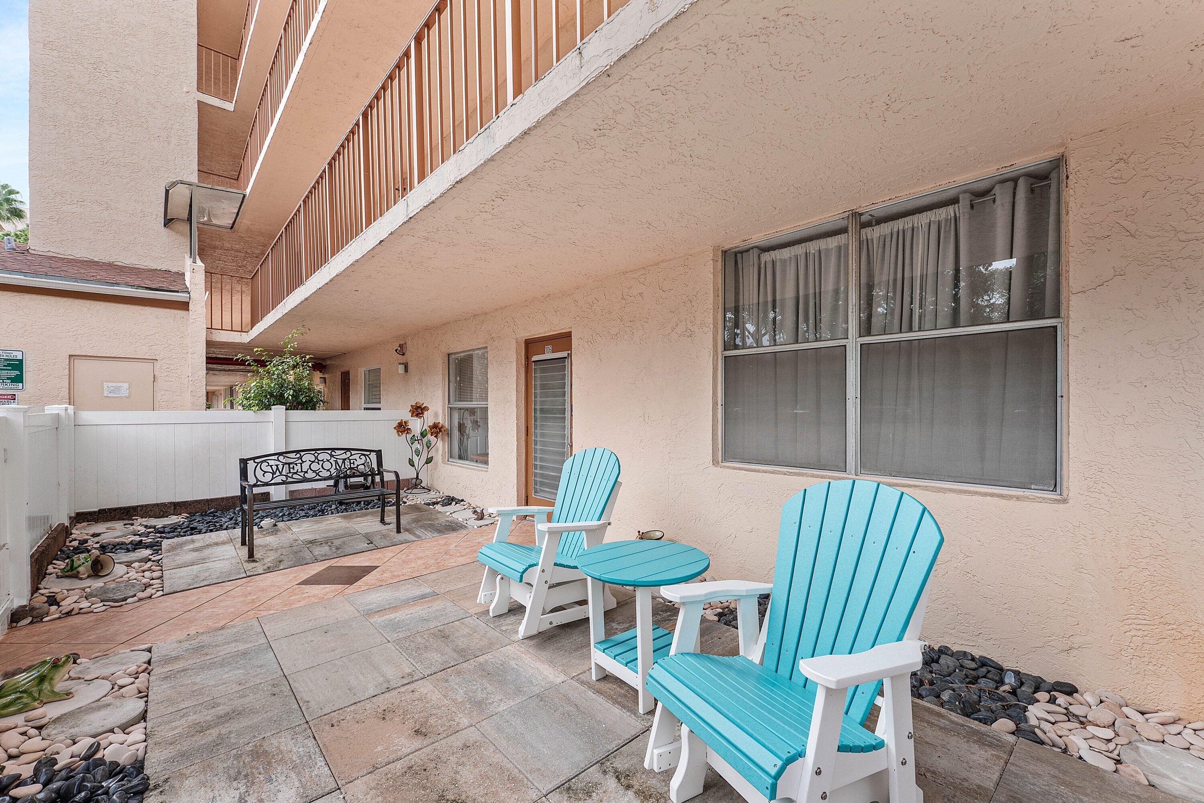
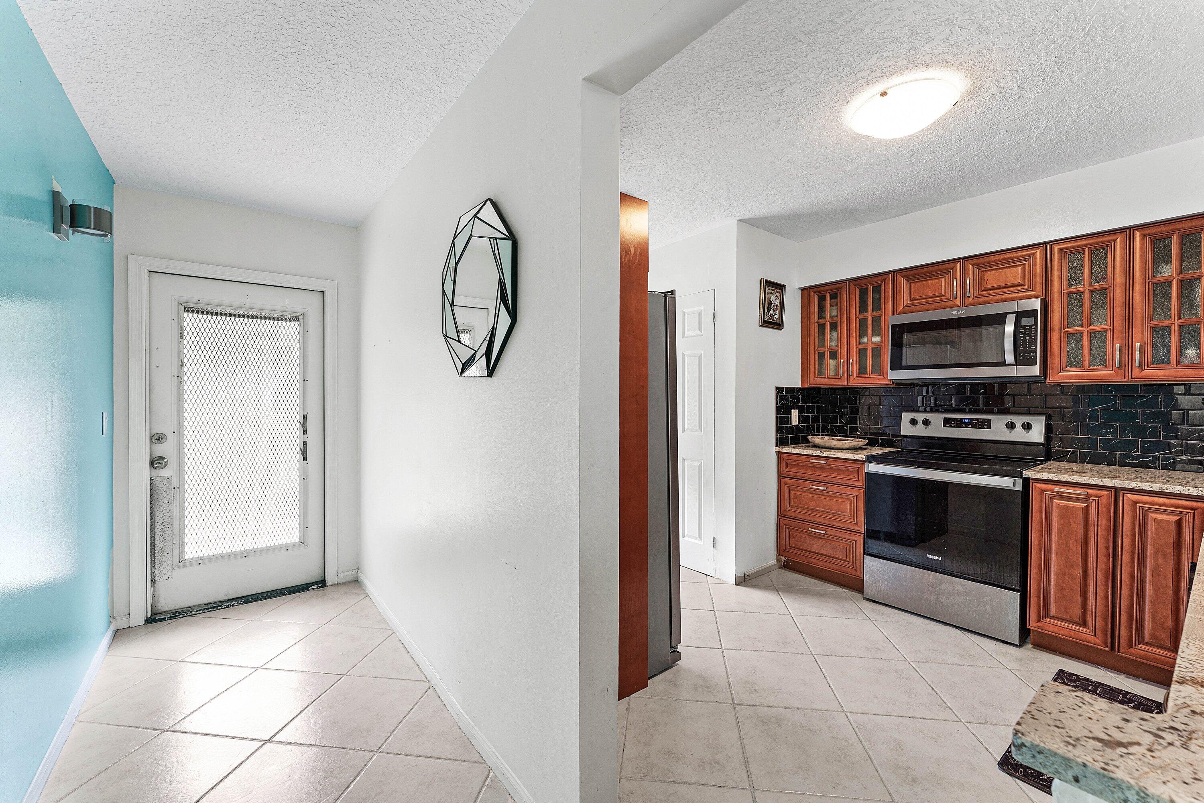
Charming, Updated Home in Bonaire – Delray Beach! This adorable 2-bedroom, 2-bath home has so much to offer! Featuring numerous upgrades and newer mechanicals, this home is ready for its next owner. The seller has created a really cute gated front porch, offering a welcoming space to relax and enjoy your morning coffee. Out back, you'll love the beautiful water view, creating a peaceful setting to unwind. Inside, enjoy an updated kitchen, freshly painted bathrooms, and a fresh, inviting feel throughout. A wonderful opportunity to enjoy the Bonaire lifestyle in Delray Beach. Come see all this charming home has to offer.
Save
Ask
Tour
Hide
Listing Snapshot
Price
$185,000
Days On Site
1 Day
Bedrooms
2
Inside Area (SqFt)
1,060 sqft
Total Baths
2
Full Baths
2
Partial Baths
N/A
Lot Size
N/A
Year Built
1979
MLS Number
B26099681
Status
Active
Property Tax
$1,370.07
HOA/Condo/Coop Fees
$725 monthly
Sq Ft Source
Other
Friends & Family
Recent Activity
| yesterday | Listing first seen on site | |
| yesterday | Listing updated with changes from the MLS |
General Features
Direction Faces
East
Foundation
Concrete Perimeter
Land Lease
No
Levels
One
Number Of Stories
7
Parking
AssignedCommonOpen
Parking Spaces
1
Pets
No
Property Sub Type
Condominium
Sewer
Public Sewer
Special Circumstances
Standard
SqFt Total
1060
Style
Other
Utilities
Cable AvailableWater Available
Water Source
Public
Zoning
RH
Interior Features
Appliances
CooktopDryerDishwasherElectric RangeElectric Water HeaterDisposalMicrowaveRangeRefrigeratorWater HeaterWasher
Cooling
Central AirCeiling Fan(s)Electric
Flooring
Ceramic TileTile
Furnished
Partially
Heating
CentralElectric
Interior
Entrance FoyerOtherWalk-In Closet(s)
Laundry Features
Main LevelIn Unit
Main Level Bedrooms
2
Bedroom 2
Family Room
FloridaRoom
Kitchen
Dimensions – 14 X 10Level – MainArea – 140
Living Room
Dimensions – 22 X 14Level – MainArea – 308
PrimaryBedroom
Dimensions – 14 X 12Level – MainArea – 168
Save
Ask
Tour
Hide
Exterior Features
Construction Details
BlockOther
Exterior
None
Fencing
Back YardFront Yard
Lot Features
Waterfront
Pool Features
Association
Road Frontage
City Street
Roof
Concrete
View
CityLake
Waterfront
Yes
Waterfront Features
Lake Front
Waterview
CityLake
Community Features
Association Amenities
PoolOtherShuffleboard CourtTrashElevator(s)
Association Fee
$725.0
Association Fee Frequency
Monthly
Community Features
Street Lights
MLS Area
4630
Senior Community
Yes
Financing Terms Available
CashConventional
Schools
School District
Unknown
Elementary School
Hagen Road
Middle School
Carver Community
High School
Spanish River
Listing courtesy of RE/MAX Direct

All listings featuring the BMLS logo are provided by BeachesMLS, Inc. This information is not verified for authenticity or accuracy and is not guaranteed. Copyright © 2026 BeachesMLS, Inc. (a Flex MLS feed)
Last checked: 2026-11-14 11:39 AM UTC
All listings featuring the BMLS logo are provided by BeachesMLS, Inc. This information is not verified for authenticity or accuracy and is not guaranteed. Copyright © 2026 BeachesMLS, Inc. (a Flex MLS feed)
Last checked: 2026-11-14 11:39 AM UTC
Neighborhood & Commute
Source: Walkscore
Disclosure: Community information and market data powered by Constellation Data Labs. Information is deemed reliable but not guaranteed.
Save
Ask
Tour
Hide
Did you know? You can invite friends and family to your search. They can join your search, rate and discuss listings with you.