Save
Ask
Tour
Hide
Share
$347,000
New Listing

500 Crosswinds Drive D2
Greenacres, FL 33413

Condominium|Coming Soon
2
Beds
2
Total Baths
2
Full Baths
1,298
SqFt
$267
/SqFt
1987
Built
Subdivision:
Crosswinds at River Bridge Condo
County:
Palm Beach
500 Crosswinds Drive D2500 Crosswinds Drive D2500 Crosswinds Drive D2500 Crosswinds Drive D2
Save
Ask
Tour
Hide
Share

Mortgage Calculator

Monthly Payment (Est.)

Enter an interest rate to see your estimated monthly payment.
Calculator powered by Showcase IDX, a Constellation1 Company. Copyright ©2026 Information is deemed reliable but not guaranteed.

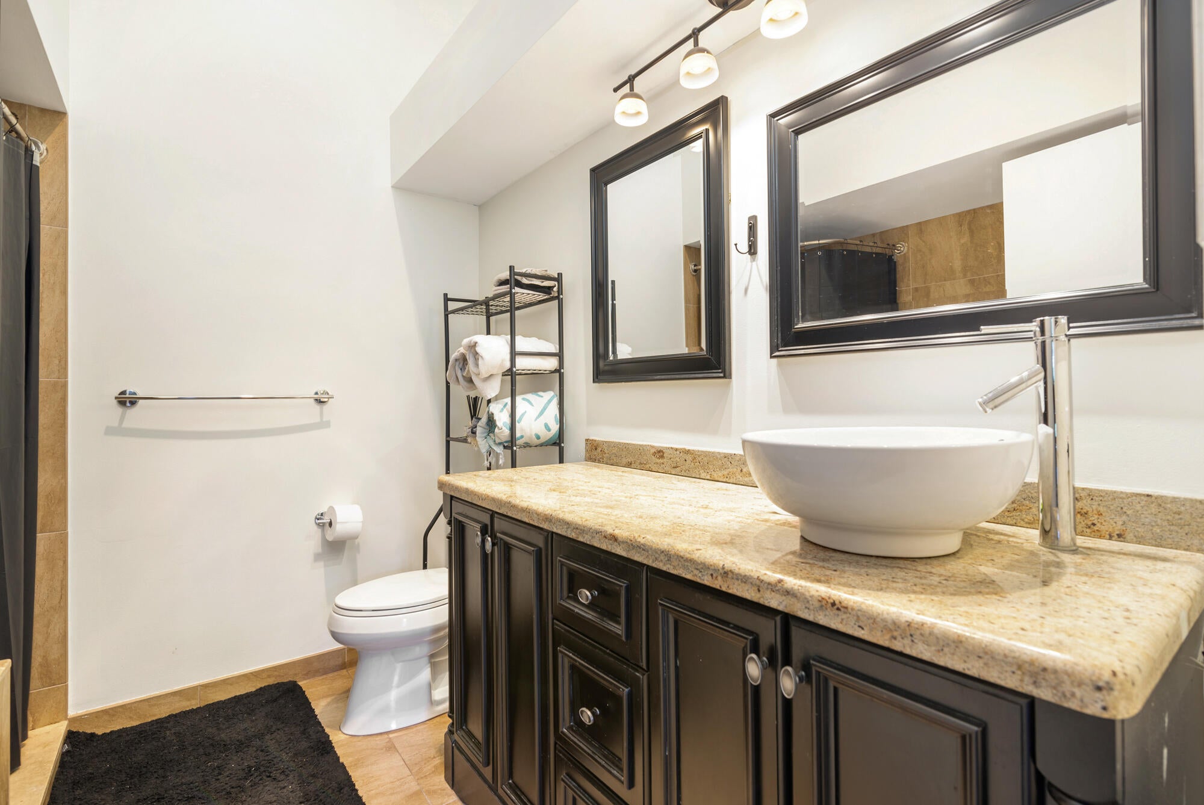
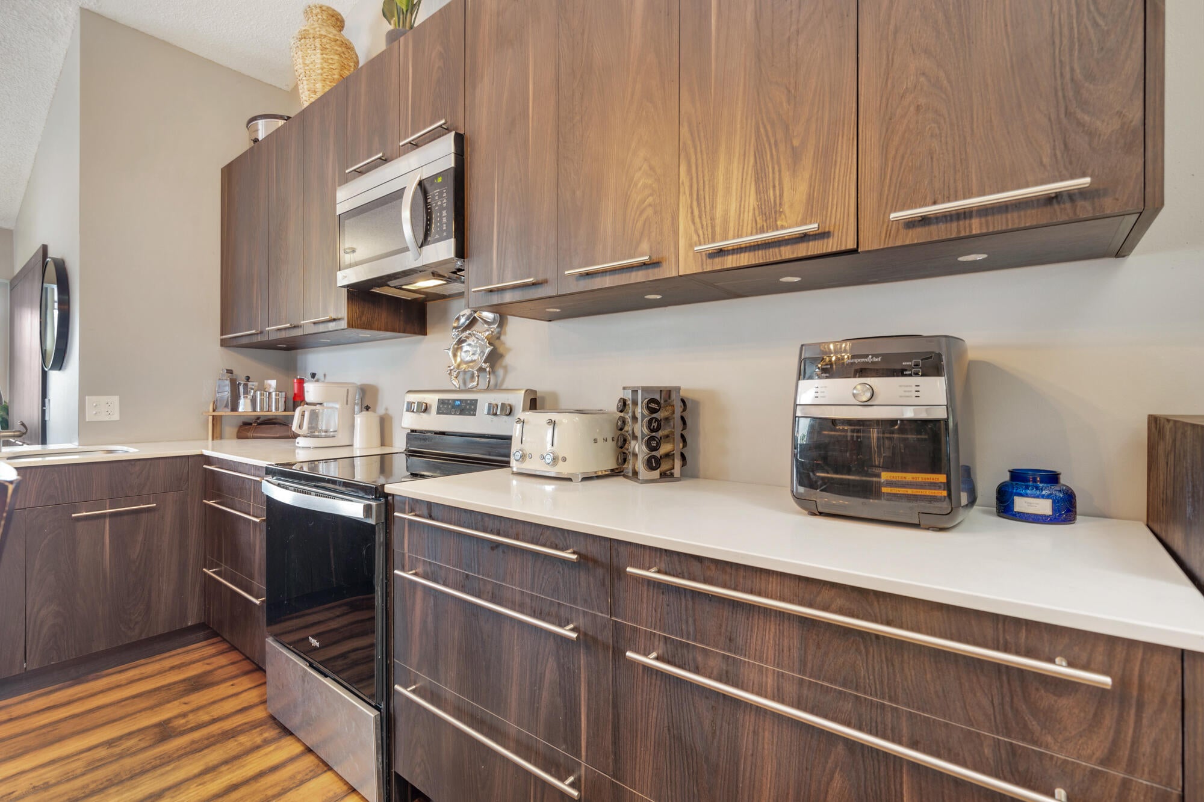
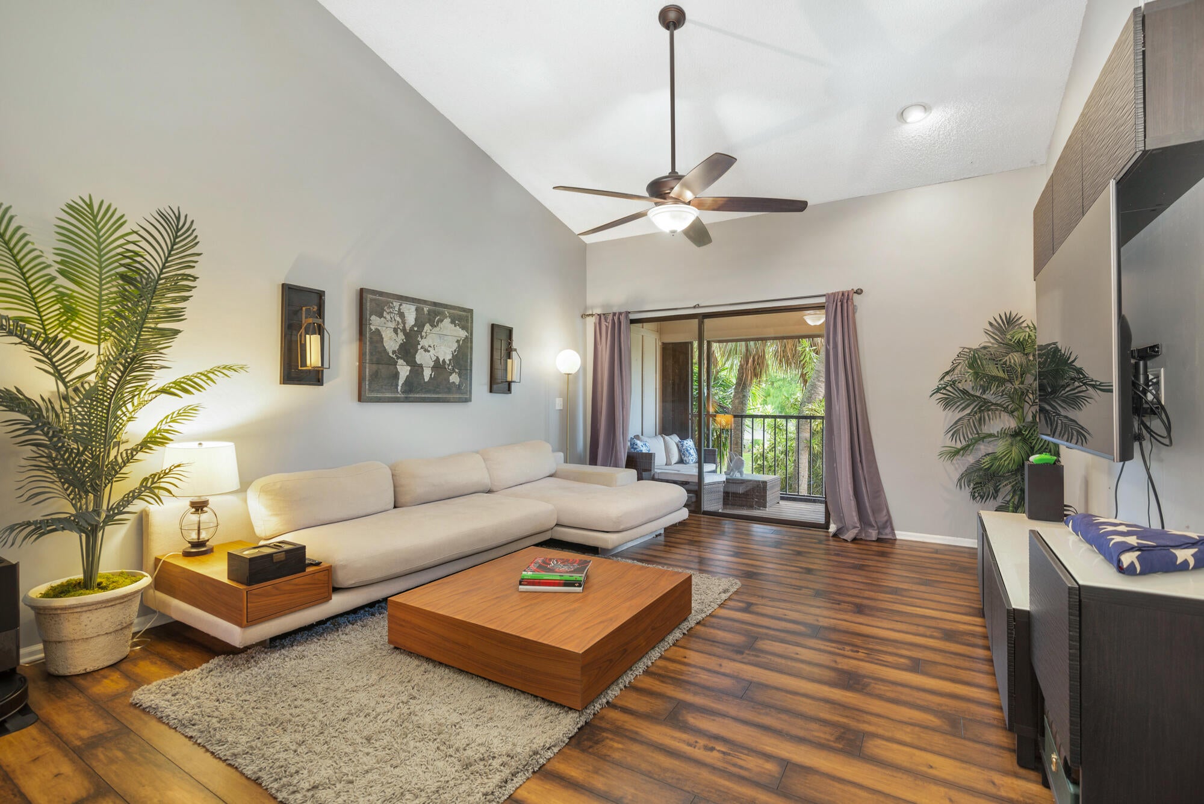
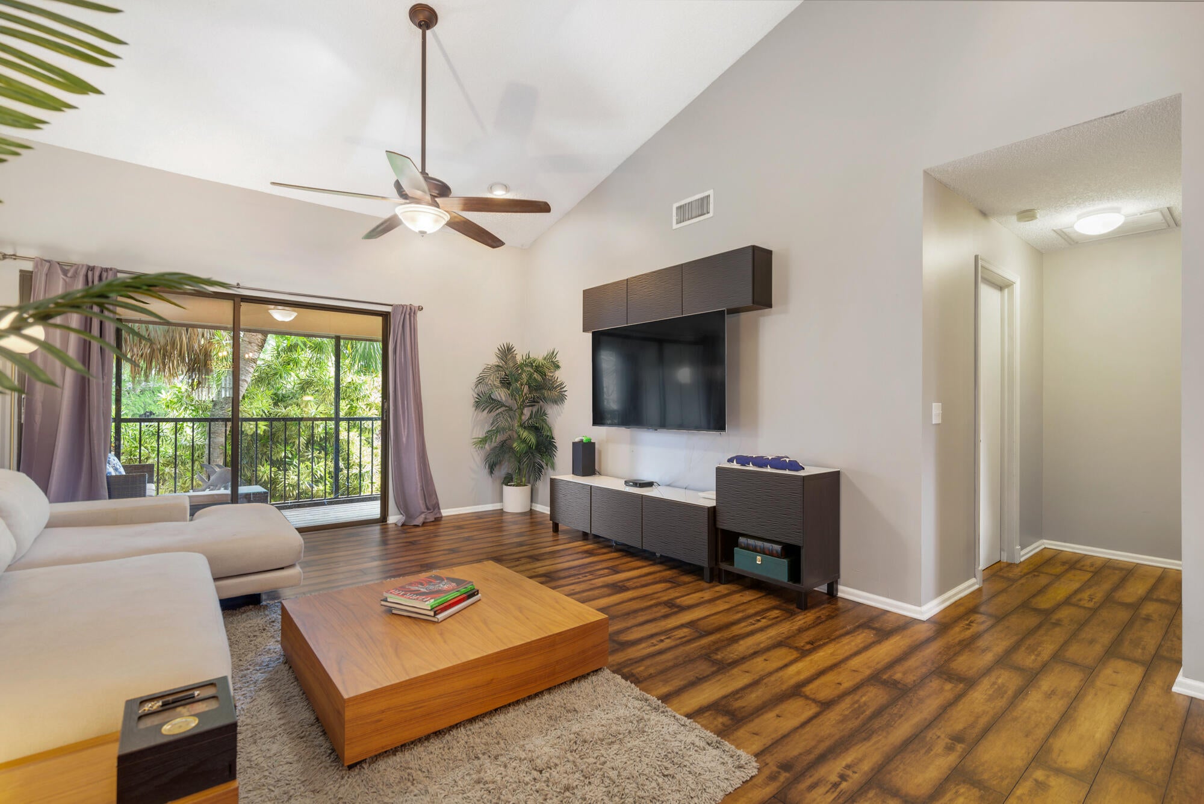
This spacious, nicely updated 2-bedroom, 2-bath condo in Crosswinds at River Bridge features an attached one-car garage and a screened-in deck overlooking a tranquil waterway. The HOA covers building insurance, water, cable TV, high-speed internet, exterior maintenance, and a gated community with a manned security guard for added peace of mind. Residents enjoy a staffed clubhouse with a social director, fitness center, multipurpose activity rooms, tennis, pickleball, basketball, shuffleboard, bocce, a heated pool, children's pool, spa, Jacuzzi, and scenic walking trails. This move-in-ready home offers a perfect blend of comfort and resort-style living in a secure, amenity-rich community. Located just 15 minutes to the PBI airport & 20 minutes from downtown West Palm Beach and Brightline.

Save
Ask
Tour
Hide
Share
Listing Snapshot
Price 
$347,000
Days On Site 
0 Days
Bedrooms 
2
Inside Area (SqFt) 
1,298 sqft
Total Baths 
2
Full Baths 
2
Partial Baths 
N/A
Lot Size 
N/A
Year Built 
1987
MLS Number 
B26099797
Status 
Coming Soon
Property Tax 
$3,637
HOA/Condo/Coop Fees 
$792 monthly
Sq Ft Source 
Appraiser
Friends & Family
Recent Activity
22 hours agoListing first seen on site
22 hours agoListing updated with changes from the MLS
General Features
Attached Garage 
Yes
Direction Faces 
Southwest
Garage 
Yes
Garage Spaces 
1
Levels 
Multi/SplitTwo
Number Of Stories 
2
Parking 
AttachedGarage
Parking Spaces 
3
Pets 
Breed RestrictionsYes
Property Sub Type 
Condominium
Security 
Gated with GuardGated Community
Sewer 
Public Sewer
Special Circumstances 
Standard
SqFt Total 
1298
Utilities 
Cable AvailableElectricity ConnectedSewer ConnectedWater Connected
Water Source 
Public
Zoning 
RM-2—RES
Interior Features
Appliances 
CooktopDryerDishwasherElectric CooktopElectric RangeElectric Water HeaterDisposalIce MakerMicrowaveOvenRangeRefrigeratorWater HeaterWasher
Cooling 
Central AirCeiling Fan(s)
Flooring 
Ceramic TileTileWood
Heating 
Central
Interior 
Built-in FeaturesHigh CeilingsVaulted Ceiling(s)
Laundry Features 
In Unit
Window Features 
Shutters
Kitchen 
Dimensions – 16 X 15Level – SecondArea – 240
Living Room 
Dimensions – 18 X 13Level – SecondArea – 234
PrimaryBedroom 
Dimensions – 13 X 16.5Level – SecondArea – 214
Save
Ask
Tour
Hide
Share
Exterior Features
Construction Details 
ConcreteStucco
Lot Features 
Waterfront
Pool Features 
Heated
Roof 
Shingle
View 
PondWater
Waterfront 
Yes
Waterfront Features 
Pond
Waterview 
PondWater
Windows/Doors 
Shutters
Community Features
Association Amenities 
Basketball CourtClubhouseGatedMaintenancePicnic AreaPlaygroundParkPoolShuffleboard CourtSpa/Hot TubTennis Court(s)
Association Fee 
$792.0
Association Fee Frequency 
Monthly
Community Features 
GatedStreet Lights
MLS Area 
5780
Financing Terms Available 
CashConventionalFHAVA Loan
Building Access 
ground floor front door or garage
Schools
School District
Unknown
Elementary School
Liberty Park (Palm Beach)
Middle School
Okeeheelee
High School
Palm Beach Central
Listing courtesy of The Corcoran Group


All listings featuring the BMLS logo are provided by BeachesMLS, Inc. This information is not verified for authenticity or accuracy and is not guaranteed. Copyright © 2026 BeachesMLS, Inc. (a Flex MLS feed)
Last checked: 2026-11-14 06:40 AM UTC

Neighborhood & Commute
Source: Walkscore
Disclosure: Community information and market data powered by Constellation Data Labs. Information is deemed reliable but not guaranteed.
Save
Ask
Tour
Hide
Share