
Save
Ask
Tour
Hide
$719,000
New Listing
48 SW 114th TerraceCoral Springs, FL 33071
For Sale|Single Family Residence|Active
4
Beds
2
Total Baths
2
Full Baths
2,198
SqFt
$327
/SqFt
1985
Built
Subdivision:
Cypress Glen 104-26 B
County:
Broward
Save
Ask
Tour
Hide
Mortgage Calculator
Monthly Payment (Est.)
Enter an interest rate to see your estimated monthly payment.Calculator powered by Showcase IDX, a Constellation1 Company. Copyright ©2026 Information is deemed reliable but not guaranteed.
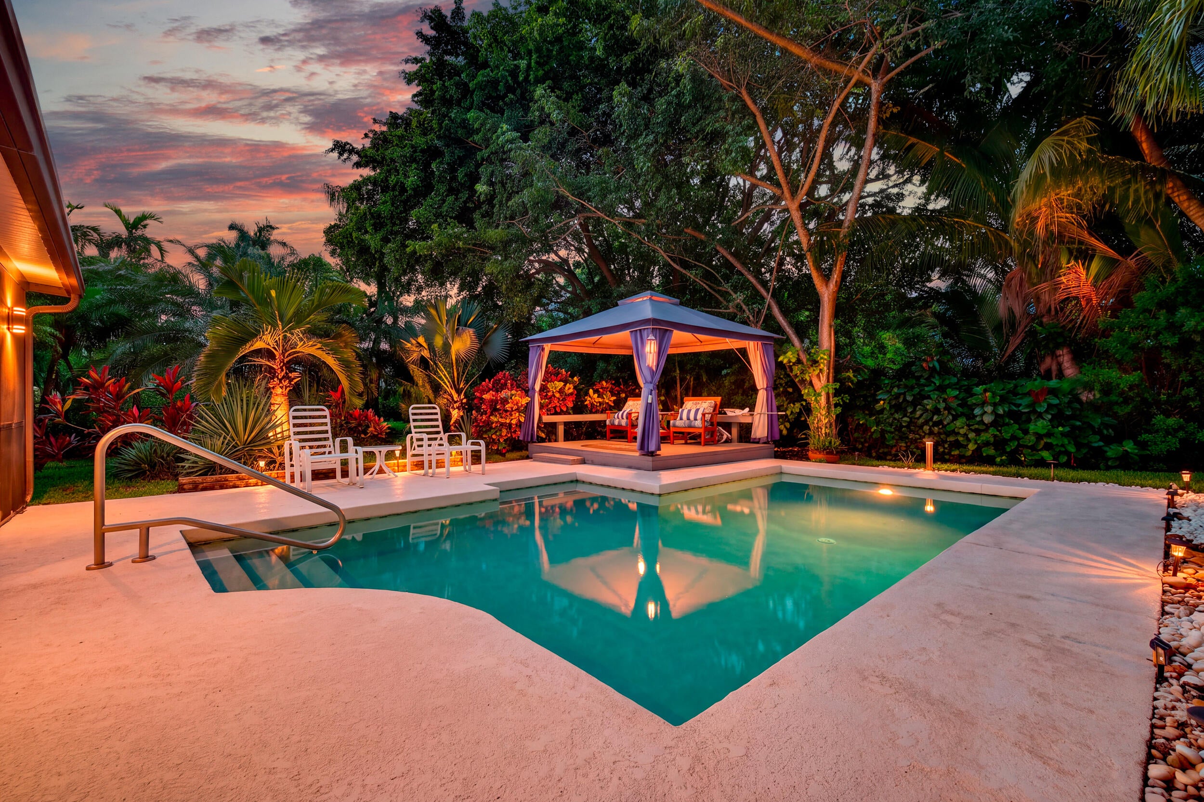
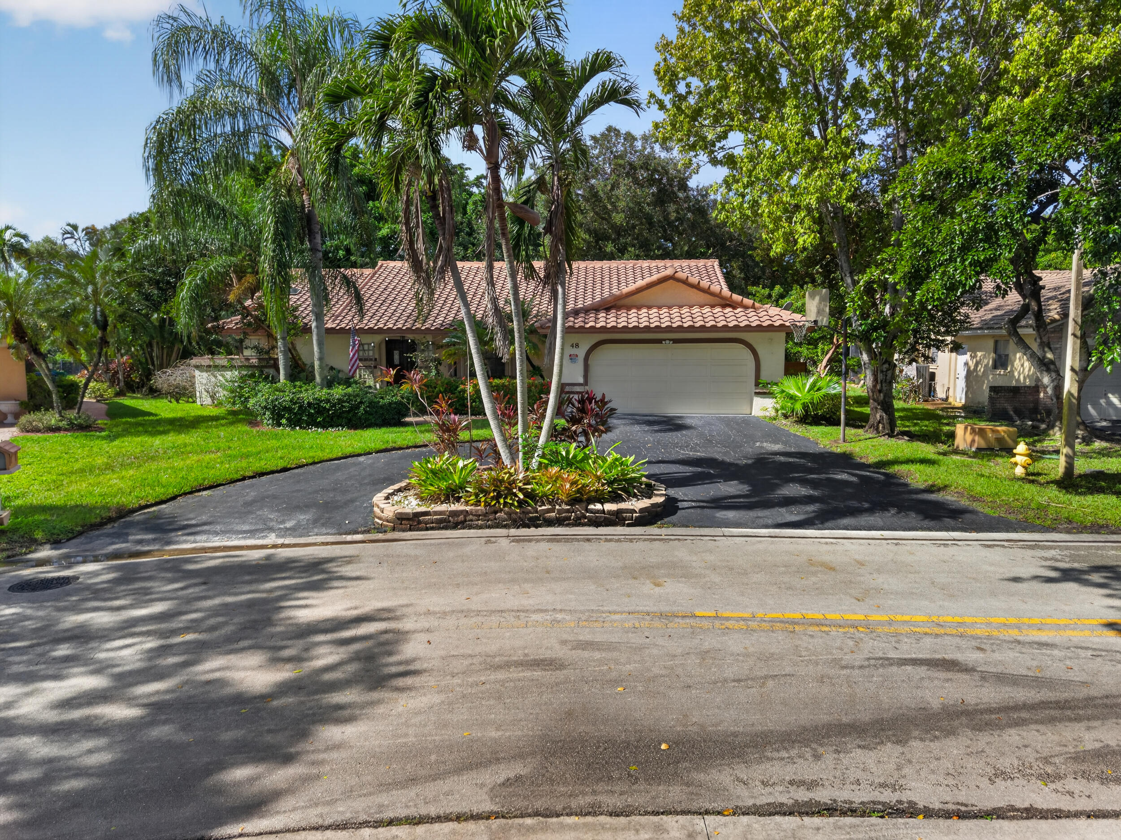
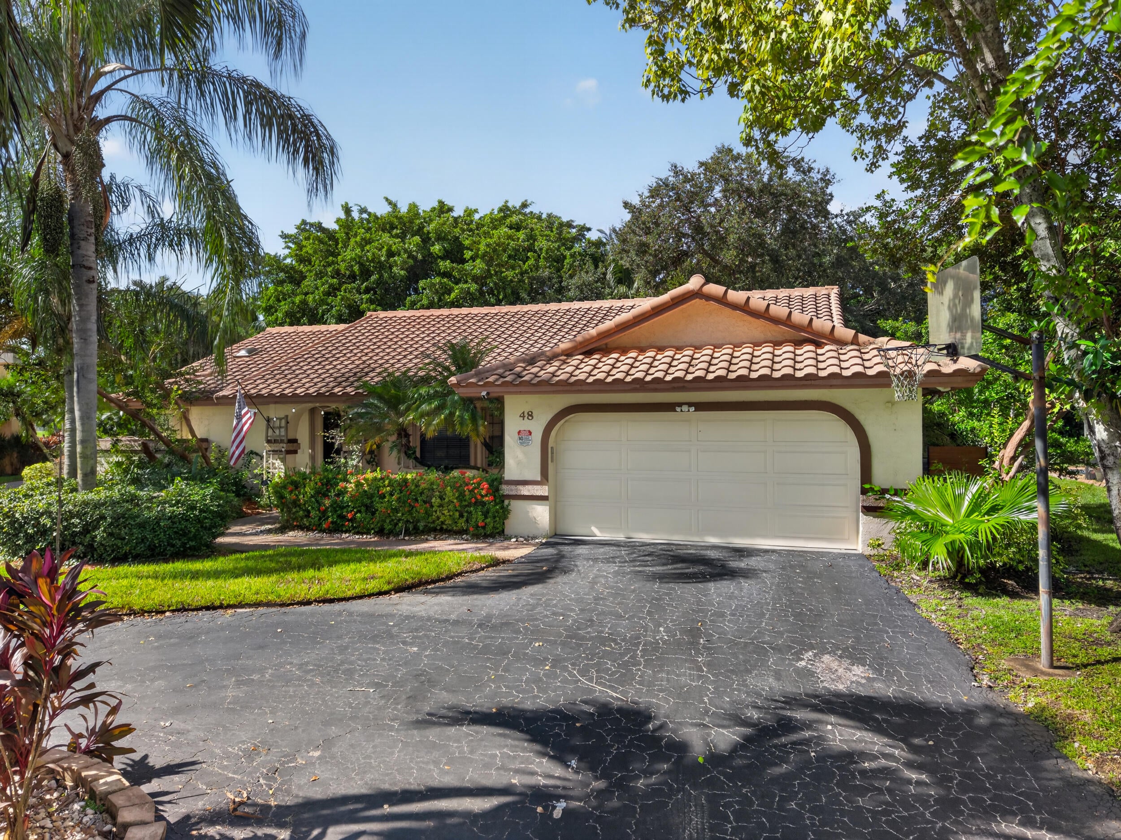
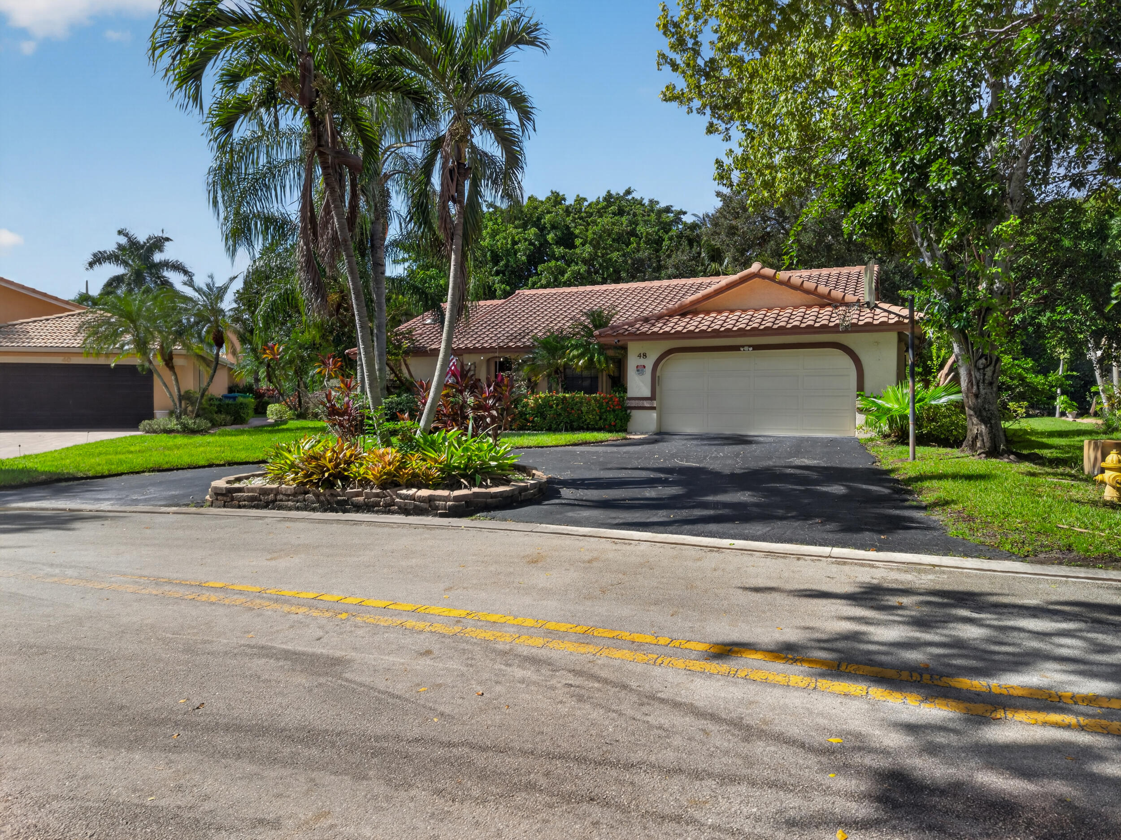
Welcome home to this single-story Mediterranean-style residence with a classic barrel-tile roof, a circular drive and lushly landscaped grounds. The front entry walkway opens to a bright foyer and an open flow between the formal dining room and the spacious living room, with views out to the lanai and pool. The kitchen has a breakfast bar, peninsula seating, a pantry and an adjoining breakfast nook, and opens to a separate family room. The split layout puts three secondary bedrooms on one side, including one ideal as a home office. They share a full bath with a double vanity and a tub/shower. The primary suite features a vaulted ceiling and a bath with dual vanities and a walk-in shower with a pebble-stone floor.
Save
Ask
Tour
Hide
Listing Snapshot
Price
$719,000
Days On Site
0 Days
Bedrooms
4
Inside Area (SqFt)
2,198 sqft
Total Baths
2
Full Baths
2
Partial Baths
N/A
Lot Size
0.27 Acres
Year Built
1985
MLS Number
B26099873
Status
Active
Property Tax
$9,754.52
HOA/Condo/Coop Fees
N/A
Sq Ft Source
Appraiser
Friends & Family
Recent Activity
| 20 hours ago | Listing first seen on site | |
| 20 hours ago | Listing updated with changes from the MLS |
General Features
Acres
0.27
Attached Garage
Yes
Direction Faces
East
Foundation
Block
Garage
Yes
Garage Spaces
2
Land Lease
No
Levels
One
Number Of Stories
1
Parking
AttachedCircular DrivewayGarageGarage Door OpenerDriveway
Parking Spaces
4
Pets
Yes
Property Sub Type
Single Family Residence
Sewer
Public Sewer
Special Circumstances
Standard
SqFt Total
2963
Style
Mediterranean
Utilities
Cable AvailableUnderground Utilities
Water Source
Public
Zoning
RS-4
Interior Features
Appliances
DryerDishwasherElectric RangeElectric Water HeaterDisposalIce MakerMicrowaveRefrigeratorWater HeaterWasher
Cooling
Central AirCeiling Fan(s)Electric
Electric
150 Amp Service
Flooring
CarpetTile
Furnished
Unfurnished
Heating
CentralElectric
Interior
Vaulted Ceiling(s)Walk-In Closet(s)
Main Level Bedrooms
4
Window Features
BlindsDrapes
Bedroom 3
Dimensions – 13 X 10Area – 130
Family Room
Kitchen
Dimensions – 17 X 11Area – 187
Laundry
Living Room
Dimensions – 15 X 14Area – 210
Other
Dimensions – 31 X 13Area – 403
PrimaryBedroom
Dimensions – 16 X 13Area – 208
Utility Room
Dimensions – 9 X 5Area – 45
Save
Ask
Tour
Hide
Exterior Features
Construction Details
Block
Patio And Porch
PorchDeckPatioScreened
Pool Features
In GroundPrivate
Private Pool
Yes
Roof
Spanish Tile
View
GardenPool
Waterview
GardenPool
Windows/Doors
BlindsDrapes
Community Features
MLS Area
3628
Financing Terms Available
CashConventionalFHAVA Loan
Roads
Paved
Schools
School District
Unknown
Elementary School
Riverside (Broward)
Middle School
Ramblewood
High School
J. P. Taravella
Listing courtesy of Realty Advisors International

All listings featuring the BMLS logo are provided by BeachesMLS, Inc. This information is not verified for authenticity or accuracy and is not guaranteed. Copyright © 2026 BeachesMLS, Inc. (a Flex MLS feed)
Last checked: 2026-11-14 06:40 AM UTC
All listings featuring the BMLS logo are provided by BeachesMLS, Inc. This information is not verified for authenticity or accuracy and is not guaranteed. Copyright © 2026 BeachesMLS, Inc. (a Flex MLS feed)
Last checked: 2026-11-14 06:40 AM UTC
Neighborhood & Commute
Source: Walkscore
Disclosure: Community information and market data powered by Constellation Data Labs. Information is deemed reliable but not guaranteed.
Save
Ask
Tour
Hide
Did you know? You can invite friends and family to your search. They can join your search, rate and discuss listings with you.