Save
Ask
Tour
Hide
Share
$699,000
New Listing

5125 LAKE CATALINA Drive A
Boca Raton, FL 33496

For Sale|Condominium|Active
3
Beds
2
Total Baths
2
Full Baths
2,041
SqFt
$342
/SqFt
1989
Built
Subdivision:
CATALINA / POLO CLUB
County:
Palm Beach
5125 LAKE CATALINA Drive A5125 LAKE CATALINA Drive A5125 LAKE CATALINA Drive A5125 LAKE CATALINA Drive A
Save
Ask
Tour
Hide
Share

Mortgage Calculator

Monthly Payment (Est.)

Enter an interest rate to see your estimated monthly payment.
Calculator powered by Showcase IDX, a Constellation1 Company. Copyright ©2026 Information is deemed reliable but not guaranteed.

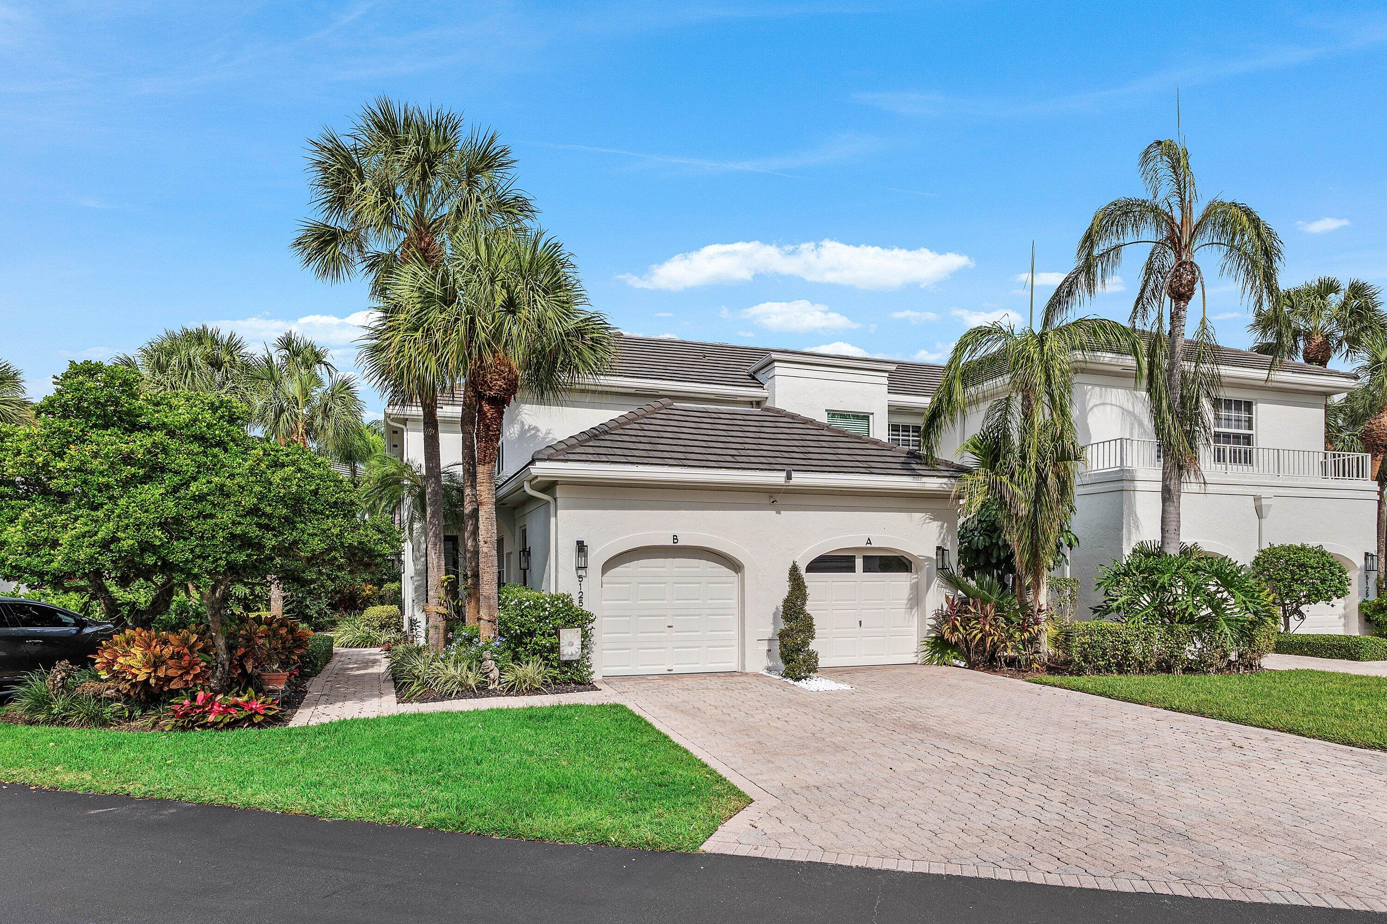
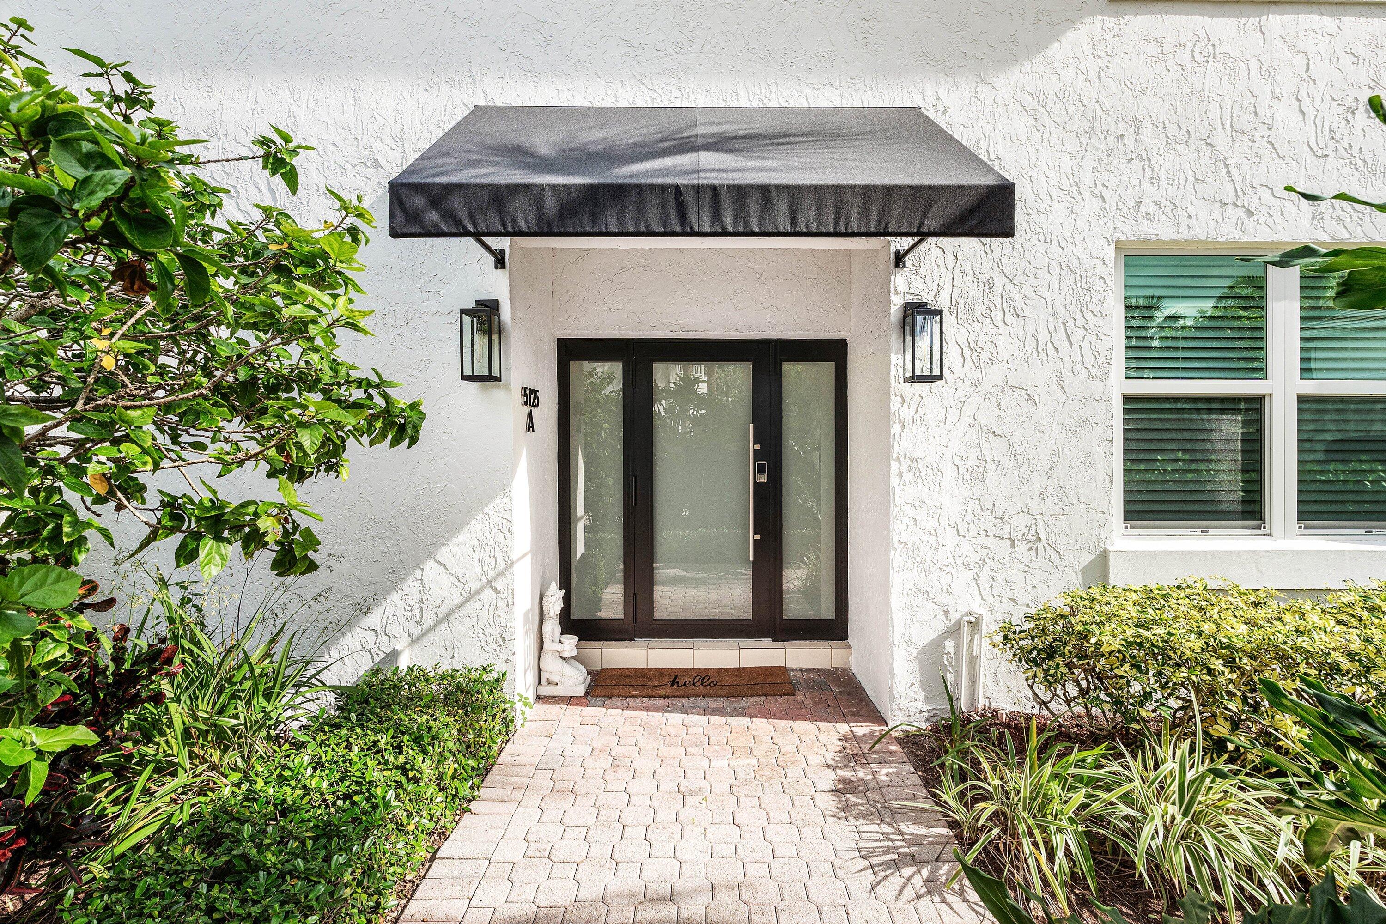
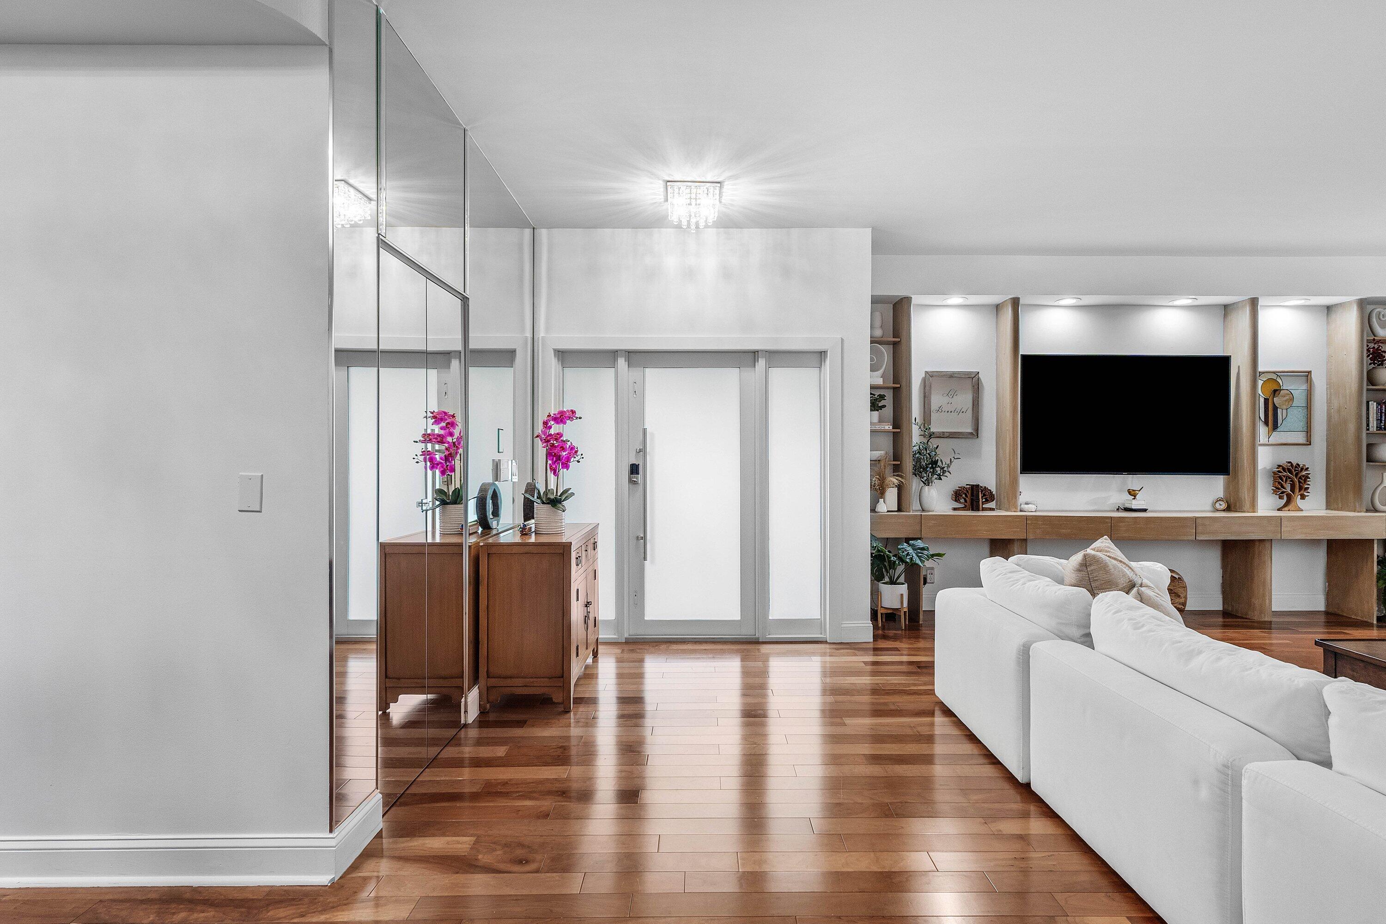
Enjoy tranquil lake views and effortless first-floor living in this beautifully updated three-bedroom, two-bathroom residence. Thoughtfully designed with an open-concept floor plan, spacious interiors, and a glass-enclosed sunroom, this inviting home offers a seamless blend of comfort, functionality, and picturesque surroundings. Through the brand-new impact glass entry door, you step into a spacious living area featuring a custom-built entertainment center with warm, light wood finishes. The living and dining spaces flow seamlessly into the glass-enclosed sunroom, creating an ideal setting for entertaining or unwinding while enjoying serene lake views. Just beyond the dining area is the oversized kitchen, which features new stainless steel appliances, and a built-in breakfast area for –> casual dining. The spacious primary suite is a private retreat, highlighted by a sitting area with distant lake views. An added benefit is the remodeled ensuite bath, featuring a refined palette of contemporary white finishes, dual vanities, a freestanding soaking tub, and a separate walk-in shower. The second bedroom features a large window that fills the room with natural light and is conveniently located adjacent to the full bathroom. The third bedroom offers exceptional versatility, with ample room for bedroom furnishings and a dedicated workspace, making it ideal as a guest bedroom, home office, or both. An attached garage, accessed through the kitchen, adds to the home's overall convenience. Numerous community upgrades have recently been completed, making this an ideal time to move right in and enjoy the exceptional lifestyle of the award-winning Polo Club.

Save
Ask
Tour
Hide
Share
Listing Snapshot
Price 
$699,000
Days On Site 
0 Days
Bedrooms 
3
Inside Area (SqFt) 
2,041 sqft
Total Baths 
2
Full Baths 
2
Partial Baths 
N/A
Lot Size 
N/A
Year Built 
1989
MLS Number 
B26100712
Status 
Active
Property Tax 
$1,926.91
HOA/Condo/Coop Fees 
$550 monthly
Sq Ft Source 
Public Records
Friends & Family
Recent Activity
14 hours agoListing updated with changes from the MLS
14 hours agoListing first seen on site
General Features
Attached Garage 
Yes
Direction Faces 
Southeast
Garage 
Yes
Garage Spaces 
1
Levels 
One
Number Of Stories 
2
Parking 
AttachedGarageGarage Door Opener
Parking Spaces 
2
Pets 
Yes
Property Sub Type 
Condominium
Security 
Security System OwnedSecurity GateGated with GuardGated CommunitySmoke Detector(s)Security FenceSecurity Guard
Sewer 
Public Sewer
Special Circumstances 
Standard
SqFt Total 
2181
Utilities 
Cable ConnectedElectricity ConnectedSewer ConnectedUnderground UtilitiesWater Connected
Water Source 
Public
Zoning 
RS
Interior Features
Appliances 
DryerDishwasherElectric RangeElectric Water HeaterFree-Standing FreezerDisposalIce MakerMicrowaveRefrigeratorWater HeaterWasher
Cooling 
Central AirCeiling Fan(s)Electric
Flooring 
Ceramic TileLaminateWood
Furnished 
Unfurnished
Heating 
CentralElectric
Interior 
Built-in FeaturesEat-in KitchenHigh CeilingsSoaking TubWalk-In Closet(s)Bar
Laundry Features 
In Garage
Main Level Bedrooms 
3
Attic 
Bedroom 2 
Dimensions – 12 X 11Level – FirstArea – 132
Bedroom 3 
Dimensions – 15 X 11Level – FirstArea – 165
Den 
Dining Room 
Dimensions – 11 X 10Level – FirstArea – 110
Family Room 
Kitchen 
Dimensions – 12 X 18Level – FirstArea – 216
Laundry 
Living Room 
Dimensions – 22 X 19Level – FirstArea – 418
PrimaryBedroom 
Dimensions – 22 X 14Level – FirstArea – 308
Save
Ask
Tour
Hide
Share
Exterior Features
Construction Details 
Block
Frontage 
Waterfront
Lot Features 
Waterfront
Patio And Porch 
PorchGlass EnclosedScreened
Roof 
ConcreteTile
View 
LakeWater
Waterfront 
Yes
Waterfront Features 
Lake Front
Waterview 
LakeWater
Community Features
Association Amenities 
Basketball CourtClubhouseFitness CenterGolf CourseGatedRecreation FacilitiesSpa/Hot TubTennis Court(s)
Association Fee 
$550.0
Association Fee Frequency 
Monthly
Community Features 
GatedStreet Lights
MLS Area 
4650
Financing Terms Available 
CashConventional
Building Access 
Entry Level Living Area Y
Membership fee 
325000
Schools
School District
Unknown
Elementary School
Calusa (Palm Beach)
Middle School
Omni
High School
Spanish River
Listing courtesy of Engel & Volkers Boca Raton


All listings featuring the BMLS logo are provided by BeachesMLS, Inc. This information is not verified for authenticity or accuracy and is not guaranteed. Copyright © 2026 BeachesMLS, Inc. (a Flex MLS feed)
Last checked: 2026-11-16 11:11 PM UTC

Neighborhood & Commute
Source: Walkscore
Disclosure: Community information and market data powered by Constellation Data Labs. Information is deemed reliable but not guaranteed.
Save
Ask
Tour
Hide
Share