
Save
Ask
Tour
Hide
$429,000
New Listing
235923 MONTERRA CLUB Drive Lot # 174Lake Worth, FL 33463
For Sale|Townhouse|Active
3
Beds
3
Total Baths
2
Full Baths
1
Partial Bath
1,622
SqFt
$264
/SqFt
2016
Built
Subdivision:
COLONY RESERVE AT LAKE WORTH
County:
Palm Beach
Save
Ask
Tour
Hide
Mortgage Calculator
Monthly Payment (Est.)
Enter an interest rate to see your estimated monthly payment.Calculator powered by Showcase IDX, a Constellation1 Company. Copyright ©2026 Information is deemed reliable but not guaranteed.
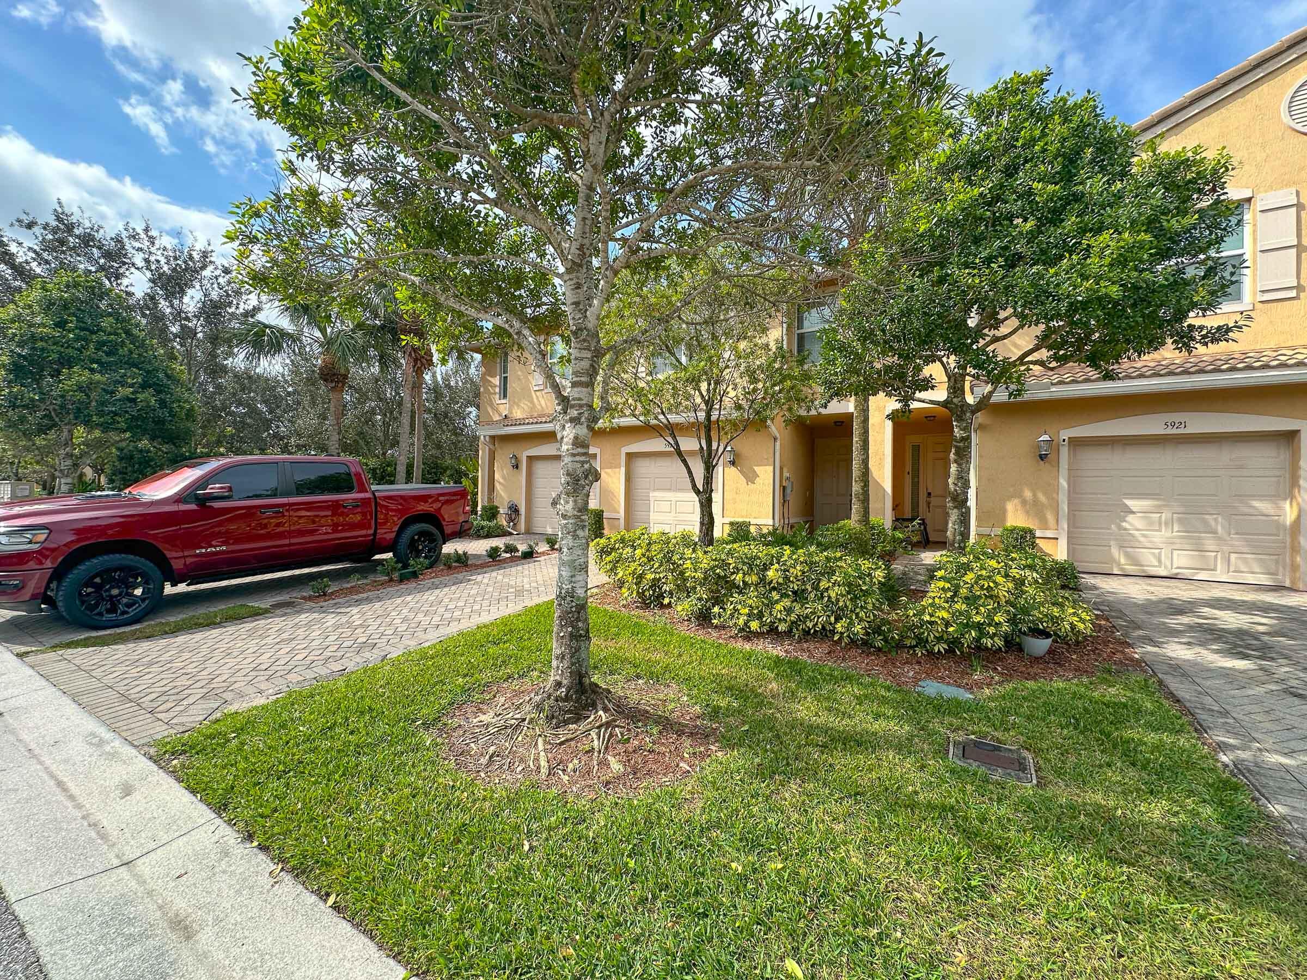
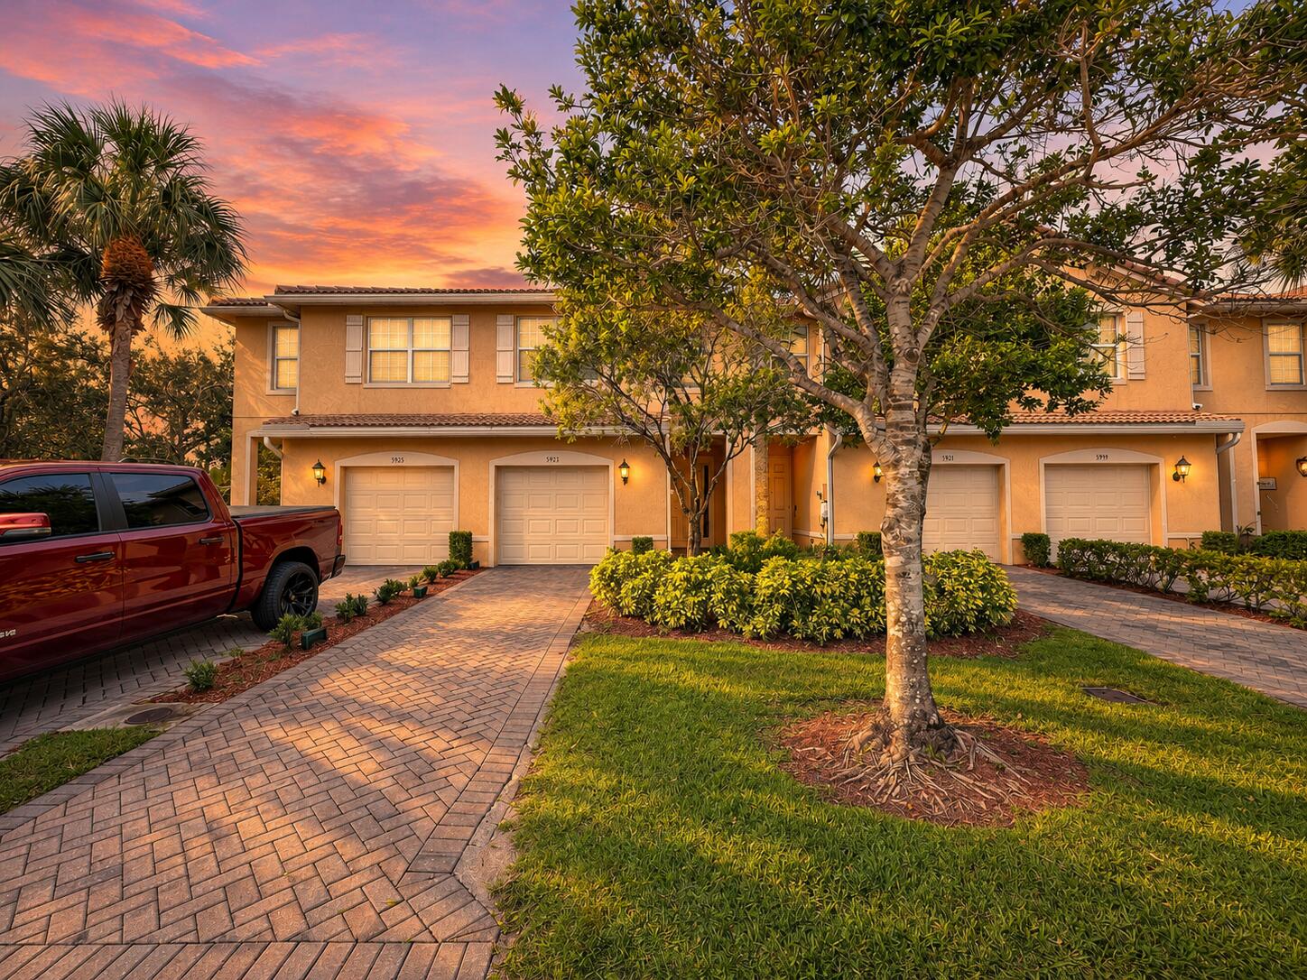
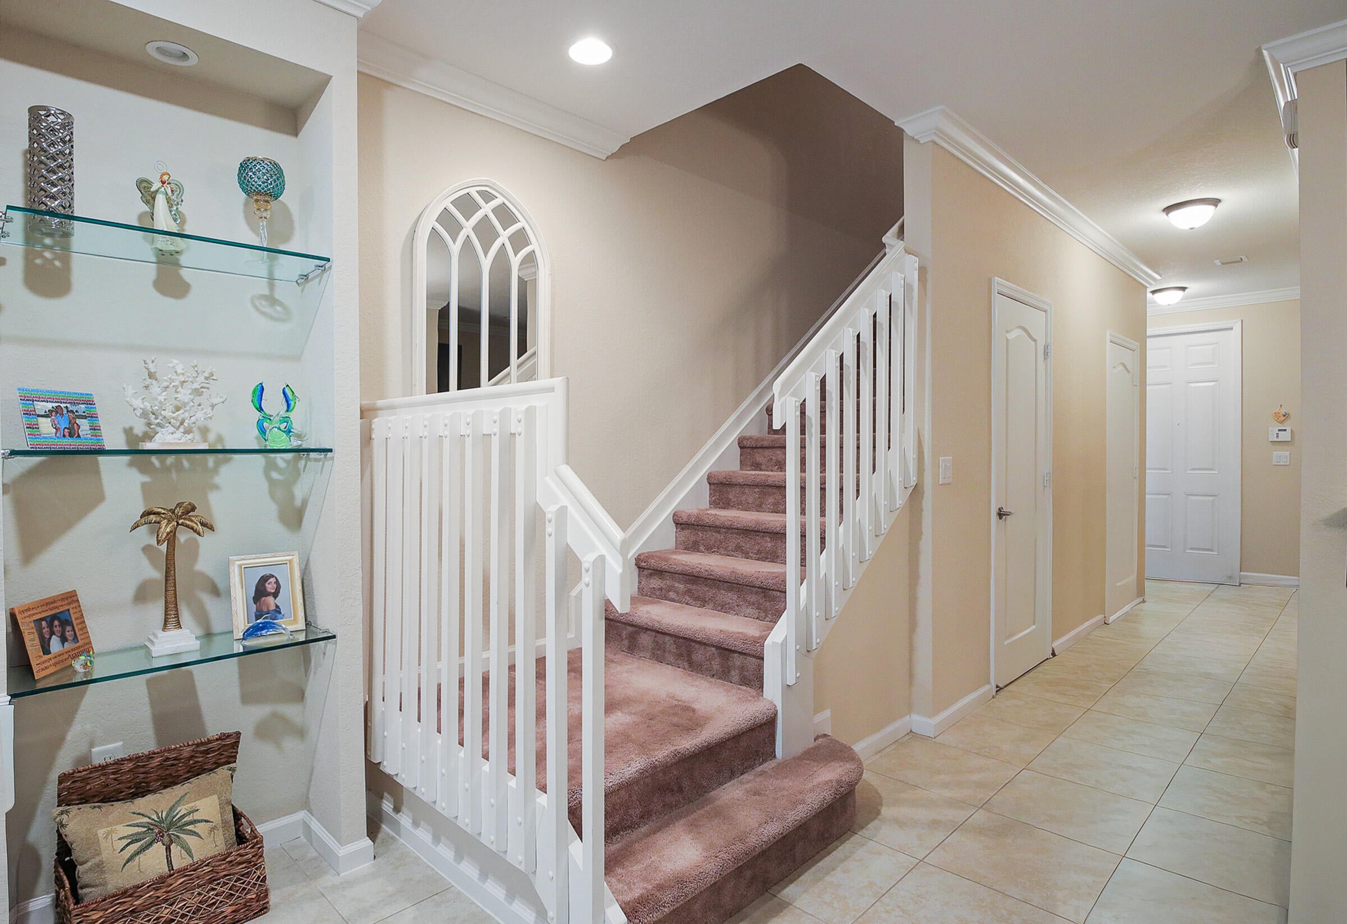
Beautifully maintained and spotless, this move-in-ready 3 bedroom, 2.5 bath townhouse offers comfortable living in a gated community. Enjoy a clubhouse, pool, playground and scenic walking paths. Conveniently located near great shopping, dining, supermarkets, I95 and the Florida Turnpike, with white-sand beaches just 15 minutes away. Per HOA requirements, buyers must have a minimum credit score of 700.
Save
Ask
Tour
Hide
Listing Snapshot
Price
$429,000
Days On Site
0 Days
Bedrooms
3
Inside Area (SqFt)
1,622 sqft
Total Baths
3
Full Baths
2
Partial Baths
1
Lot Size
0.04 Acres
Year Built
2016
MLS Number
B26100748
Status
Active
Property Tax
$6,126.6
HOA/Condo/Coop Fees
$245 monthly
Sq Ft Source
Public Records
Friends & Family
Recent Activity
| 12 hours ago | Listing updated with changes from the MLS | |
| 12 hours ago | Listing first seen on site |
General Features
Acres
0.04
Attached Garage
Yes
Direction Faces
North
Disclosures
Home Warranty
Garage
Yes
Garage Spaces
1
Home Warranty
Yes
Levels
Two
Number Of Stories
1
Parking
AttachedDrivewayGarageGarage Door Opener
Parking Spaces
2
Pets
Breed RestrictionsCats OKDogs OKNumber LimitYes
Property Sub Type
Townhouse
Security
Security SystemGated CommunityKey Card EntrySmoke Detector(s)Security Fence
Sewer
Public Sewer
Special Circumstances
Standard
SqFt Total
1897
Utilities
Cable AvailableElectricity AvailablePhone AvailableSewer AvailableWater Available
Water Source
Public
Zoning
PUD
Interior Features
Appliances
DryerDishwasherElectric RangeElectric Water HeaterFree-Standing FreezerDisposalIce MakerMicrowaveRangeRefrigeratorWater HeaterWasher
Cooling
Central AirElectric
Flooring
CarpetCeramic TileTileWood
Furnished
Unfurnished
Heating
CentralElectric
Interior
Built-in FeaturesEntrance FoyerHigh CeilingsStorageSoaking TubBarWalk-In Closet(s)
Laundry Features
Washer HookupInsideLaundry ClosetIn Hall
Window Features
Bay Window(s)
Kitchen
Dimensions – 10 X 8.6Level – FirstArea – 86
Laundry
Living Room
Dimensions – 21.2 X 18.2Level – FirstArea – 385
PrimaryBedroom
Dimensions – 18.8 X 12Level – SecondArea – 225
Save
Ask
Tour
Hide
Exterior Features
Construction Details
BlockStucco
Lot Features
Interior LotWaterfront
Other Structures
Storage
Patio And Porch
Patio
Pool Features
Association
Roof
Spanish Tile
View
LakeWater
Waterfront
Yes
Waterview
LakeWater
Windows/Doors
Bay Window(s)
Community Features
Association Amenities
PoolBasketball CourtClubhouseFitness CenterManagementRecreation FacilitiesSpa/Hot TubTrail(s)
Association Fee
$245.0
Association Fee Frequency
Monthly
Community Features
GatedStreet Lights
MLS Area
5730
Financing Terms Available
CashConventional
Schools
School District
Unknown
Elementary School
Indian Pines
Middle School
Tradewinds
High School
Santaluces
Listing courtesy of Keyes Company

All listings featuring the BMLS logo are provided by BeachesMLS, Inc. This information is not verified for authenticity or accuracy and is not guaranteed. Copyright © 2026 BeachesMLS, Inc. (a Flex MLS feed)
Last checked: 2026-11-16 11:06 PM UTC
All listings featuring the BMLS logo are provided by BeachesMLS, Inc. This information is not verified for authenticity or accuracy and is not guaranteed. Copyright © 2026 BeachesMLS, Inc. (a Flex MLS feed)
Last checked: 2026-11-16 11:06 PM UTC
Neighborhood & Commute
Source: Walkscore
Disclosure: Community information and market data powered by Constellation Data Labs. Information is deemed reliable but not guaranteed.
Save
Ask
Tour
Hide