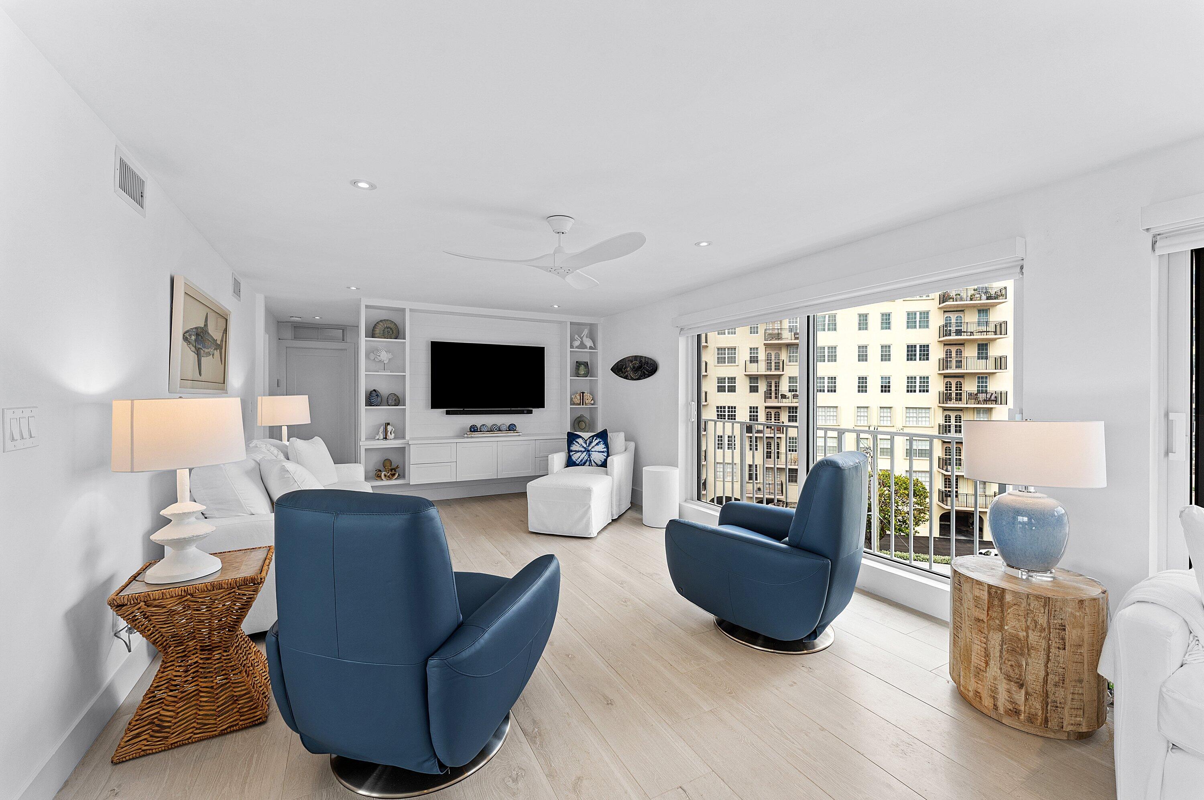
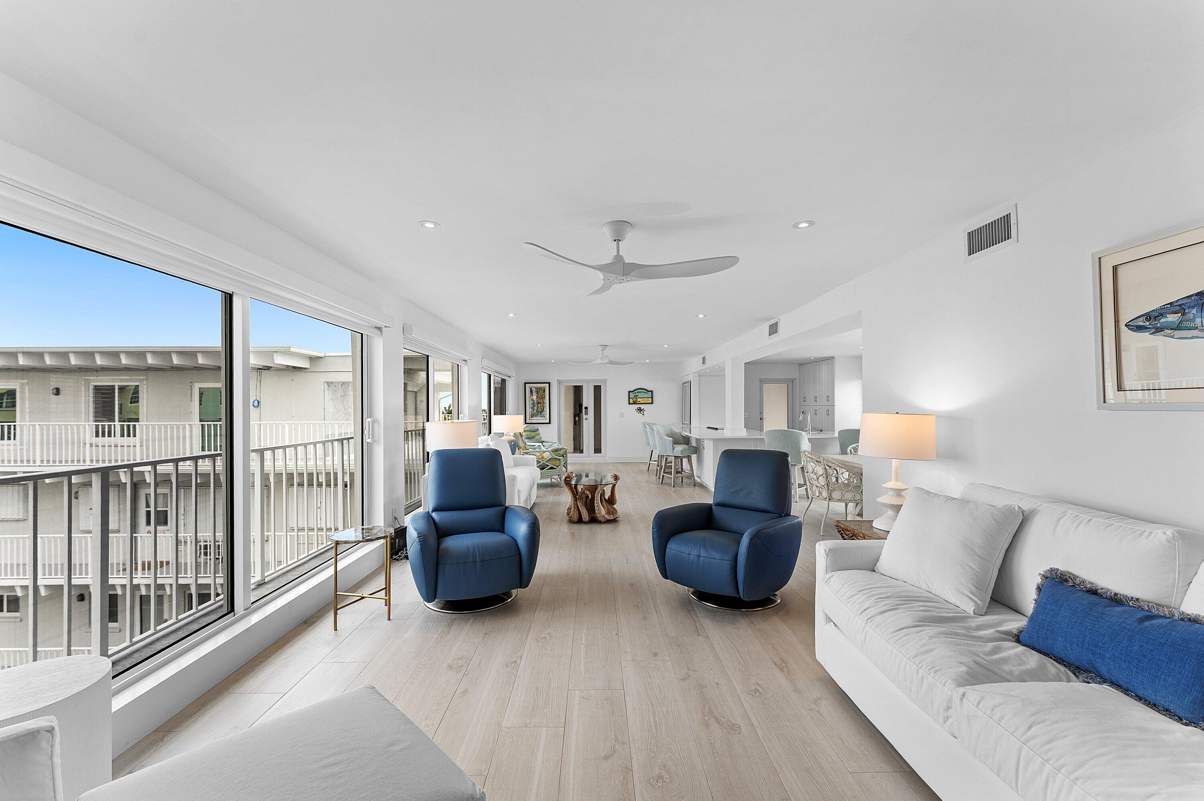
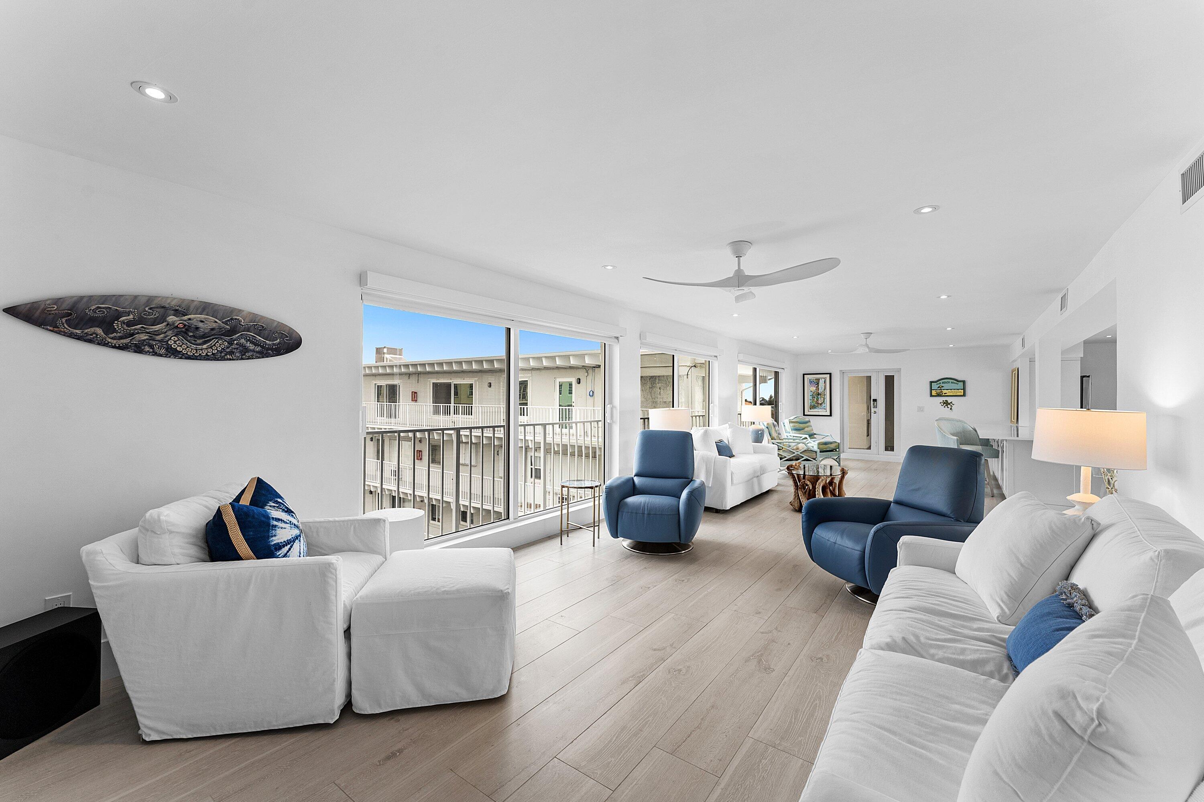
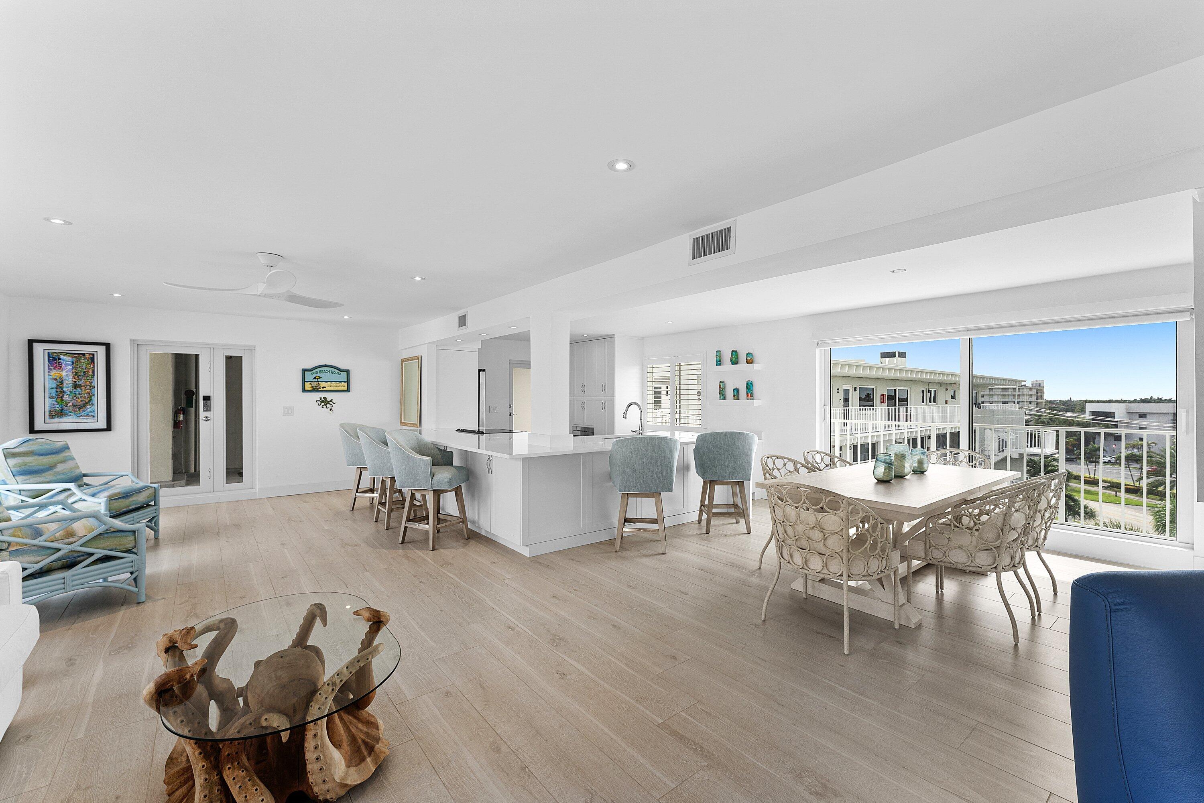
LUXURY OCEANFRONT LIVING! Live like you're on vacation in this stunning 2-bedroom, 2-bath condo with a bonus sunroom overlooking the Intracoastal Waterway! Completely renovated with exquisite luxury finishes, no expense spared and impact windows throughout. The spectacular, one-of-a-kind private 40×35 rooftop terrace offers panoramic views of the Atlantic Ocean, Intracoastal and Downtown West Palm Beach! Watch boats cruise by and enjoy breathtaking fireworks displays along the coast. Steps to the beach and minutes from Eau Palm Beach Resort & Spa, Plaza Del Mar, golf, shopping and dining. Ideally situated between Palm Beach Island, Downtown West Palm Beach and Delray Beach. Professionally furnished and staged, with furniture and select furnishings available for separate purchase.
Save
Ask
Tour
Hide
Share
Listing Snapshot
Price
$975,000
Days On Site
0 Days
Bedrooms
2
Inside Area (SqFt)
1,846 sqft
Total Baths
2
Full Baths
2
Partial Baths
N/A
Lot Size
N/A
Year Built
1962
MLS Number
B26102311
Status
Active
Property Tax
$6,490.67
HOA/Condo/Coop Fees
$2,671 monthly
Sq Ft Source
Public Records
Friends & Family
React
Comment
Invite
No Comments Yet
Did you know? You can invite friends and family to your search. They can join your search, rate and discuss listings with you.
Recent Activity
22 hours ago
Listing updated with changes from the MLS
22 hours ago
Listing first seen on site
General Features
Direction Faces
East
Levels
One
Number Of Stories
5
Parking
AssignedGuest
Parking Spaces
1
Pets
No
Property Condition
Updated/Remodeled
Property Sub Type
Condominium
Sewer
Public Sewer
Special Circumstances
Standard
SqFt Total
1846
Style
Traditional
Utilities
Cable AvailableElectricity AvailableWater Available
Water Source
Public
Zoning
R-2A (city)
Interior Features
Appliances
DishwasherElectric Water HeaterMicrowaveRangeRefrigeratorWater Heater
Cooling
Central AirCeiling Fan(s)
Flooring
Ceramic Tile
Furnished
Negotiable
Heating
Central
Interior
Kitchen IslandStorageWalk-In Closet(s)
Laundry Features
Common Area
Main Level Bedrooms
2
Window Features
BlindsPlantation ShuttersStorm Window(s)
Bedroom 2
Dimensions – 12 X 10Level – MainArea – 120Description – Measurements are approximate
Den
Dimensions – 13 X 6Level – MainArea – 78Description – Measurements are approximate
Dining Room
Dimensions – 12 X 10Level – MainArea – 120Description – Measurements are approximate
Kitchen
Dimensions – 15 X 13Level – MainArea – 195Description – Measurements are approximate
Living Room
Dimensions – 17 X 12Level – MainArea – 204Description – Measurements are approximate


Did you know? You can invite friends and family to your search. They can join your search, rate and discuss listings with you.