Save
Ask
Tour
Hide
Share
$835,000
New Listing

4471 Gramercy Drive
Oakland Park, FL 33309

For Sale|Single Family Residence|Active
3
Beds
3
Total Baths
2
Full Baths
1
Partial Bath
2,143
SqFt
$390
/SqFt
2023
Built
Subdivision:
OAK TREE
County:
Broward
Upcoming Open Houses
Sun, Nov 22, 11:00 AM – 1:00 PM
4471 Gramercy Drive4471 Gramercy Drive4471 Gramercy Drive4471 Gramercy Drive
Save
Ask
Tour
Hide
Share

Mortgage Calculator

Monthly Payment (Est.)

Enter an interest rate to see your estimated monthly payment.
Calculator powered by Showcase IDX, a Constellation1 Company. Copyright ©2026 Information is deemed reliable but not guaranteed.

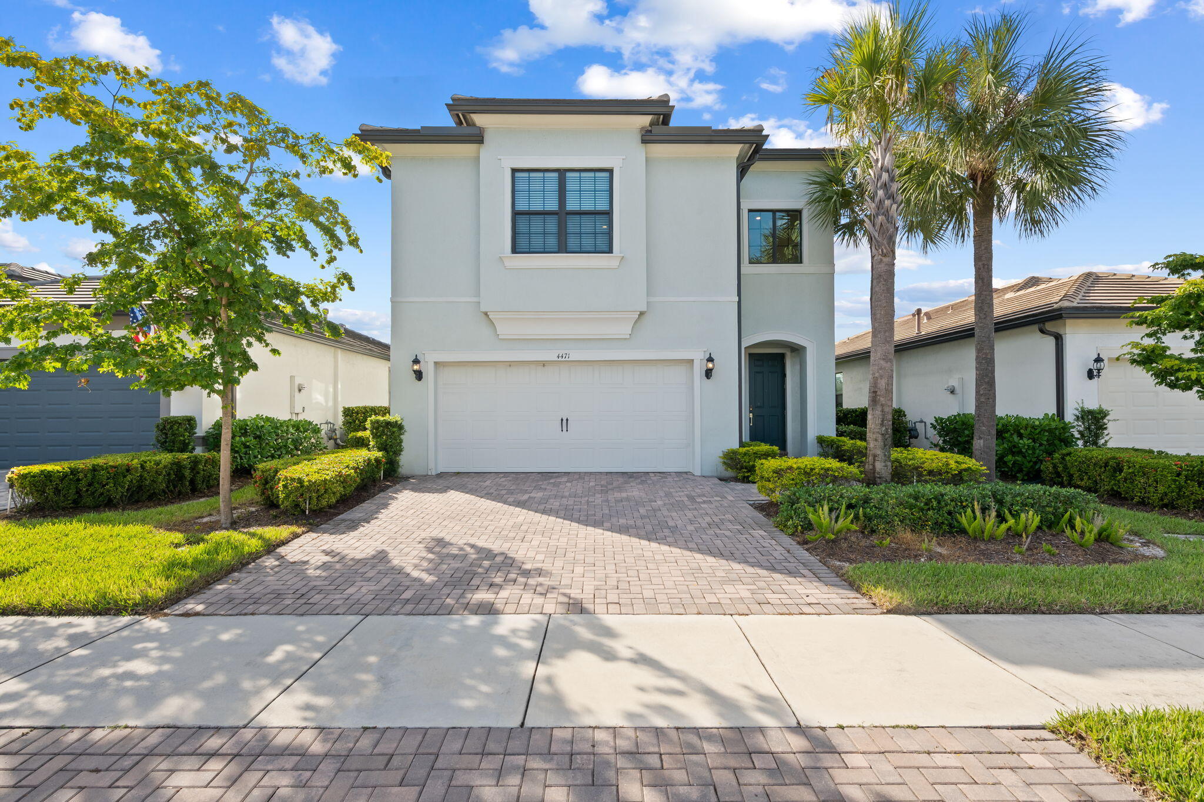
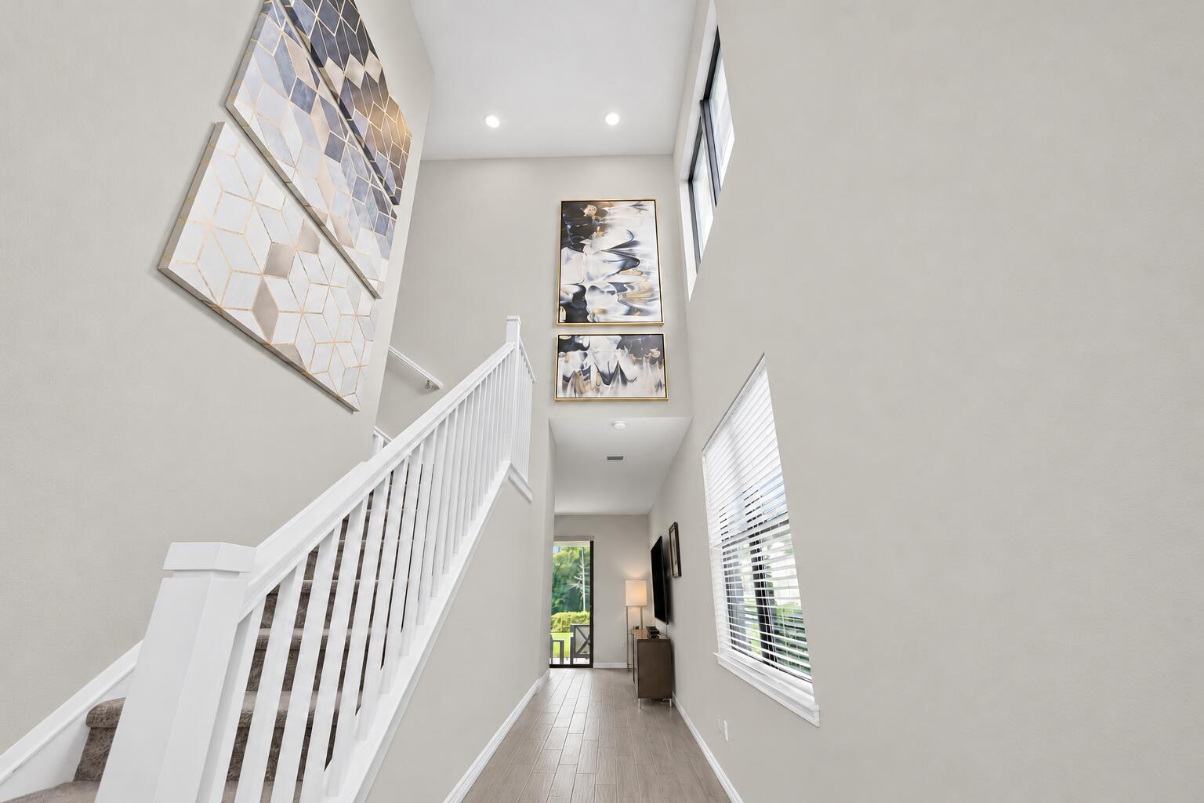
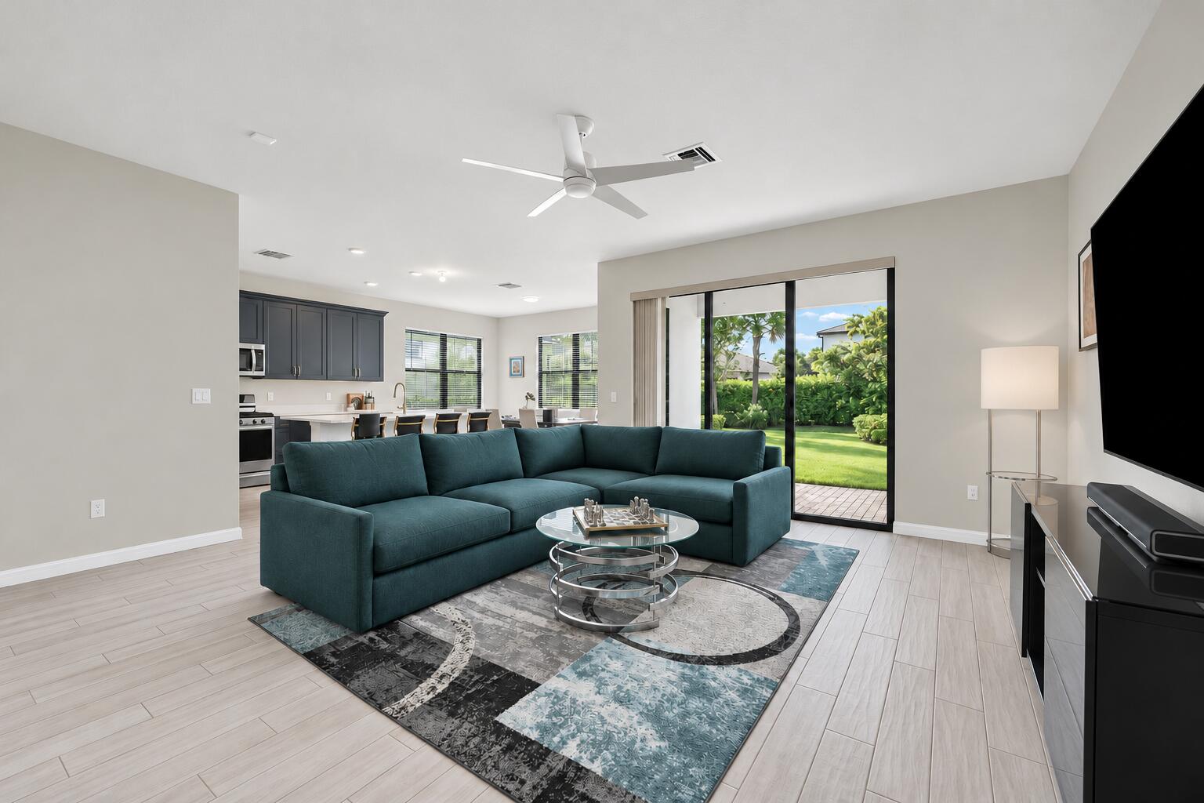
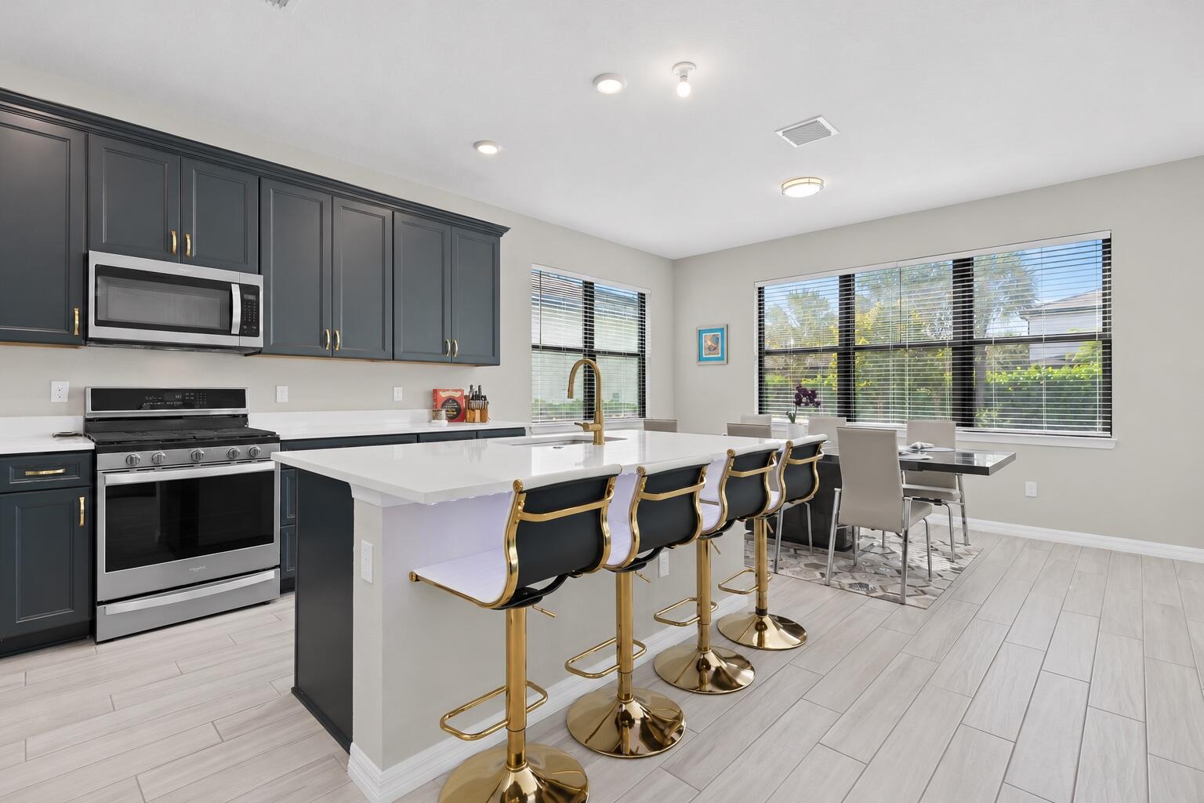
Built in 2022 and covered by a builder warranty, this upgraded home sits on a quiet cul-de-sac with a spacious, private backyard in Oak Tree, a gated community in Oakland Park. Soaring ceilings and natural light welcome you into the foyer, and the open living and dining area overlooks the lush backyard. The kitchen features upgraded cabinetry, quartz countertops, stainless steel appliances, and gold-tone accents. A first-floor bedroom with French doors doubles as an office. Upstairs, the split layout gives the primary suite privacy, with dual walk-in closets and a dual-sink bath. Both secondary bedrooms have walk-in closets. Oak Tree amenities include a resort-style pool, clubhouse, fitness center, pickleball courts, walking trails, dog park, and more. HOA fee includes: Property Management, Landscaping of Common Areas & Homes, Amenities, Envera Gate Systems, Accounting, Irrigation and Sport Courts.

Save
Ask
Tour
Hide
Share
Listing Snapshot
Price 
$835,000
Days On Site 
0 Days
Bedrooms 
3
Inside Area (SqFt) 
2,143 sqft
Total Baths 
3
Full Baths 
2
Partial Baths 
1
Lot Size 
N/A
Year Built 
2023
MLS Number 
B26102312
Status 
Active
Property Tax 
$14,932.62
HOA/Condo/Coop Fees 
$476.33 monthly
Sq Ft Source 
Public Records
Friends & Family
Recent Activity
22 hours agoListing updated with changes from the MLS
22 hours agoListing first seen on site
General Features
Attached Garage 
Yes
Direction Faces 
East
Garage 
Yes
Garage Spaces 
2
Levels 
Two
Number Of Stories 
2
Parking 
AttachedDrivewayGarage
Parking Spaces 
6
Pets 
Breed RestrictionsCats OKDogs OKNumber LimitYes
Property Condition 
Updated/Remodeled
Property Sub Type 
Single Family Residence
Security 
Gated Community
Sewer 
Public Sewer
Special Circumstances 
Standard
SqFt Total 
2762
Utilities 
Electricity ConnectedWater Connected
Water Source 
Public
Zoning 
PUD
Interior Features
Appliances 
CooktopDryerDishwasherElectric CooktopElectric Water HeaterFreezerMicrowaveOvenRefrigeratorWater HeaterWasher
Cooling 
Electric
Flooring 
CarpetTile
Heating 
Electric
Interior 
Entrance FoyerKitchen IslandWalk-In Closet(s)
Main Level Bedrooms 
1
Kitchen 
Living Room 
PrimaryBedroom 
Save
Ask
Tour
Hide
Share
Exterior Features
Construction Details 
Block
Pool Features 
AssociationHeated
Roof 
Tile
Windows/Doors 
French Doors
Community Features
Association Amenities 
PoolBasketball CourtCabanaClubhouseDog ParkFitness CenterGatedMaintenancePlaygroundParkSecurityTennis Court(s)Trail(s)
Association Fee 
$1429.0
Association Fee Frequency 
Quarterly
Community Features 
Gated
MLS Area 
3550
Financing Terms Available 
CashConventional
Listing courtesy of Compass Florida, LLC


All listings featuring the BMLS logo are provided by BeachesMLS, Inc. This information is not verified for authenticity or accuracy and is not guaranteed. Copyright © 2026 BeachesMLS, Inc. (a Flex MLS feed)
Last checked: 2026-11-20 02:01 PM UTC

Neighborhood & Commute
Source: Walkscore
Disclosure: Community information and market data powered by Constellation Data Labs. Information is deemed reliable but not guaranteed.
Save
Ask
Tour
Hide
Share