
2711 SW 7th StreetBoynton Beach, FL 33435
Mortgage Calculator
Monthly Payment (Est.)
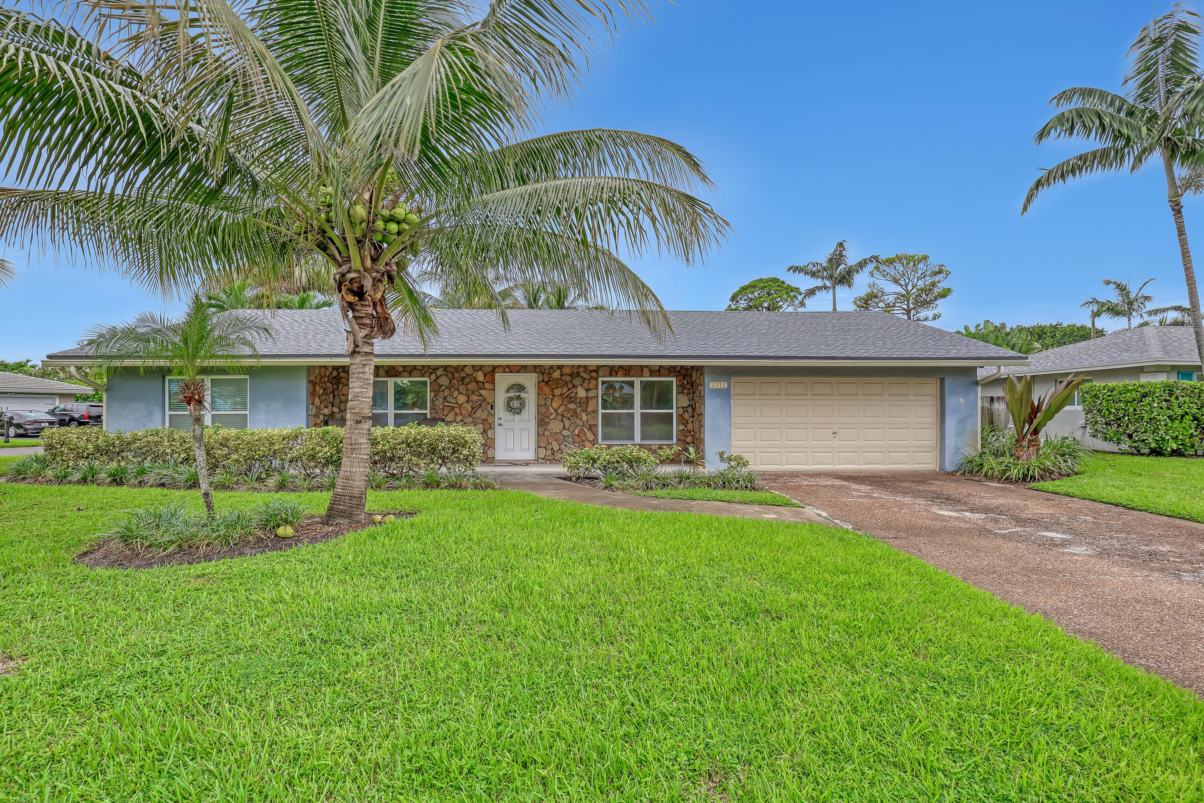
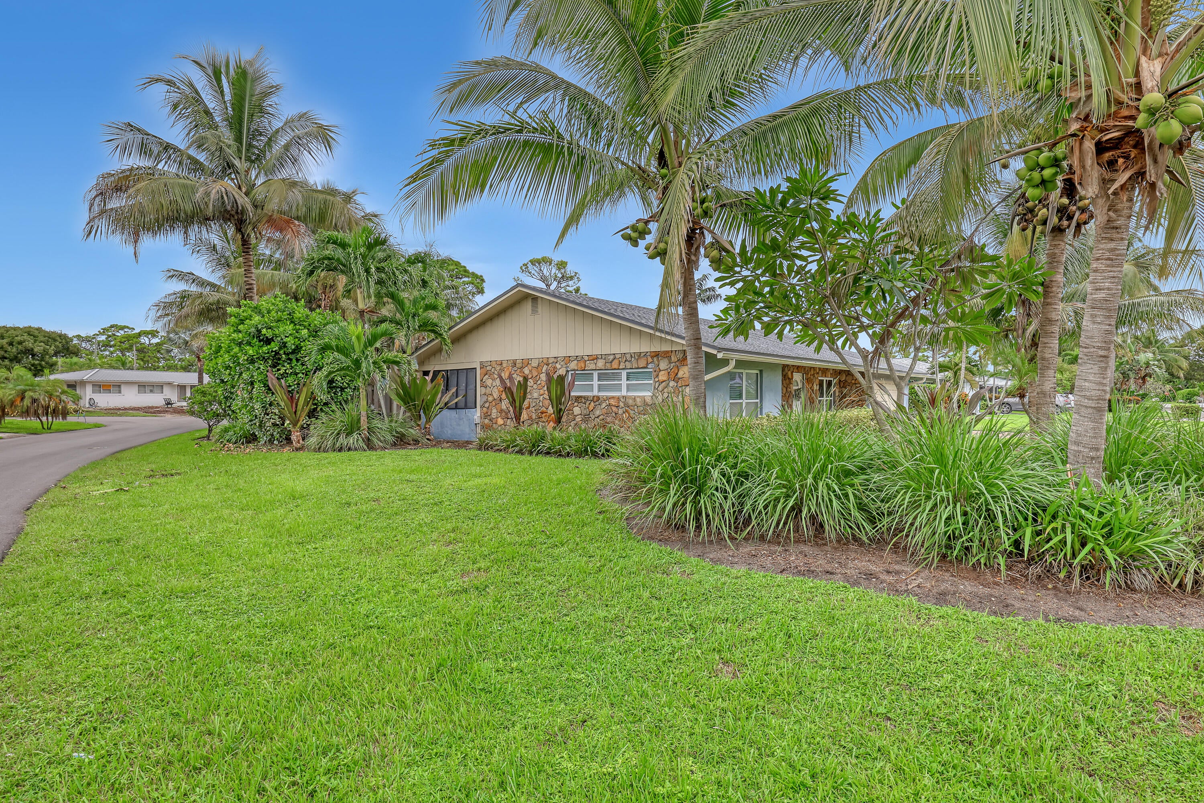
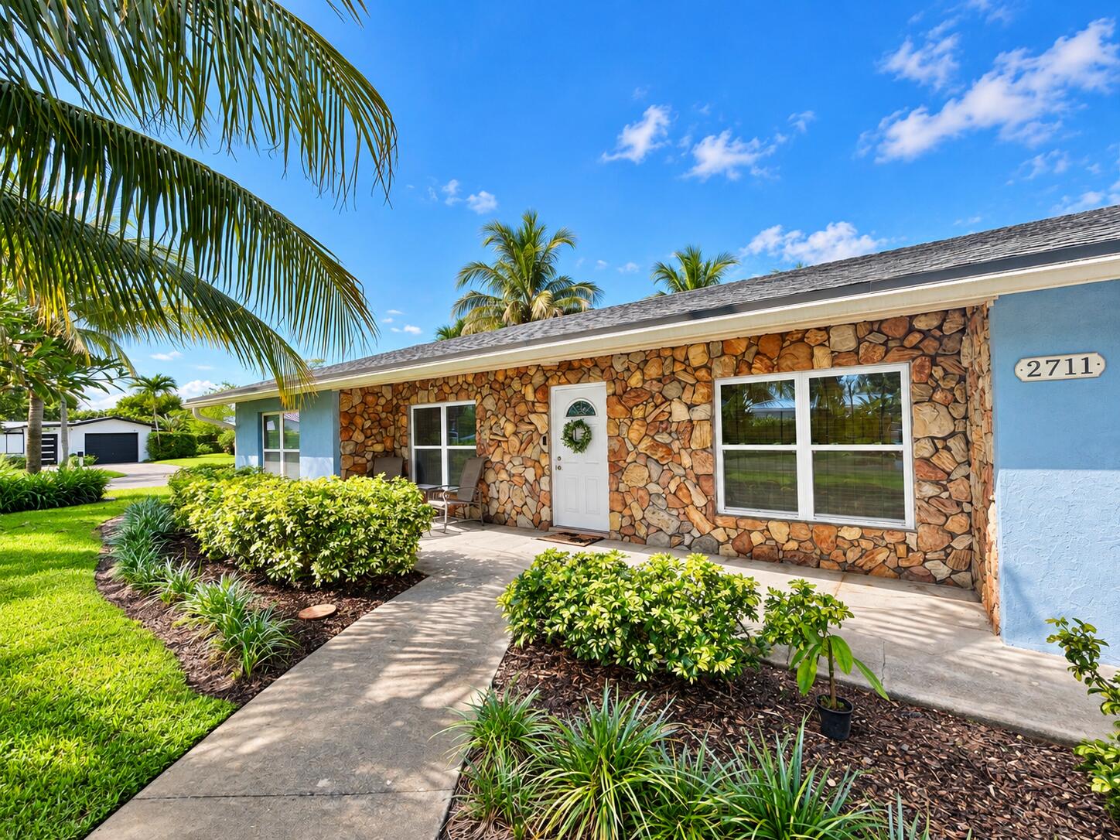
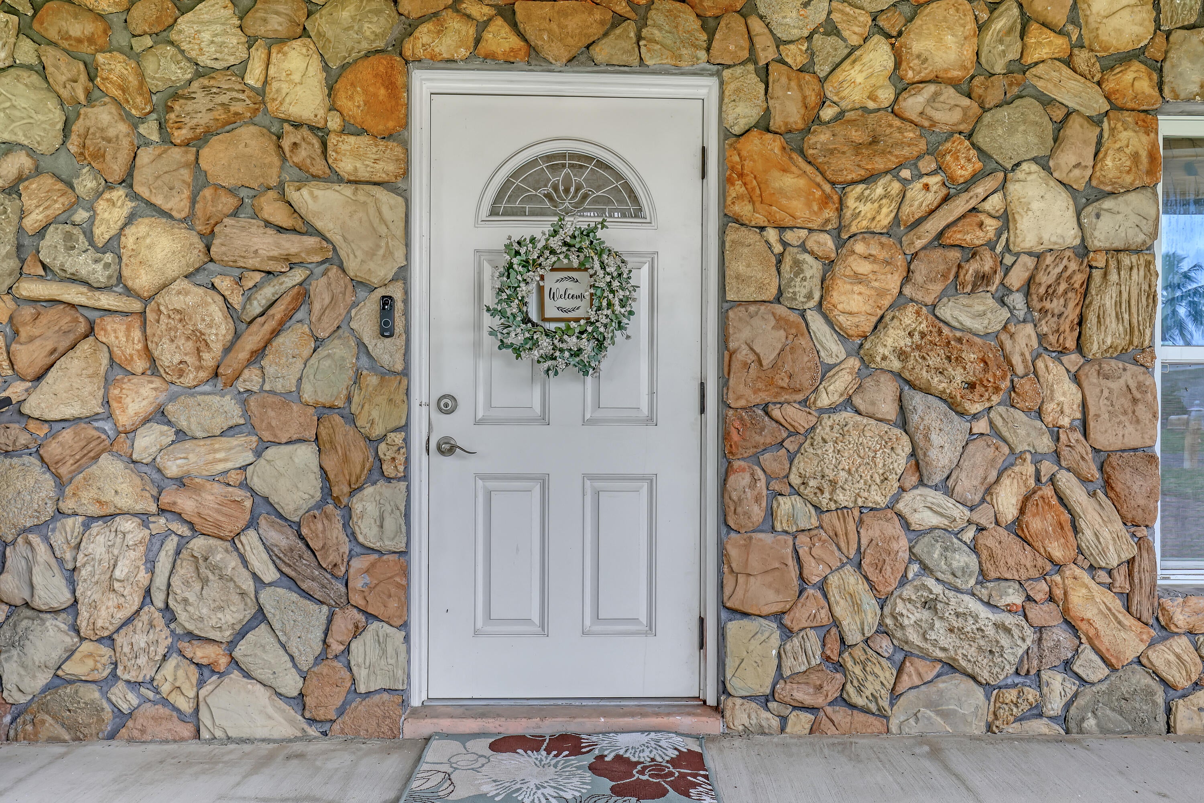
Enter an interest rate to see your estimated monthly payment.TROPICAL PARADISE IN THE HEART OF BOYNTON BEACH! Discover this beautifully updated 4-bedroom, 2-bath pool home nestled on an oversized corner lot surrounded by lush tropical landscaping in desirable Chapel Hill/Forest Hills. Located in a non-HOA community, enjoy the freedom of homeownership without mandatory HOA fees or association restrictions! Designed for comfortable living and effortless entertaining, this inviting residence features a stunning, newly renovated and never used kitchen showcasing white shaker cabinetry with soft-close doors, luxurious 3CM Calacatta Elysio quartz countertops with elegant marble-inspired veining and a stunning waterfall edge, a pantry, and stainless steel appliances including a new glass-top stove/oven. The spacious peninsula offers room for barstool seating and a convenient pass-through to the adjoining dining area. Be the first to enjoy this gorgeous kitchen! Wood laminate and tile flooring flow throughout the home with no carpet, while three of the four bedrooms feature spacious walk-in closets, including a beautifully organized primary closet with built-in cabinetry and shelving. Both beautifully updated bathrooms serve as cabana baths with direct access to the pool, including a stylish primary bath with a double sink vanity and custom tiled shower. Major improvements include a remodeled kitchen (2026), new A/C system and ductwork (2026), new roof (2025), updated primary bathroom (2022), resurfaced and retiled swimming pool (2020), updated guest bathroom (2020), and impact windows (2014). Step outside to your private tropical retreat featuring a sparkling swimming pool, an expansive roof covered screened in patio, lush landscaping, mature palms, and a fully fenced, private backyard perfect for entertaining, outdoor dining, or relaxing in the Florida sunshine. The beautifully maintained grounds feature a timed sprinkler system supplied by a private well, helping reduce municipal water costs. Additional features include a two-car garage with built-in storage cabinets, a generous driveway offering ample parking, gutters, and a welcoming covered front entrance. Enjoy the convenience of a neighborhood park within walking distance, complete with swings, slides, basketball court and a scenic walking trail. Ideally located just minutes from beautiful beaches, I-95, shopping, restaurants, boutiques, and entertainment of downtown Delray Beach, with convenient access to area airports. Offering the perfect blend of modern updates, tropical tranquility, exceptional outdoor living, and the highly desirable South Florida lifestyle, this home is ready to welcome its next owner. Your own slice of paradise awaits!
| 21 hours ago | Listing updated with changes from the MLS | |
| 21 hours ago | Listing first seen on site |

All listings featuring the BMLS logo are provided by BeachesMLS, Inc. This information is not verified for authenticity or accuracy and is not guaranteed. Copyright © 2026 BeachesMLS, Inc. (a Flex MLS feed)
Last checked: 2026-11-20 02:01 PM UTC
Did you know? You can invite friends and family to your search. They can join your search, rate and discuss listings with you.