
Save
Ask
Tour
Hide
$70,000
New Listing
91 BURGUNDY BDelray Beach, FL 33484
For Sale|Condominium|Active
2
Beds
2
Total Baths
2
Full Baths
902
SqFt
$78
/SqFt
1978
Built
Subdivision:
KINGS POINT BURGUNDY CONDOS
County:
Palm Beach
Save
Ask
Tour
Hide
Mortgage Calculator
Monthly Payment (Est.)
Enter an interest rate to see your estimated monthly payment.Calculator powered by Showcase IDX, a Constellation1 Company. Copyright ©2026 Information is deemed reliable but not guaranteed.
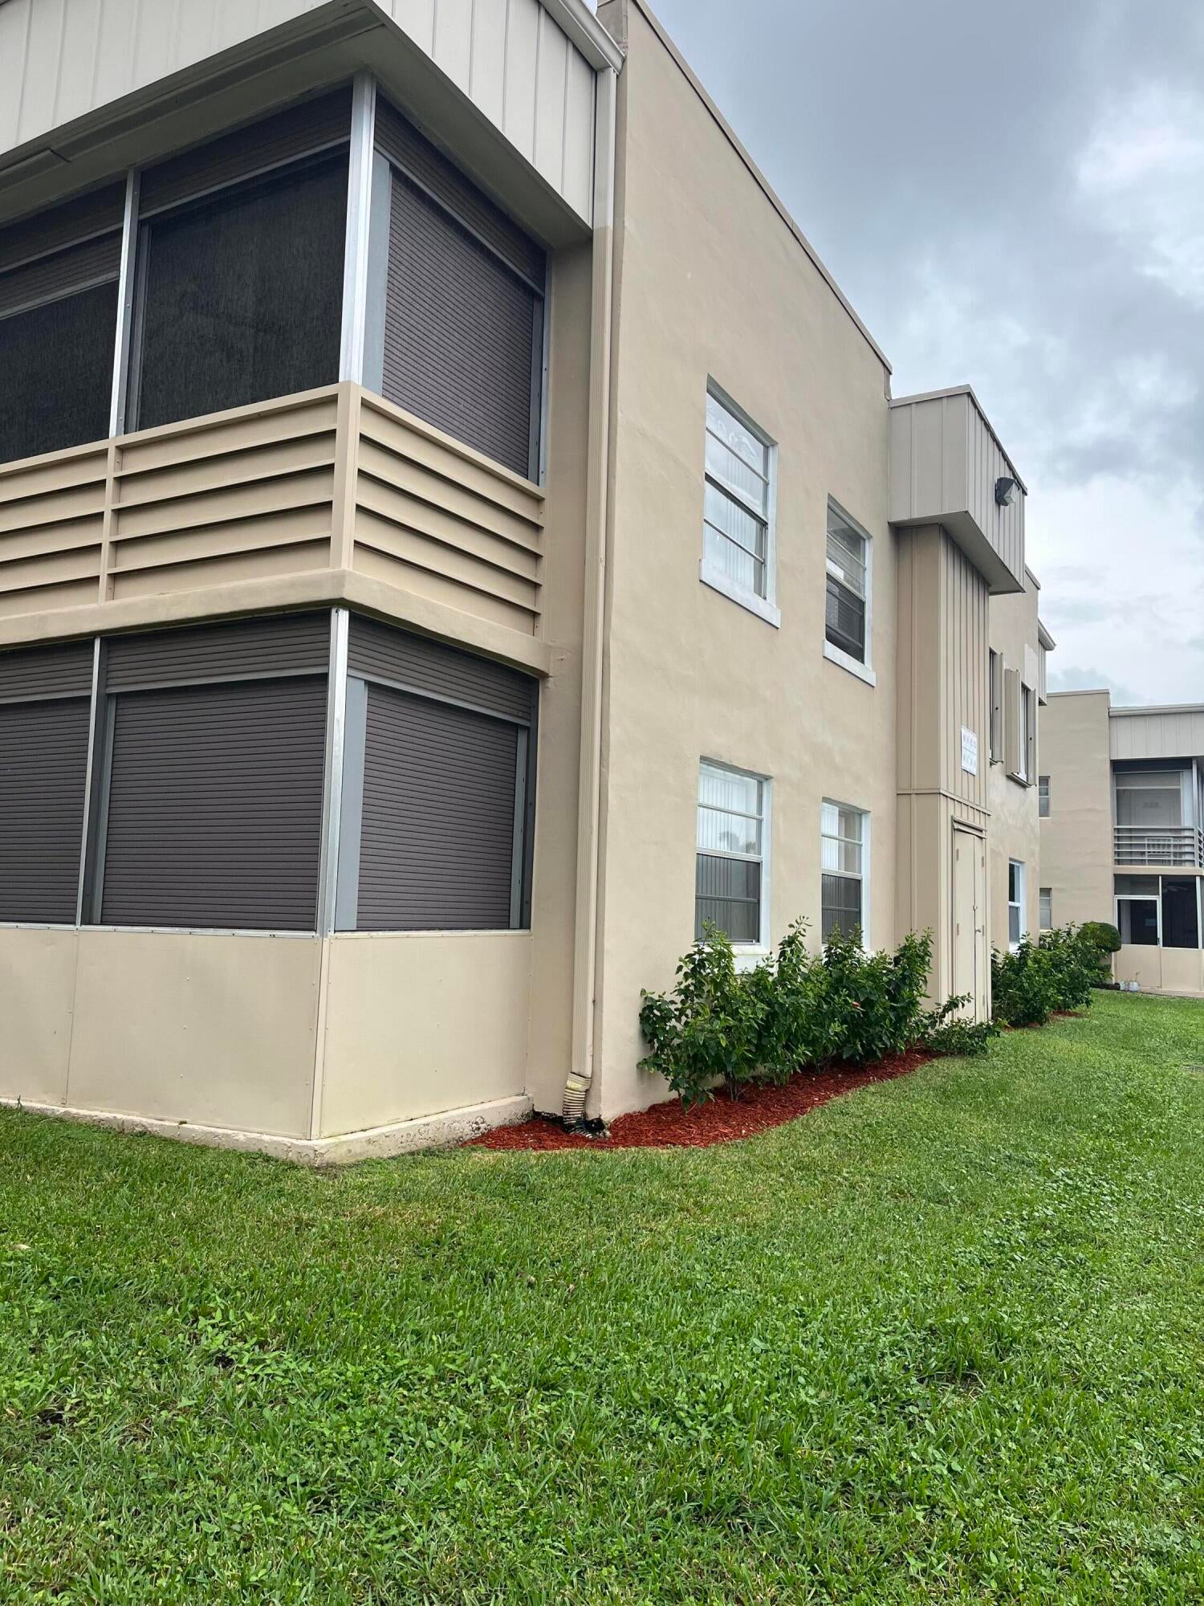
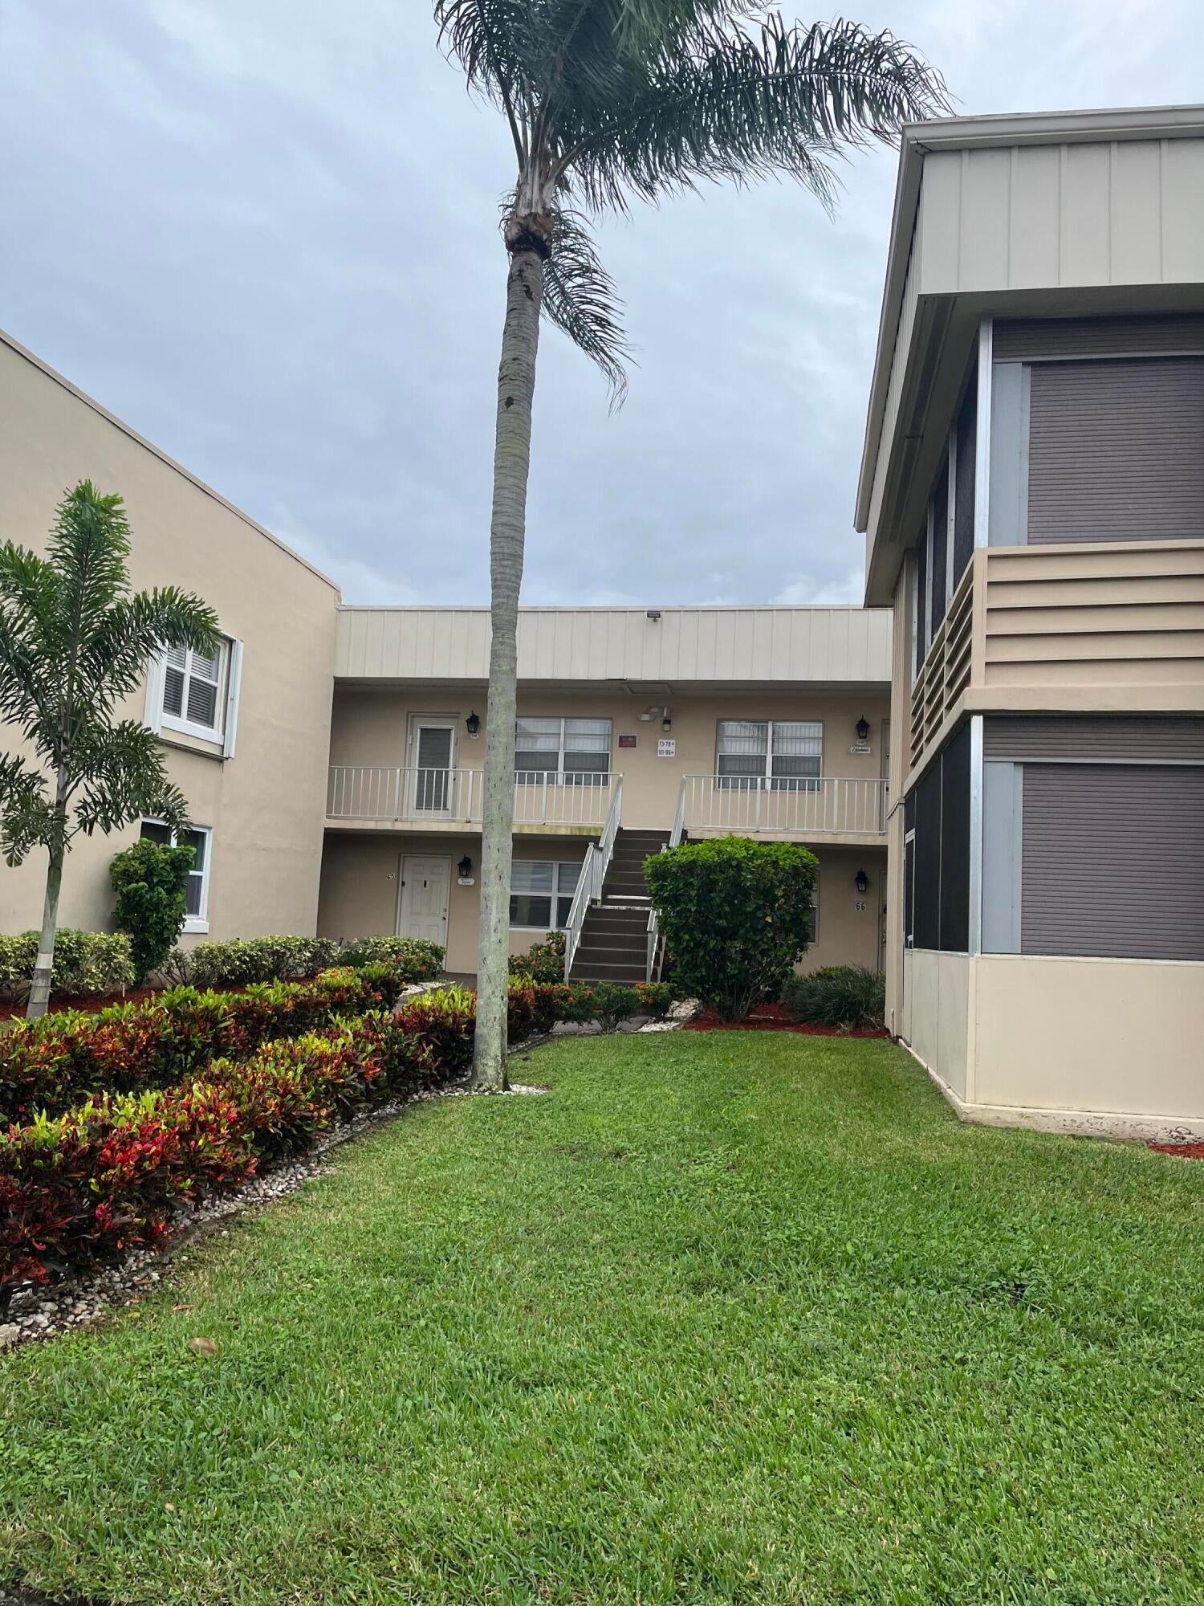
The least expensive way to be part of King Point Golf & Country Club Resort Style Paradise Living! Your ticket to the most sought out 55+Active community with the most amazing amenities is this 2 bedroom 2 full bathrooms with indoor laundry! You really don't want to miss it. Make it yours with a little tlc. More pictures coming tomorrow. No Mandatory Memberships in this Community. Starting April 2027 Internet will be included!
Save
Ask
Tour
Hide
Listing Snapshot
Price
$70,000
Days On Site
0 Days
Bedrooms
2
Inside Area (SqFt)
902 sqft
Total Baths
2
Full Baths
2
Partial Baths
N/A
Lot Size
N/A
Year Built
1978
MLS Number
B26102385
Status
Active
Property Tax
$723.43
HOA/Condo/Coop Fees
$694 monthly
Sq Ft Source
Assessor
Friends & Family
Recent Activity
| 19 hours ago | Listing first seen on site | |
| 19 hours ago | Listing updated with changes from the MLS |
General Features
Direction Faces
North
Land Lease
No
Levels
One
Number Of Stories
2
Parking
AssignedAsphaltGuestOpen
Parking Spaces
2
Pets
Yes
Property Sub Type
Condominium
Security
Security GateGated with GuardGated CommunitySecurity FenceSecurity Guard
Sewer
Public Sewer
Special Circumstances
Standard
SqFt Total
1010
Style
Contemporary
Utilities
Cable ConnectedElectricity ConnectedSewer ConnectedWater Connected
Water Source
Public
Zoning
RH
Interior Features
Appliances
DryerDishwasherElectric RangeElectric Water HeaterMicrowaveRangeRefrigeratorWater HeaterWasher
Cooling
Central AirCeiling Fan(s)
Flooring
CarpetTile
Furnished
Furnished
Heating
CentralElectric
Interior
Eat-in KitchenWalk-In Closet(s)
Laundry Features
Washer HookupElectric Dryer HookupInsideLaundry Closet
Main Level Bedrooms
2
Window Features
Blinds
Kitchen
Dimensions – 9 X 7Level – MainArea – 63
Living Room
Dimensions – 17 X 14Level – MainArea – 238
PrimaryBedroom
Dimensions – 14 X 11Level – MainArea – 154
Save
Ask
Tour
Hide
Exterior Features
Construction Details
BlockConcreteStucco
Exterior
Built-in BarbecueBarbecueOutdoor ShowerTennis Court(s)
Fencing
Fenced
Lot Features
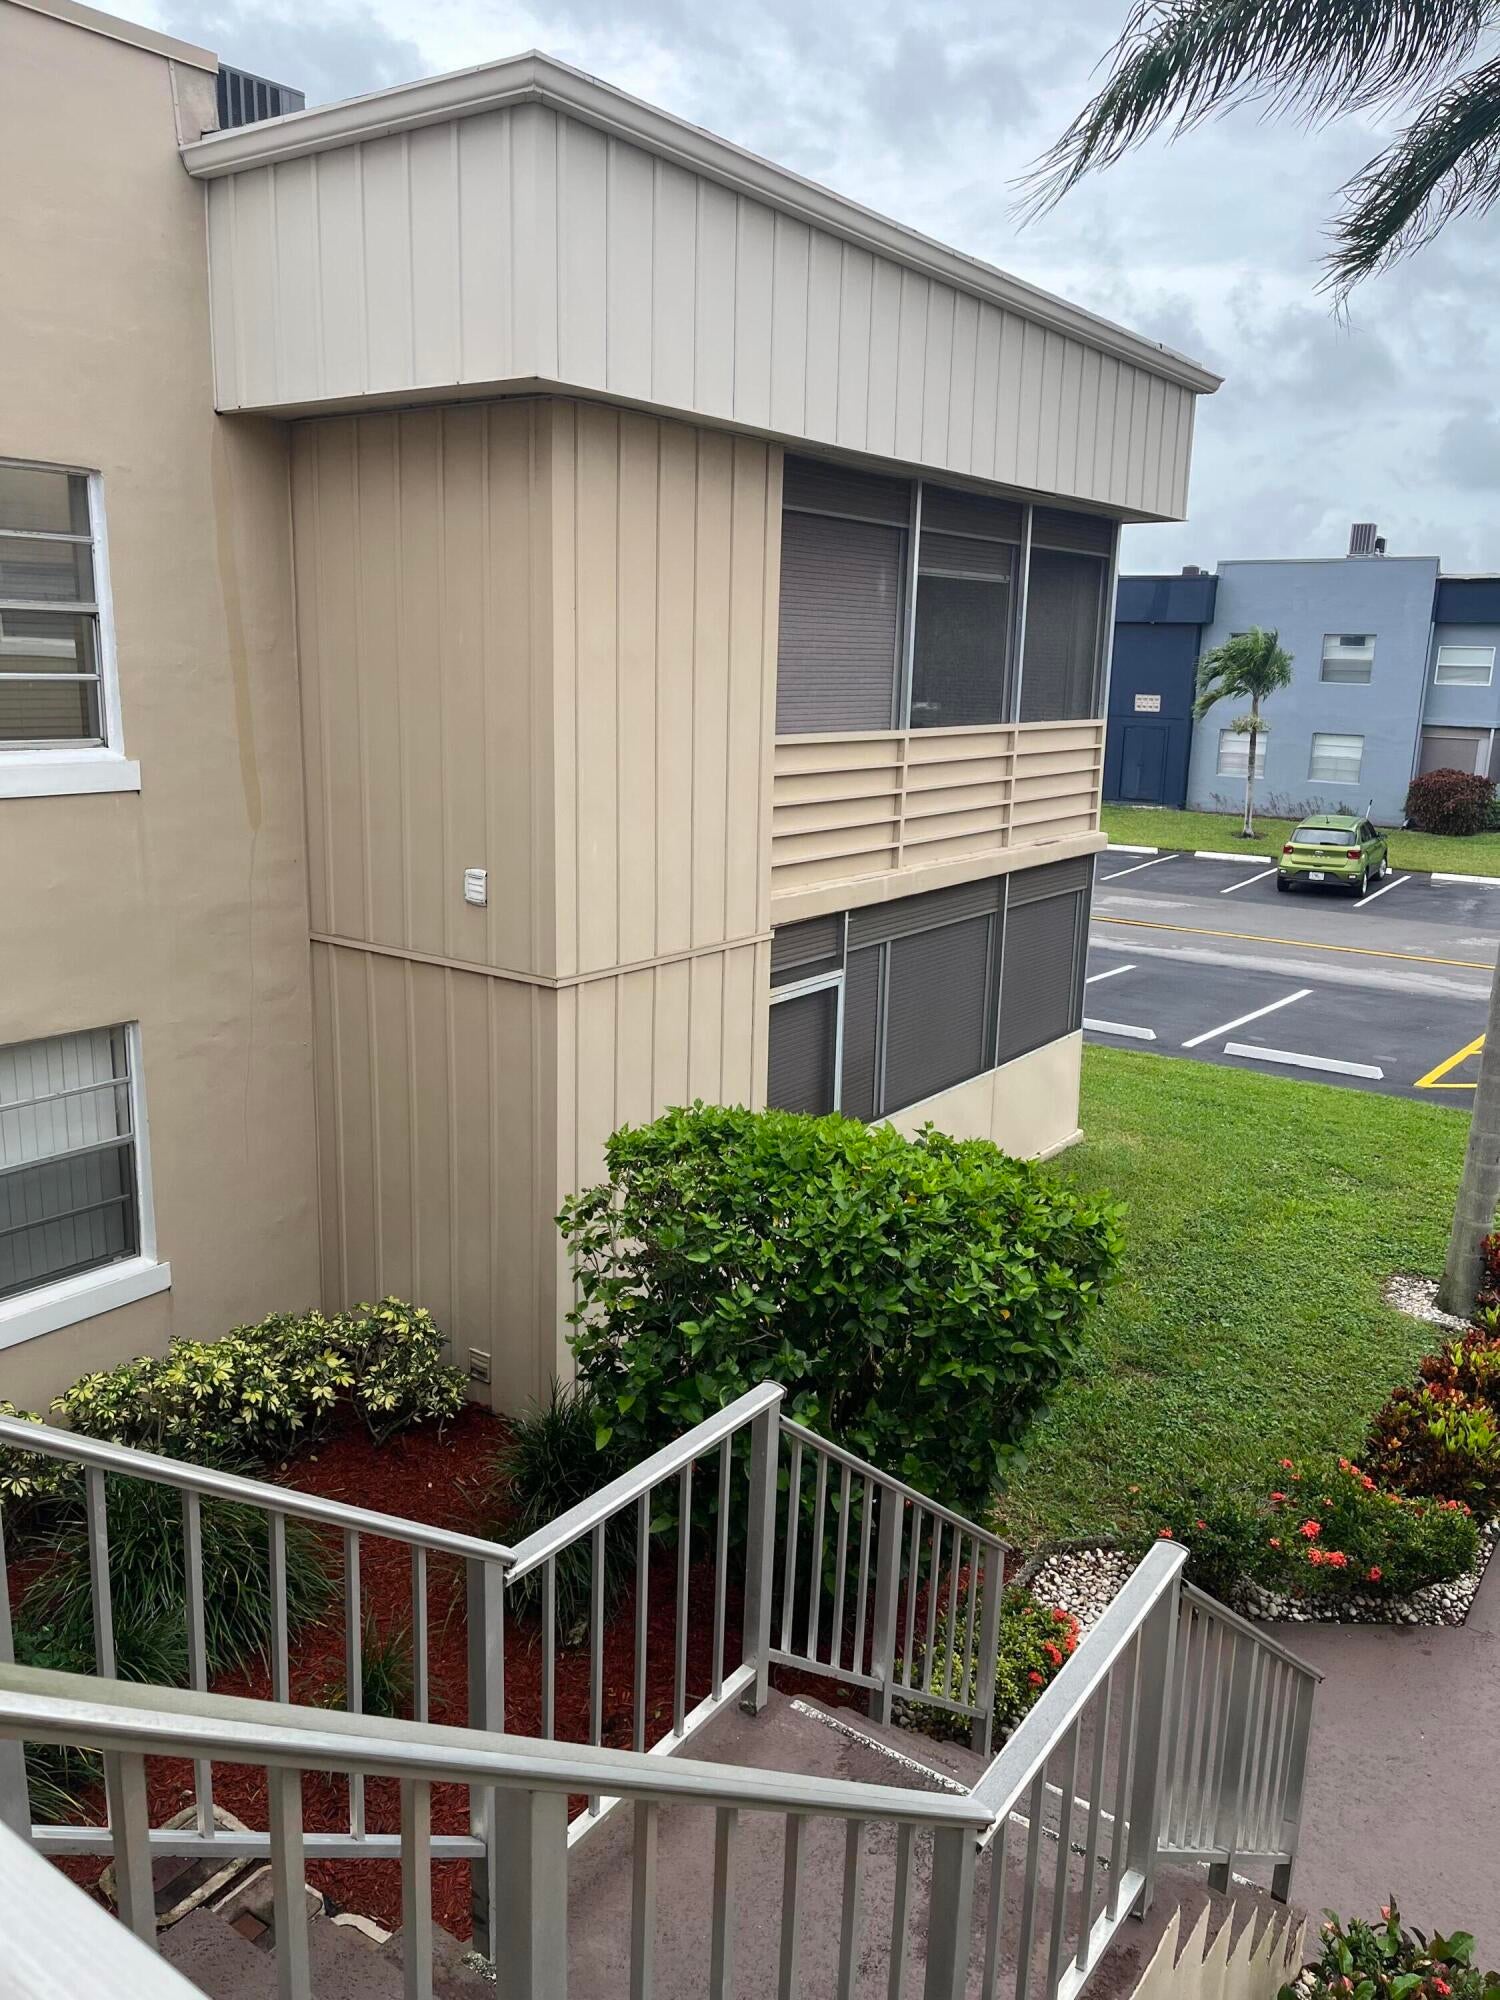
Landscaped
Other Structures
NoneTennis Court(s)
Patio And Porch
CoveredPatioScreened
Pool Features
IndoorHeated
Roof
Other
View
Garden
Waterview
Garden
Windows/Doors
Blinds
Community Features
Association Amenities
Basketball CourtBilliard RoomClubhouseFitness CenterGolf CourseIndoor PoolMaintenancePoolShuffleboard CourtSaunaSpa/Hot TubSecurityTennis Court(s)Workshop Area
Association Fee
$694.0
Association Fee Frequency
Monthly
Community Features
Gated
MLS Area
4640
Senior Community
Yes
Financing Terms Available
CashConventional
Building Access
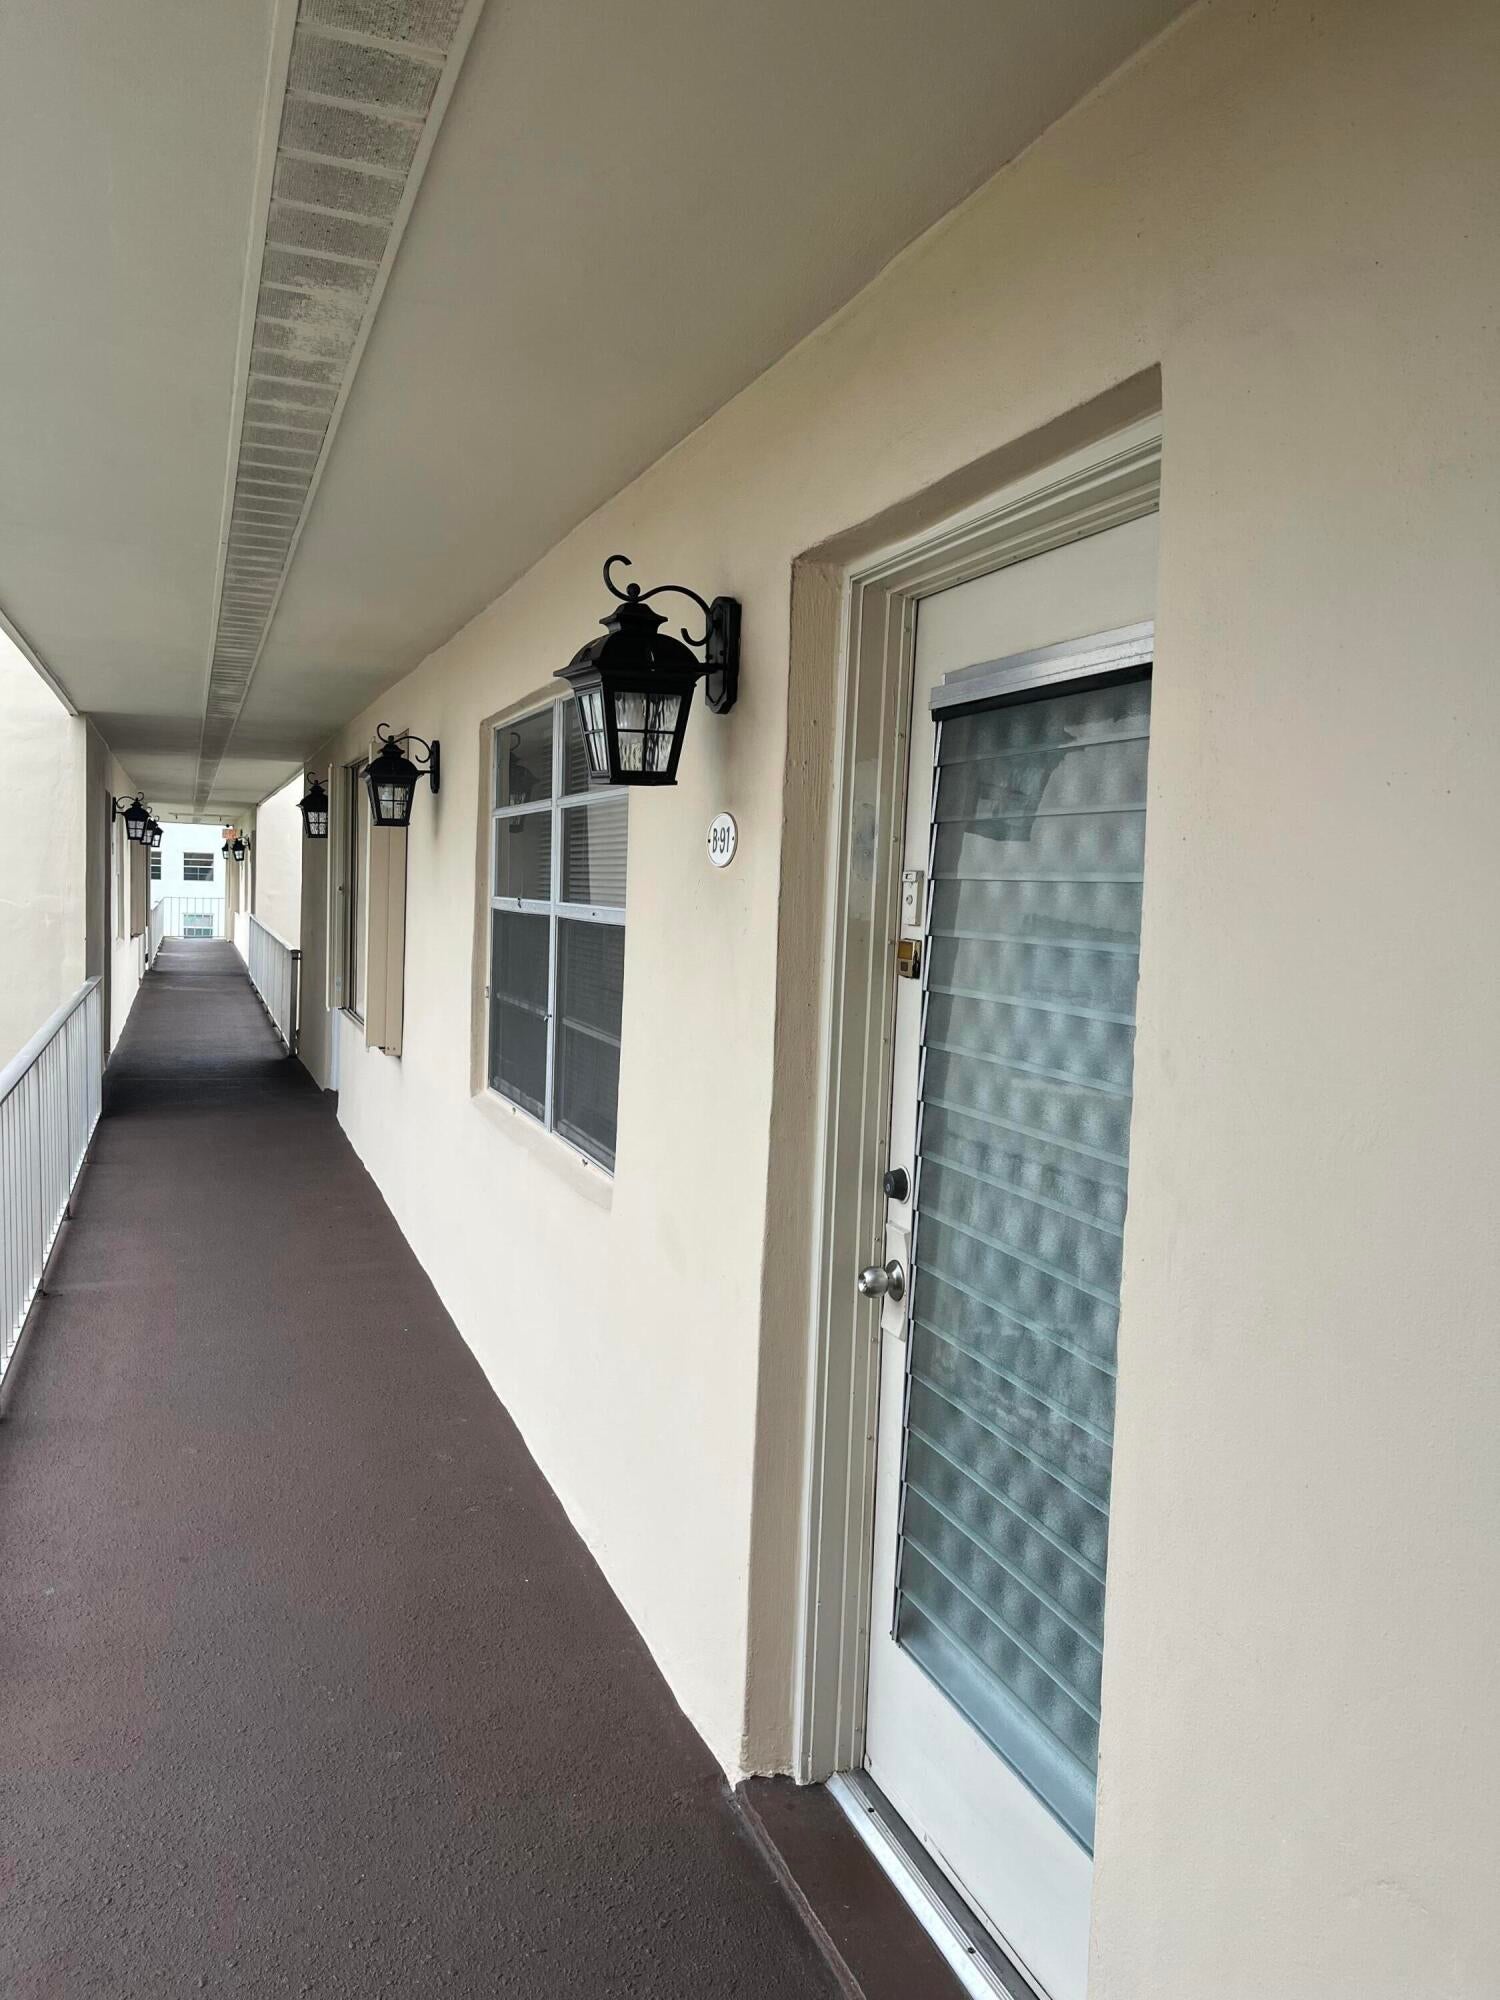
Second Floor Entry
Roads
Asphalt
Schools
School District
Unknown
Elementary School
Orchard View
Middle School
Carver Community
High School
Spanish River
Listing courtesy of KW Innovations

All listings featuring the BMLS logo are provided by BeachesMLS, Inc. This information is not verified for authenticity or accuracy and is not guaranteed. Copyright © 2026 BeachesMLS, Inc. (a Flex MLS feed)
Last checked: 2026-11-20 02:01 PM UTC
All listings featuring the BMLS logo are provided by BeachesMLS, Inc. This information is not verified for authenticity or accuracy and is not guaranteed. Copyright © 2026 BeachesMLS, Inc. (a Flex MLS feed)
Last checked: 2026-11-20 02:01 PM UTC
Neighborhood & Commute
Source: Walkscore
Disclosure: Community information and market data powered by Constellation Data Labs. Information is deemed reliable but not guaranteed.
Save
Ask
Tour
Hide