
Save
Ask
Tour
Hide
$124,900
2 Days On Site
328328 PINE RIDGE Circle A-1Greenacres, FL 33463
For Sale|Condominium|Active
2
Beds
1
Total Bath
1
Full Bath
935
SqFt
$134
/SqFt
1980
Built
Subdivision:
PINE RIDGE III CONDO
County:
Palm Beach
Save
Ask
Tour
Hide
Mortgage Calculator
Monthly Payment (Est.)
Enter an interest rate to see your estimated monthly payment.Calculator powered by Showcase IDX, a Constellation1 Company. Copyright ©2026 Information is deemed reliable but not guaranteed.
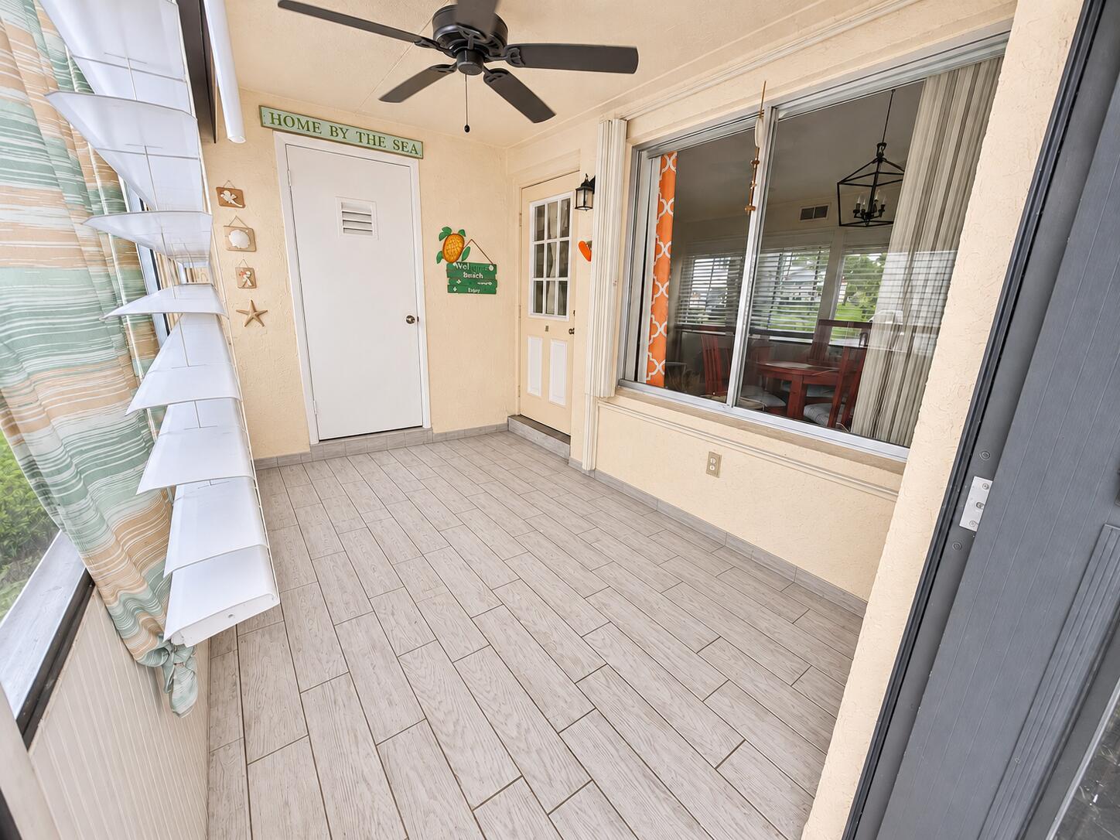
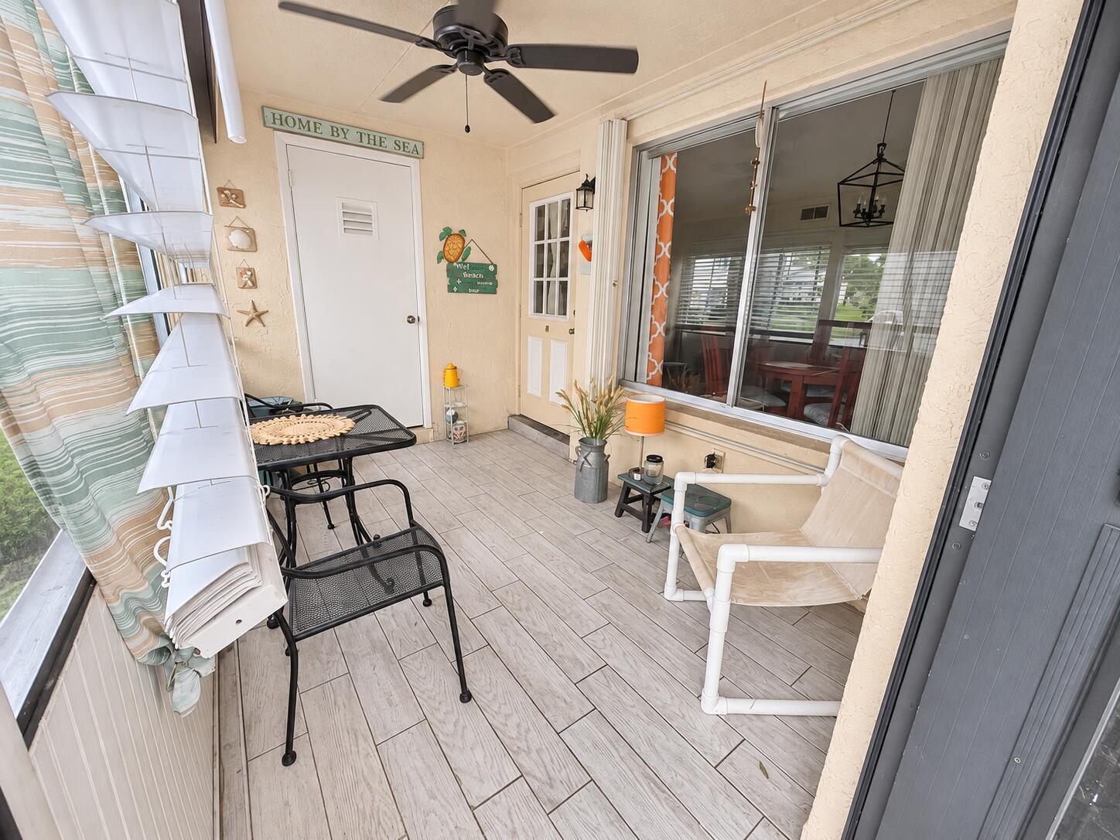
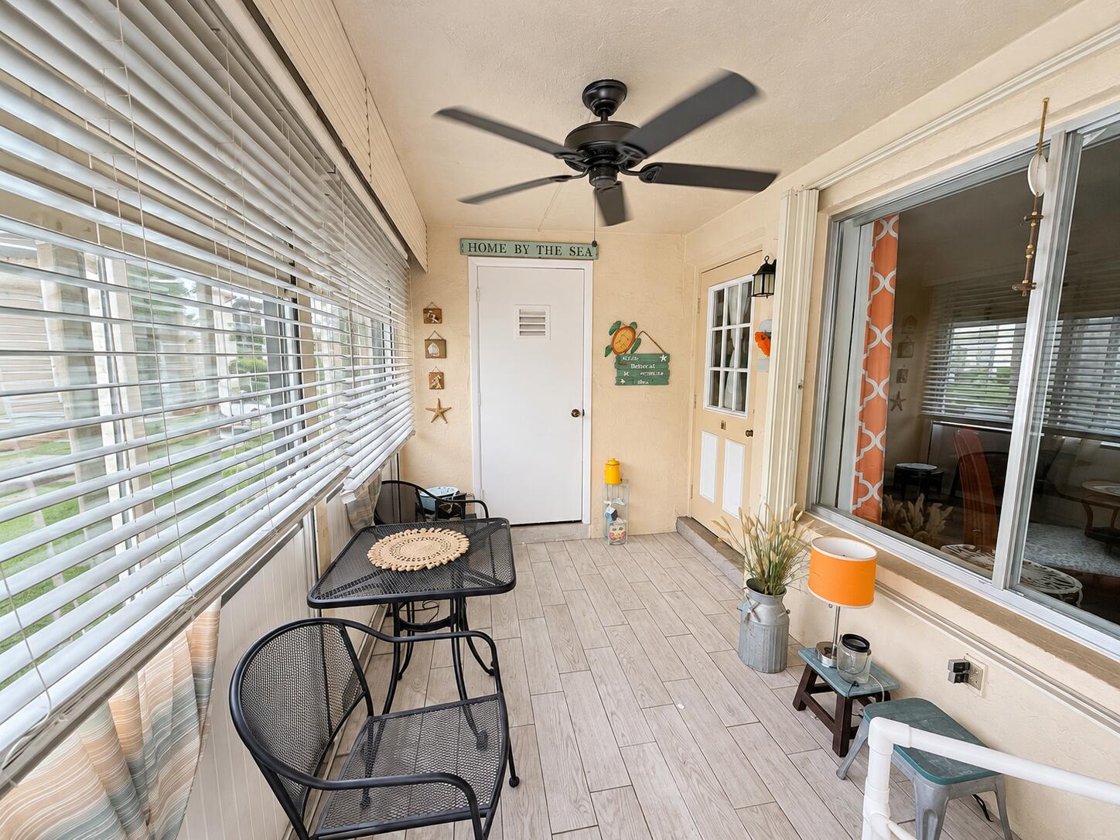
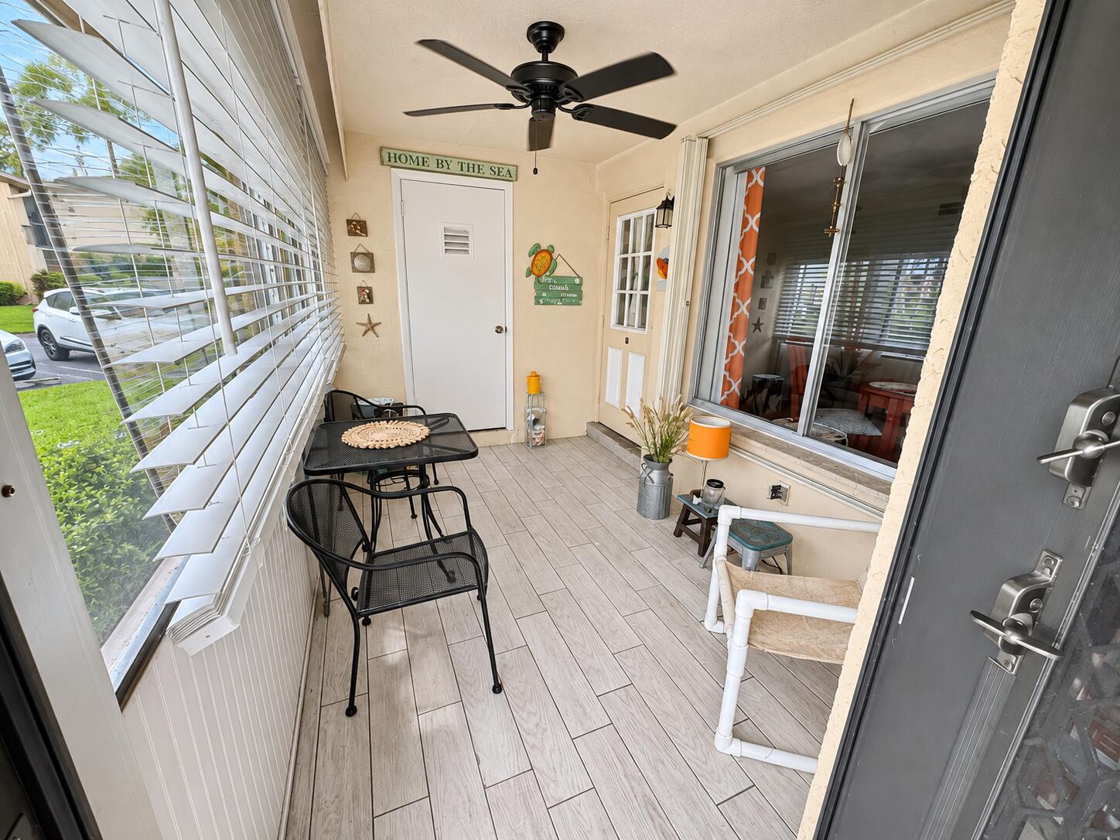
Move in ready-Furnished 2 Bedroom 1 Bathroom Condo Unit. Located on the 1st floor in an active 55+ community. Hidden gem of a community and yet so close to anything needed. Quite and relaxed atmosphere in this age 55 and older community. Low HOA fees that offer many great amenities. Pool, pickleball, tennis, shuffleboard, bocce, social room, library, cable, and more. Well kept and well maintained. This is a must see in person to appreciate. This is a no pet community unless you have a service animal. Service animal application available if needed. Some photos were digitally altered. The furniture in the pictures is the actual furniture currenly inside the unit.
Save
Ask
Tour
Hide
Listing Snapshot
Price
$124,900
Days On Site
2 Days
Bedrooms
2
Inside Area (SqFt)
935 sqft
Total Baths
1
Full Baths
1
Partial Baths
N/A
Lot Size
N/A
Year Built
1980
MLS Number
B26102640
Status
Active
Property Tax
$471.03
HOA/Condo/Coop Fees
$433 monthly
Sq Ft Source
Public Records
Friends & Family
Recent Activity
| 2 days ago | Listing updated with changes from the MLS | |
| 2 days ago | Listing first seen on site |
General Features
Direction Faces
South
Disclosures
Foreign Seller
Levels
One
Number Of Stories
2
Parking
AssignedGuest
Parking Spaces
1
Pets
No
Property Sub Type
Condominium
Security
Smoke Detector(s)
Sewer
Public Sewer
Special Circumstances
Standard
SqFt Total
935
Utilities
Cable AvailableSewer AvailableWater Available
Water Source
Public
Zoning
RM-2 (city)
Interior Features
Appliances
DryerDishwasherElectric RangeElectric Water HeaterDisposalMicrowaveWater HeaterWasher
Cooling
Central AirElectric
Flooring
LaminateTile
Furnished
Furnished
Heating
CentralElectric
Laundry Features
InsideLaundry Closet
Main Level Bedrooms
2
Bedroom 2
Dimensions – 12 X 10Level – MainArea – 120
Dining Room
Dimensions – 11 X 8Level – MainArea – 88
Great Room
Kitchen
Dimensions – 7 X 9Level – MainArea – 63
Laundry
Living Room
Dimensions – 14 X 15Level – MainArea – 210
PrimaryBedroom
Dimensions – 16 X 12Level – MainArea – 192
Save
Ask
Tour
Hide
Exterior Features
Construction Details
Block
Patio And Porch
PorchScreened
Pool Features
Association
Roof
CompositionShingle
View
Garden
Waterview
Garden
Community Features
Association Amenities
PoolClubhouseParkingShuffleboard CourtTennis Court(s)
Association Fee
$433.0
Association Fee Frequency
Monthly
MLS Area
5720
Senior Community
Yes
Financing Terms Available
CashConventional
Building Access
Entry Level Living Area Y
Listing courtesy of RE/MAX Gold

All listings featuring the BMLS logo are provided by BeachesMLS, Inc. This information is not verified for authenticity or accuracy and is not guaranteed. Copyright © 2026 BeachesMLS, Inc. (a Flex MLS feed)
Last checked: 2026-11-22 10:27 PM UTC
All listings featuring the BMLS logo are provided by BeachesMLS, Inc. This information is not verified for authenticity or accuracy and is not guaranteed. Copyright © 2026 BeachesMLS, Inc. (a Flex MLS feed)
Last checked: 2026-11-22 10:27 PM UTC
Neighborhood & Commute
Source: Walkscore
Disclosure: Community information and market data powered by Constellation Data Labs. Information is deemed reliable but not guaranteed.
Save
Ask
Tour
Hide
Did you know? You can invite friends and family to your search. They can join your search, rate and discuss listings with you.