
Save
Ask
Tour
Hide
$450,000
2 Days On Site
3709 NYACK LaneGreenacres, FL 33463
For Sale|Townhouse|Active
3
Beds
2
Total Baths
2
Full Baths
1,386
SqFt
$325
/SqFt
2005
Built
Subdivision:
MANATEE KEY
County:
Palm Beach
Save
Ask
Tour
Hide
Mortgage Calculator
Monthly Payment (Est.)
Enter an interest rate to see your estimated monthly payment.Calculator powered by Showcase IDX, a Constellation1 Company. Copyright ©2026 Information is deemed reliable but not guaranteed.
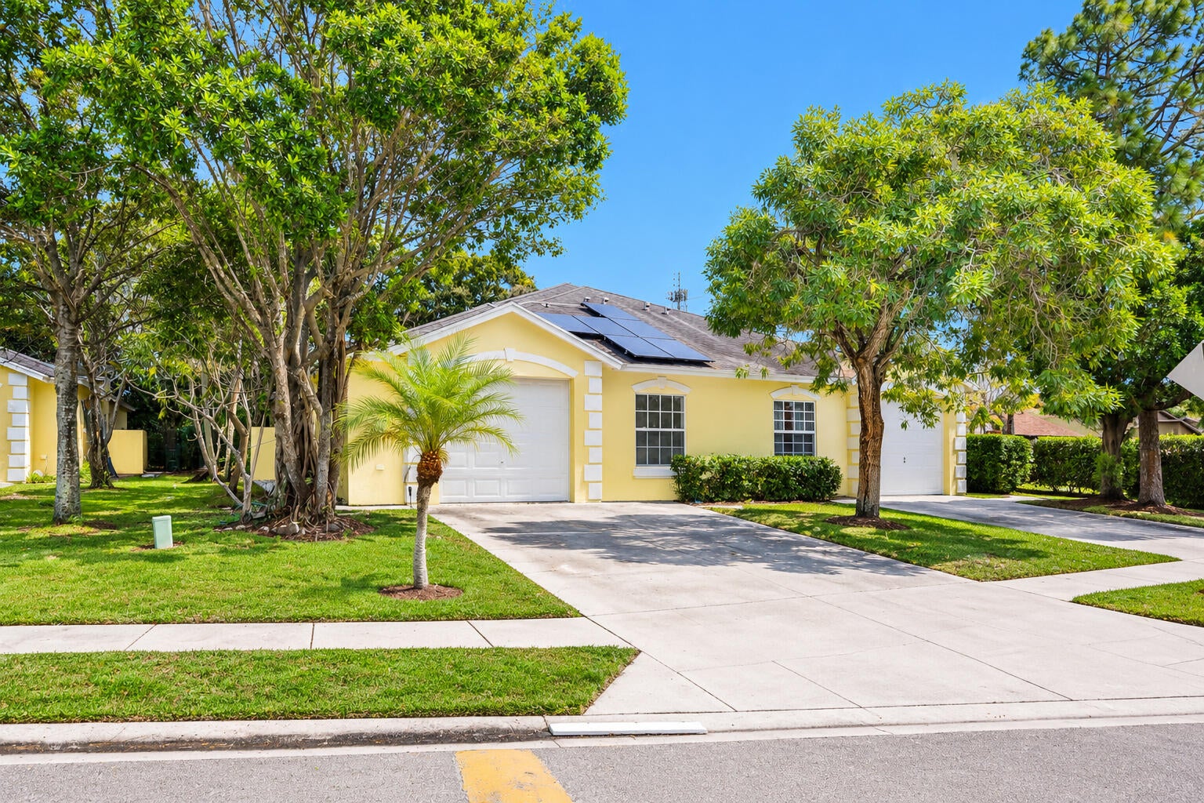
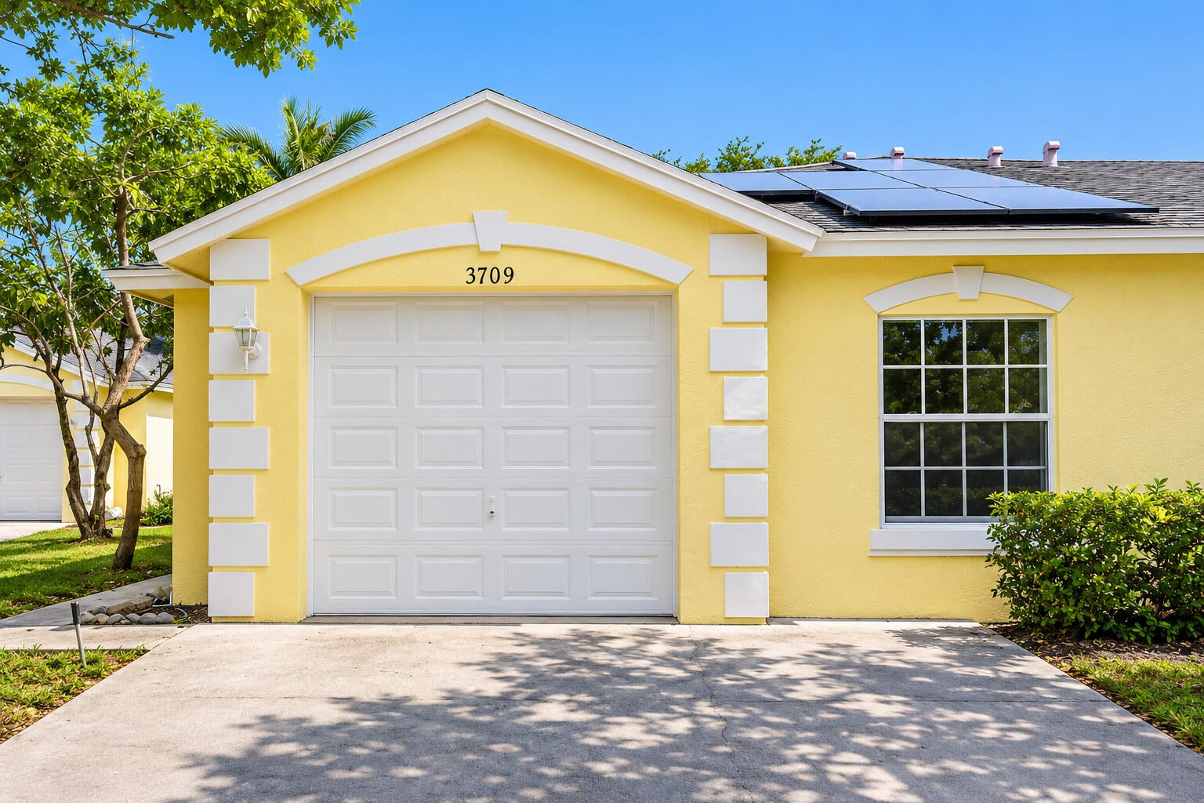
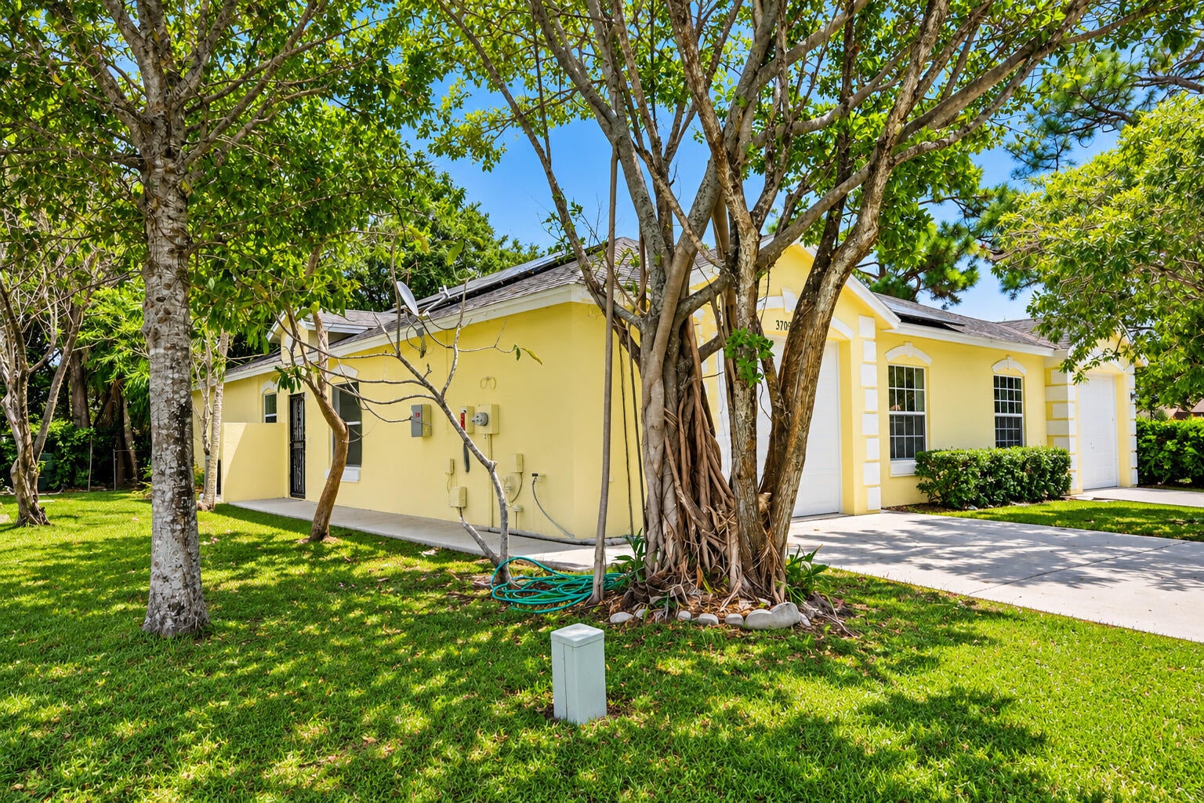
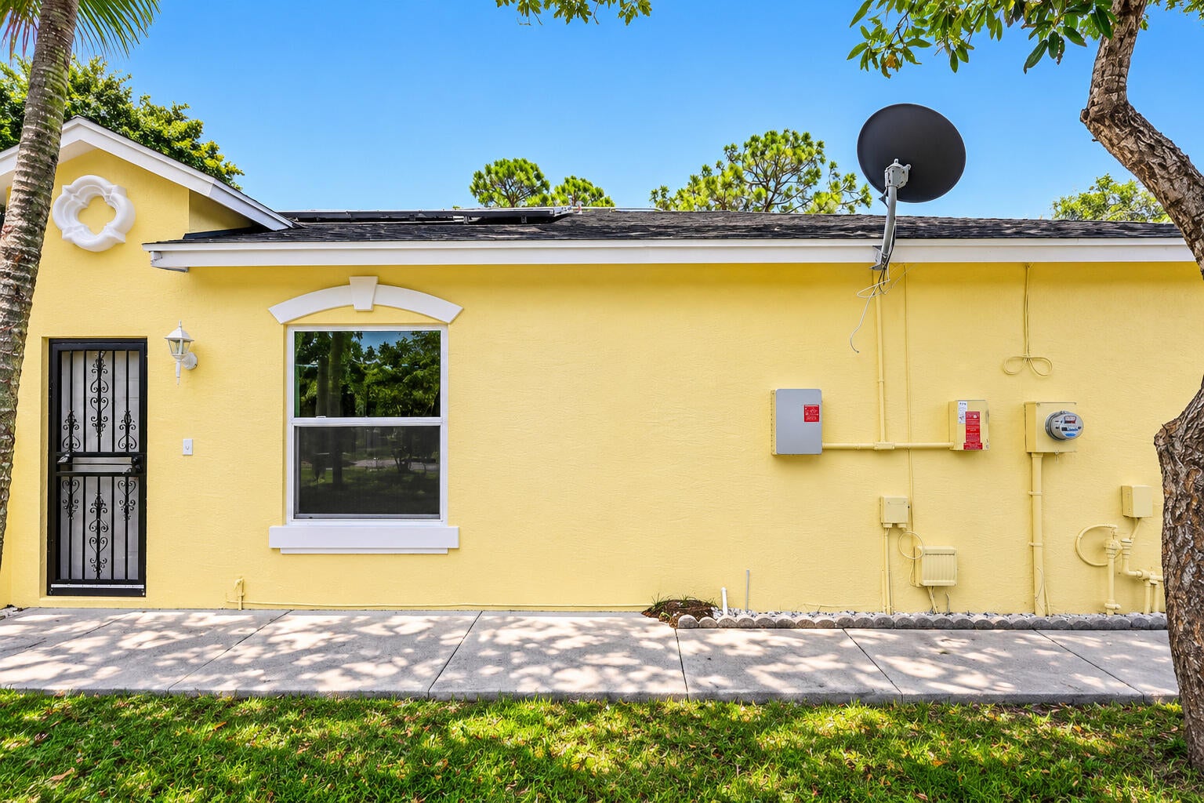
Beautifully renovated and move-in ready! This stunning Greenacres home features an updated kitchen with modern finishes, renovated bathrooms, new appliances, and fresh interior and exterior paint. The home has been thoughtfully upgraded throughout, very Low HOA, 1 car garage with spacious driveway for up to 2 cars, creating a fresh, modern, and inviting atmosphere. Enjoy the comfort of a beautifully refreshed interior with stylish updates and functional living spaces. Conveniently located near shopping, dining, major roads, and everyday conveniences. A wonderful opportunity to own a beautifully updated home. Don't miss this beauty!
Save
Ask
Tour
Hide
Listing Snapshot
Price
$450,000
Days On Site
2 Days
Bedrooms
3
Inside Area (SqFt)
1,386 sqft
Total Baths
2
Full Baths
2
Partial Baths
N/A
Lot Size
0.19 Acres
Year Built
2005
MLS Number
B26102733
Status
Active
Property Tax
$6,279.1
HOA/Condo/Coop Fees
$50 monthly
Sq Ft Source
Public Records
Friends & Family
Recent Activity
| 2 days ago | Listing first seen on site | |
| 2 days ago | Listing updated with changes from the MLS |
General Features
Acres
0.19
Attached Garage
Yes
Direction Faces
West
Energy Features
Solar
Garage
Yes
Garage Spaces
1
Levels
One
Number Of Stories
1
Parking
AttachedDrivewayGarage
Parking Spaces
3
Pets
Yes
Property Sub Type
Townhouse
Security
Smoke Detector(s)
Sewer
Public Sewer
Special Circumstances
Standard
SqFt Total
1799
Style
Ranch
Utilities
None
Water Source
Public
Zoning
RM-2 (city)
Interior Features
Appliances
DryerDishwasherElectric RangeElectric Water HeaterDisposalIce MakerMicrowaveRangeRefrigeratorVented Exhaust FanWater HeaterWasher
Cooling
Central AirCeiling Fan(s)
Flooring
Ceramic TileTile
Furnished
Unfurnished
Heating
CentralElectric
Interior
High CeilingsPantryBar
Laundry Features
Inside
Main Level Bedrooms
2
Window Features
Blinds
Kitchen
Dimensions – 10 X 10Level – FirstArea – 100Description – ground floor
Living Room
Dimensions – 21 X 14Level – FirstArea – 294Description – ground floor
PrimaryBedroom
Dimensions – 16 X 15Level – FirstArea – 240Description – ground floor
Save
Ask
Tour
Hide
Exterior Features
Construction Details
BlockStucco
Fencing
Back YardChain Link
Patio And Porch
Patio
Roof
CompositionShingle
Windows/Doors
Blinds
Community Features
Association Amenities
None
Association Fee
$50.0
Association Fee Frequency
Monthly
MLS Area
5720
Financing Terms Available
CashConventionalFHAVA Loan
Schools
School District
Unknown
Elementary School
Greenacres
Middle School
L. C. Swain
High School
John I. Leonard
Listing courtesy of Partnership Realty Inc.

All listings featuring the BMLS logo are provided by BeachesMLS, Inc. This information is not verified for authenticity or accuracy and is not guaranteed. Copyright © 2026 BeachesMLS, Inc. (a Flex MLS feed)
Last checked: 2026-11-22 10:32 PM UTC
All listings featuring the BMLS logo are provided by BeachesMLS, Inc. This information is not verified for authenticity or accuracy and is not guaranteed. Copyright © 2026 BeachesMLS, Inc. (a Flex MLS feed)
Last checked: 2026-11-22 10:32 PM UTC
Neighborhood & Commute
Source: Walkscore
Disclosure: Community information and market data powered by Constellation Data Labs. Information is deemed reliable but not guaranteed.
Save
Ask
Tour
Hide
Did you know? You can invite friends and family to your search. They can join your search, rate and discuss listings with you.