
Save
Ask
Tour
Hide
$424,900
1 Day On Site
SOUTH PALM RESIDENCE3500 S OCEAN Boulevard 105South Palm Beach, FL 33480
For Sale|Stock Cooperative|Active
2
Beds
2
Total Baths
2
Full Baths
1,075
SqFt
$395
/SqFt
1962
Built
Subdivision:
SOUTH PALM RESIDENCE INC
County:
Palm Beach
Save
Ask
Tour
Hide
Mortgage Calculator
Monthly Payment (Est.)
Enter an interest rate to see your estimated monthly payment.Calculator powered by Showcase IDX, a Constellation1 Company. Copyright ©2026 Information is deemed reliable but not guaranteed.
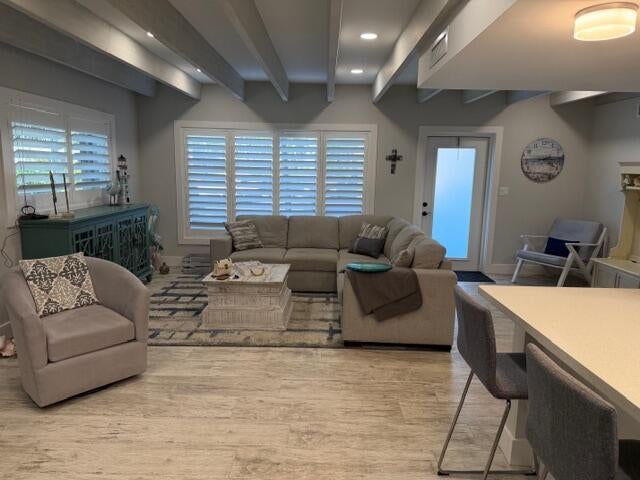
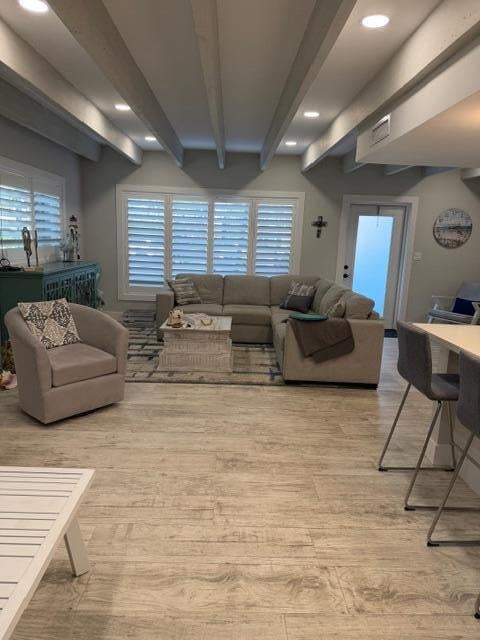
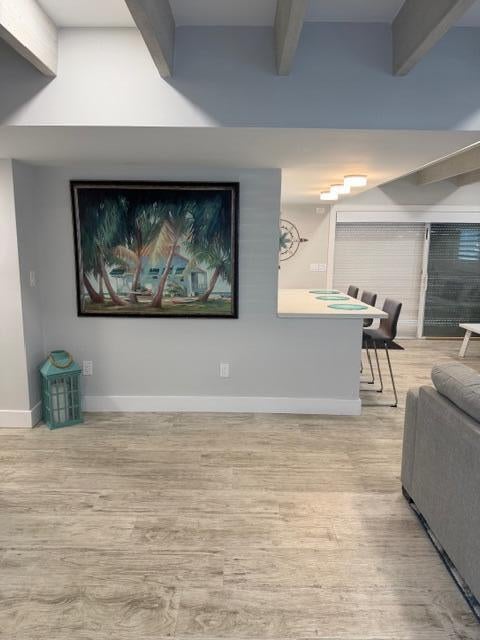
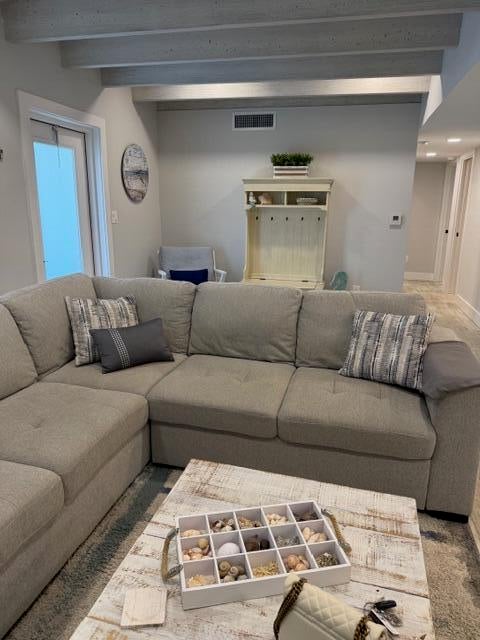
Recently updated/remodeled Extensive interior renovations, & furnished. This corner unit on the Ocean side of S. Ocean Blvd. has Private Deeded Beach access, Saltwater Pool, Covered parking with Storage, 1 Assigned parking space (across from unit door). There is washer & dryer in the unit, central air conditioning, barbeque grilling allowed on large patio, beach items storage at the pool. Tankless water heater, new drywall, interior doors, remodeled kitchen w/ new cabinets, and quartz countertops throughout, updated bathrooms with showers, wood plantation shutters throughout, soundproofed bedroom walls, new flooring, and light fixtures. Built-in cabinets in both bedrooms, & additional storage under each bed.
Save
Ask
Tour
Hide
Listing Snapshot
Price
$424,900
Days On Site
1 Day
Bedrooms
2
Inside Area (SqFt)
1,075 sqft
Total Baths
2
Full Baths
2
Partial Baths
N/A
Lot Size
N/A
Year Built
1962
MLS Number
B26103082
Status
Active
Property Tax
$5,040
HOA/Condo/Coop Fees
$1,107.52 monthly
Sq Ft Source
Public Records
Friends & Family
Recent Activity
| 12 hours ago | Listing updated with changes from the MLS | |
| 12 hours ago | Status changed to Active | |
| yesterday | Listing first seen on site |
General Features
Attached Garage
Yes
Carport
1
Direction Faces
North
Foundation
Pillar/Post/Pier
Garage
Yes
Garage Spaces
2
Land Lease
No
Levels
One
Number Of Stories
5
Parking
AssignedAttachedCarportDetached CarportDrivewayGarageGuest
Parking Spaces
2
Pets
No
Property Condition
Updated/Remodeled
Property Sub Type
Stock Cooperative
Security
Smoke Detector(s)
Sewer
Public Sewer
Special Circumstances
Standard
SqFt Total
1075
Style
RanchTraditional
Utilities
Cable AvailableElectricity AvailableSewer AvailableWater Available
Water Source
Public
Zoning
R-2A (city)
Interior Features
Appliances
DryerDishwasherElectric RangeElectric Water HeaterDisposalMicrowaveRefrigeratorTankless Water HeaterWater HeaterWasher
Cooling
Central AirElectric
Electric
200+ Amp Service
Flooring
CarpetCeramic TileWood
Furnished
Furnished
Heating
CentralElectricRadiant
Interior
Breakfast BarBuilt-in FeaturesEntrance FoyerPantryStorage
Laundry Features
Laundry RoomIn Unit
Main Level Bedrooms
2
Window Features
Plantation Shutters
Bedroom 2
Dimensions – 15 X 10.4Level – FirstArea – 156Description – tile floors – plantation shutters
Dining Room
Dimensions – 12.7 X 10.6Level – FirstArea – 134Description – tile floors – overlooking patio
Kitchen
Dimensions – 10 X 10Level – FirstArea – 100Description – tile floors
Laundry
Dimensions – 9 X 6Level – FirstArea – 54Description – tile floors
Living Room
Dimensions – 27.9 X 14.3Level – FirstArea – 398Description – tile floors
Other
Dimensions – 23 X 12Level – FirstArea – 276Description – PATIO 1/2 COVERED
PrimaryBedroom
Dimensions – 14 X 12Level – FirstArea – 168Description – tile floors – plantation shutters
Save
Ask
Tour
Hide
Exterior Features
Construction Details
BlockConcreteStucco
Exterior
BarbecueOutdoor ShowerStorage
Other Structures
Storage
Patio And Porch
CoveredPatio
Pool Features
AssociationHeated
Road Frontage
County Road
Roof
Built-UpFlat
View
BeachGardenOcean
Waterfront Features
Beach AccessDeeded AccessOcean Access
Waterview
BeachGardenOcean
Windows/Doors
Plantation Shutters
Community Features
Association Amenities
PoolBeach RightsBeach AccessMaintenance GroundsLaundryManagementParkingStorageElevator(s)
Association Fee
$1107.52
Association Fee Frequency
Monthly
Community Features
Sidewalks
MLS Area
5004
Senior Community
Yes
Financing Terms Available
Cash
Building Access
CORNER
Roads
Asphalt
Listing courtesy of Seawinds Realty

All listings featuring the BMLS logo are provided by BeachesMLS, Inc. This information is not verified for authenticity or accuracy and is not guaranteed. Copyright © 2026 BeachesMLS, Inc. (a Flex MLS feed)
Last checked: 2026-11-22 10:32 PM UTC
All listings featuring the BMLS logo are provided by BeachesMLS, Inc. This information is not verified for authenticity or accuracy and is not guaranteed. Copyright © 2026 BeachesMLS, Inc. (a Flex MLS feed)
Last checked: 2026-11-22 10:32 PM UTC
Neighborhood & Commute
Source: Walkscore
Disclosure: Community information and market data powered by Constellation Data Labs. Information is deemed reliable but not guaranteed.
Save
Ask
Tour
Hide
Did you know? You can invite friends and family to your search. They can join your search, rate and discuss listings with you.