Save
Ask
Tour
Hide
Share
$237,000
1 Day On Site

Pines of Delray West
2835 SW 13th Street 202
Delray Beach, FL 33445

For Sale|Condominium|Active
2
Beds
2
Total Baths
2
Full Baths
1,084
SqFt
$219
/SqFt
1979
Built
Subdivision:
PINES OF DELRAY CONDO ONE,TWO AND THREE
County:
Palm Beach
2835 SW 13th Street 2022835 SW 13th Street 2022835 SW 13th Street 2022835 SW 13th Street 202
Save
Ask
Tour
Hide
Share

Mortgage Calculator

Monthly Payment (Est.)

Enter an interest rate to see your estimated monthly payment.
Calculator powered by Showcase IDX, a Constellation1 Company. Copyright ©2026 Information is deemed reliable but not guaranteed.

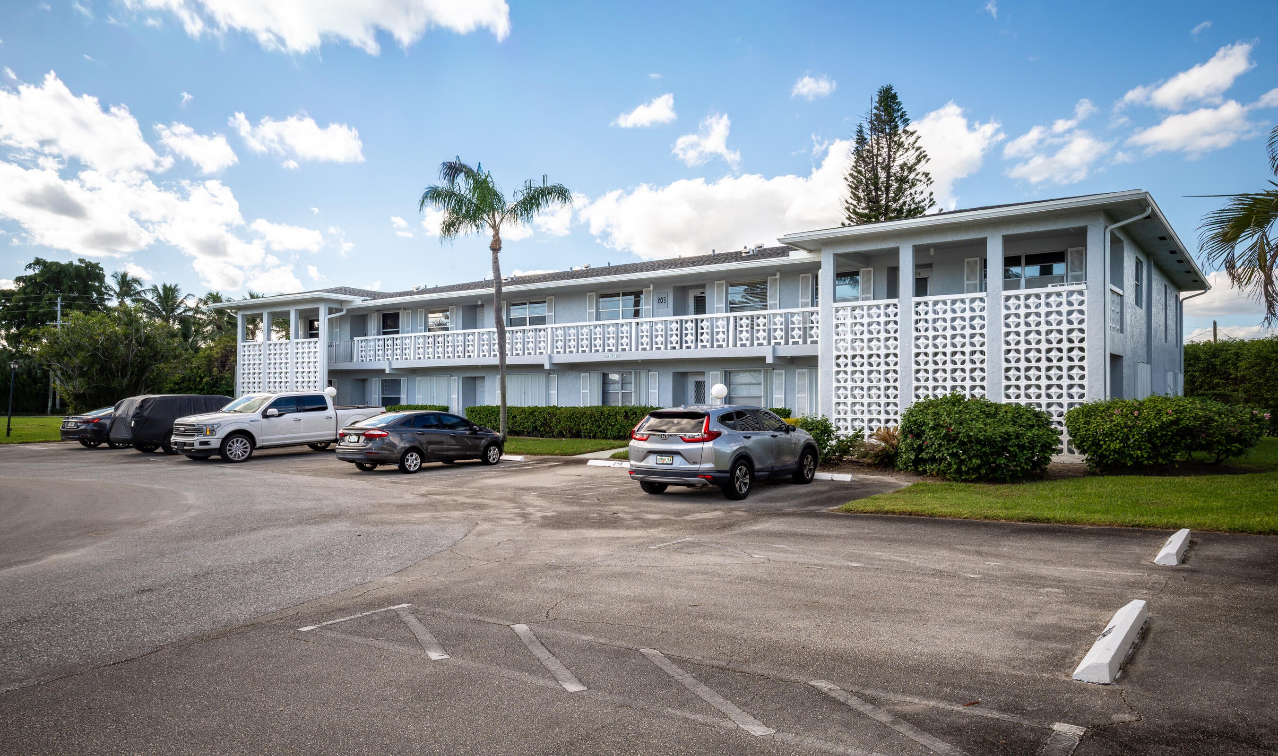
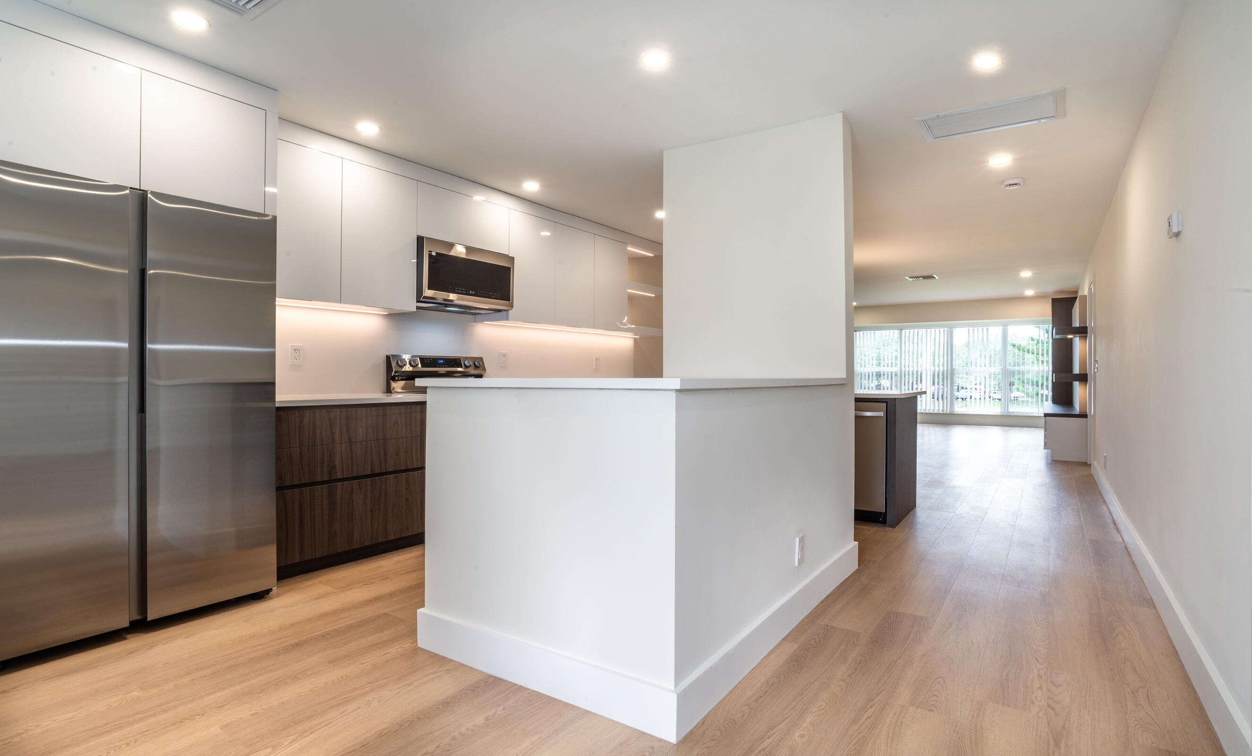
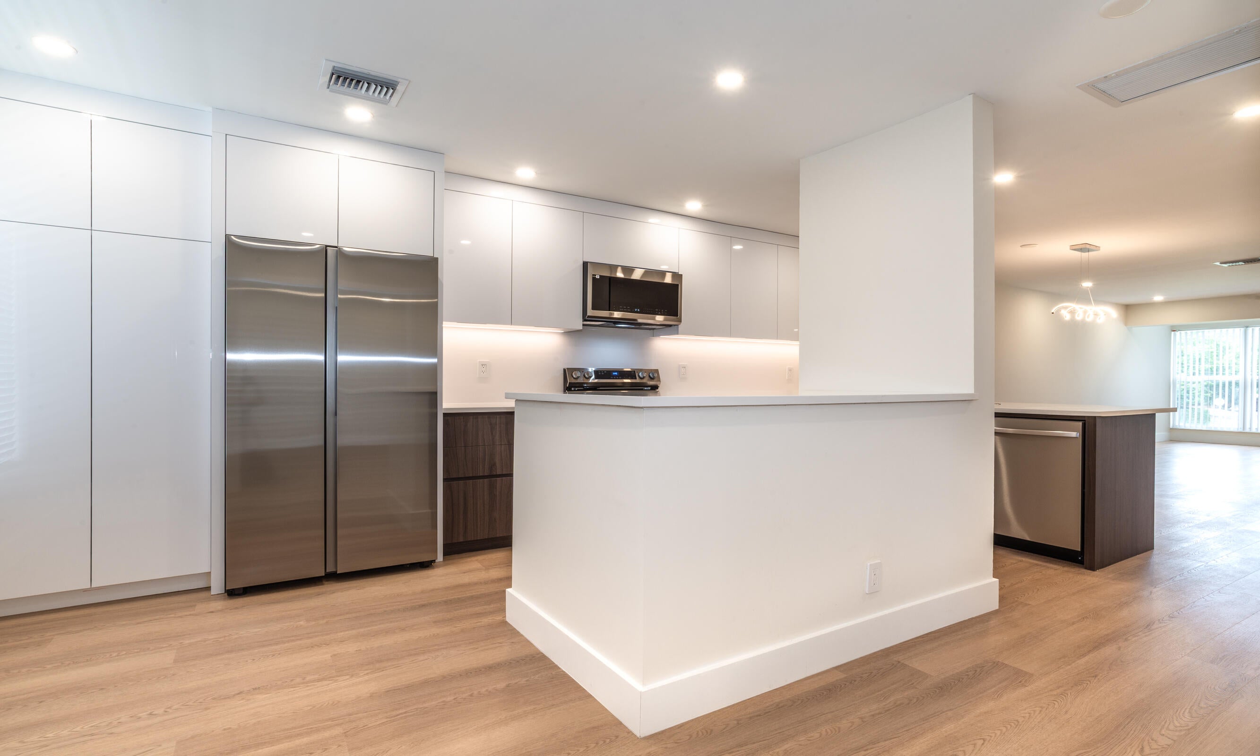
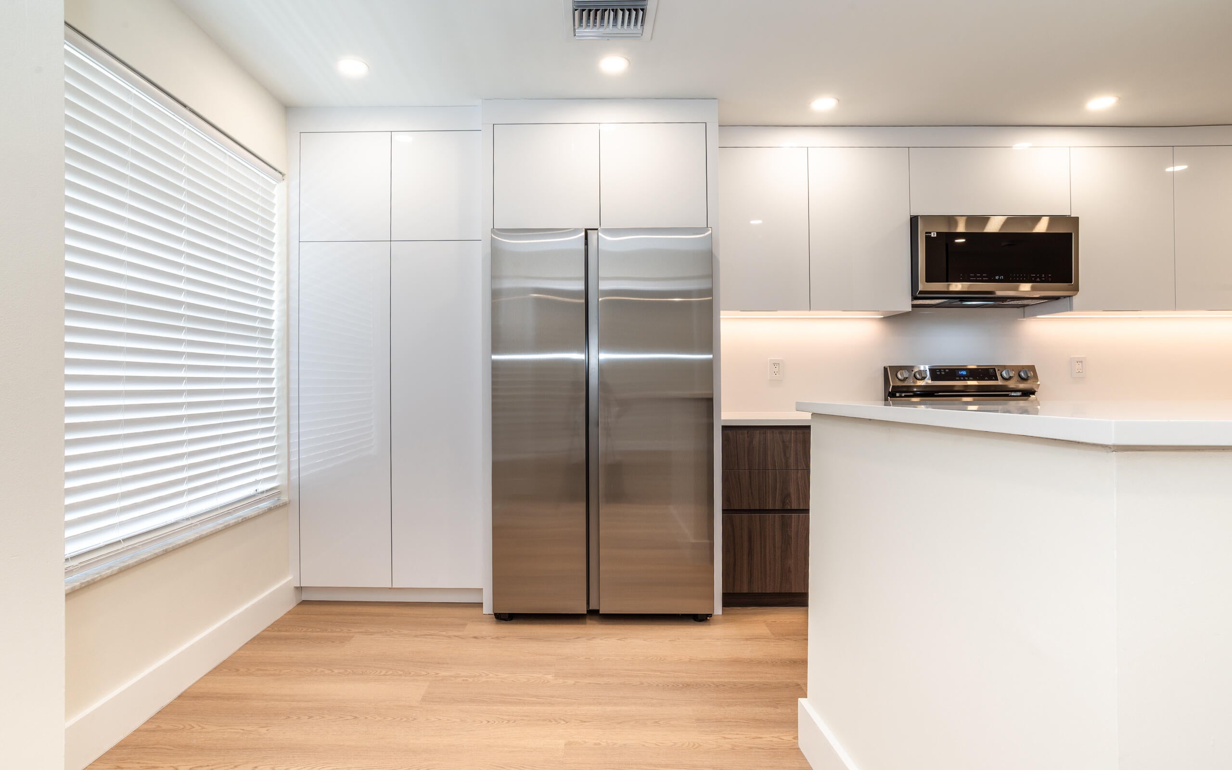
Stunningly remodeled 2-bedroom, 2-bath condo in the heart of Delray Beach! This bright and inviting residence features high-end custom cabinetry throughout, brand-new, top-of-the-line stainless steel appliances, elegant quartz countertops, smooth ceilings with recessed lighting, and a full-size front-load washer and dryer inside the unit. This move-in ready and beautifully updated unit is located in the highly sought-after 55+ community of Pines of Delray West, residents enjoy resort-style amenities, including a heated pool, tennis courts, shuffleboard, fitness center, sauna, and library. The maintenance fee includes internet, basic cable, water, exterior insurance, roof maintenance, and exterior and common area maintenance. Conveniently located just minutes from the beach, vibrant Downtown Delray's Atlantic Avenue, and an abundance of shopping, dining, and entertainment options, including Costco, Whole Foods, Home Depot, and Walmart.

Save
Ask
Tour
Hide
Share
Listing Snapshot
Price 
$237,000
Days On Site 
1 Day
Bedrooms 
2
Inside Area (SqFt) 
1,084 sqft
Total Baths 
2
Full Baths 
2
Partial Baths 
N/A
Lot Size 
N/A
Year Built 
1979
MLS Number 
B26103094
Status 
Active
Property Tax 
$2,863
HOA/Condo/Coop Fees 
$588 monthly
Sq Ft Source 
Public Records
Friends & Family
Recent Activity
10 hours agoListing updated with changes from the MLS
10 hours agoStatus changed to Active
yesterdayListing first seen on site
General Features
Direction Faces 
Northeast
Disclosures 
Owner Is Listing Agent
Land Lease 
No
Levels 
One
Number Of Stories 
2
Parking 
Asphalt
Parking Spaces 
2
Pets 
No
Property Sub Type 
Condominium
Sewer 
Public Sewer
Special Circumstances 
Standard
SqFt Total 
1084
Utilities 
Cable ConnectedElectricity ConnectedSewer ConnectedWater Connected
Water Source 
Public
Zoning 
RM (city)
Interior Features
Appliances 
DryerDishwasherElectric RangeElectric Water HeaterDisposalMicrowaveRefrigeratorWater HeaterWasher
Cooling 
Central AirElectric
Flooring 
Vinyl
Furnished 
Unfurnished
Heating 
Electric
Interior 
OtherPantryWalk-In Closet(s)
Laundry Features 
In Unit
Main Level Bedrooms 
2
Kitchen 
Living Room 
PrimaryBedroom 
Save
Ask
Tour
Hide
Share
Exterior Features
Construction Details 
BlockConcreteStucco
Pool Features 
AssociationHeated
Roof 
Shingle
View 
Garden
Waterview 
Garden
Community Features
Association Amenities 
PoolBilliard RoomClubhouseFitness CenterManagementMaintenanceParkingRecreation FacilitiesShuffleboard CourtSpa/Hot TubTennis Court(s)
Association Fee 
$588.0
Association Fee Frequency 
Monthly
MLS Area 
4550
Senior Community 
Yes
Financing Terms Available 
CashConventionalVA Loan
Schools
School District
Unknown
Elementary School
Orchard View
Middle School
Carver Community
High School
Atlantic
Listing courtesy of United Realty Group, Inc


All listings featuring the BMLS logo are provided by BeachesMLS, Inc. This information is not verified for authenticity or accuracy and is not guaranteed. Copyright © 2026 BeachesMLS, Inc. (a Flex MLS feed)
Last checked: 2026-11-22 10:32 PM UTC

Neighborhood & Commute
Source: Walkscore
Disclosure: Community information and market data powered by Constellation Data Labs. Information is deemed reliable but not guaranteed.
Save
Ask
Tour
Hide
Share