Save
Ask
Tour
Hide
Share
$319,000
1 Day On Site

1507 SW 16TH Street
Boynton Beach, FL 33426

For Sale|Single Family Residence|Active
2
Beds
2
Total Baths
2
Full Baths
1,428
SqFt
$223
/SqFt
1978
Built
Subdivision:
PALM BEACH LEISUREVILLE SEC 10
County:
Palm Beach
1507 SW 16TH Street1507 SW 16TH Street1507 SW 16TH Street1507 SW 16TH Street
Save
Ask
Tour
Hide
Share

Mortgage Calculator

Monthly Payment (Est.)

Enter an interest rate to see your estimated monthly payment.
Calculator powered by Showcase IDX, a Constellation1 Company. Copyright ©2026 Information is deemed reliable but not guaranteed.

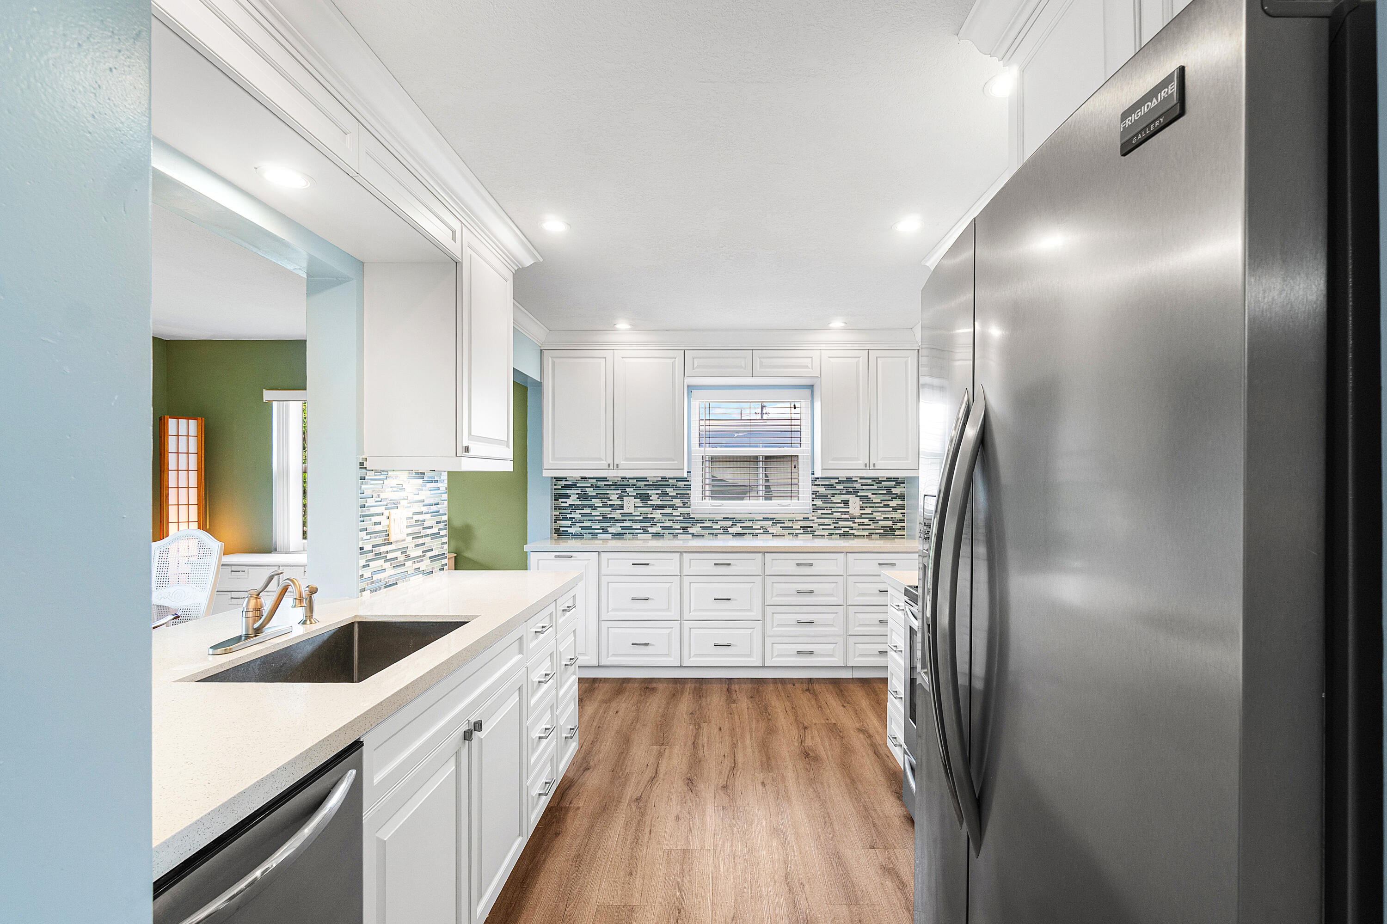
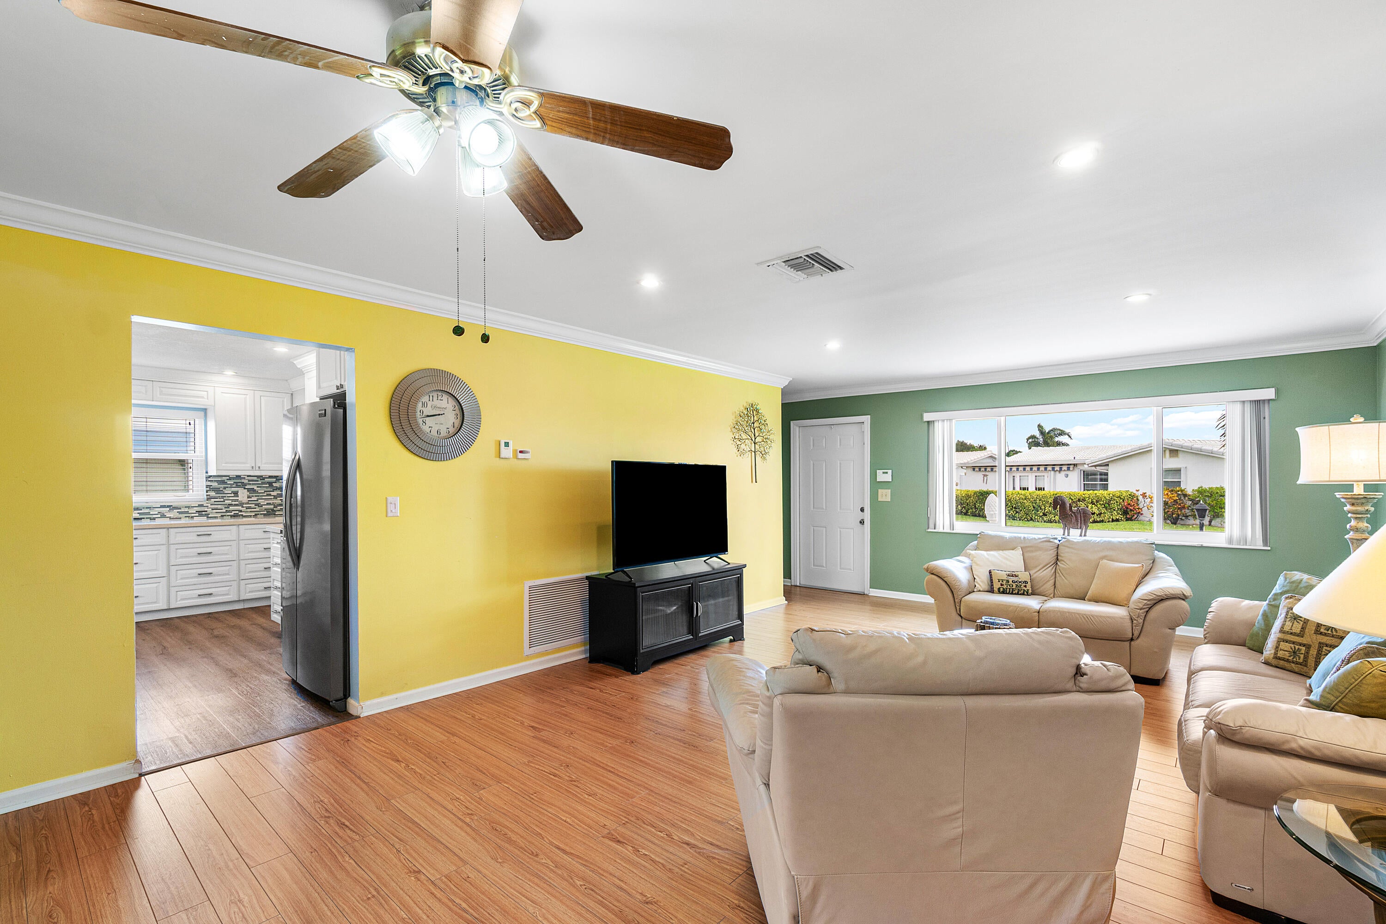
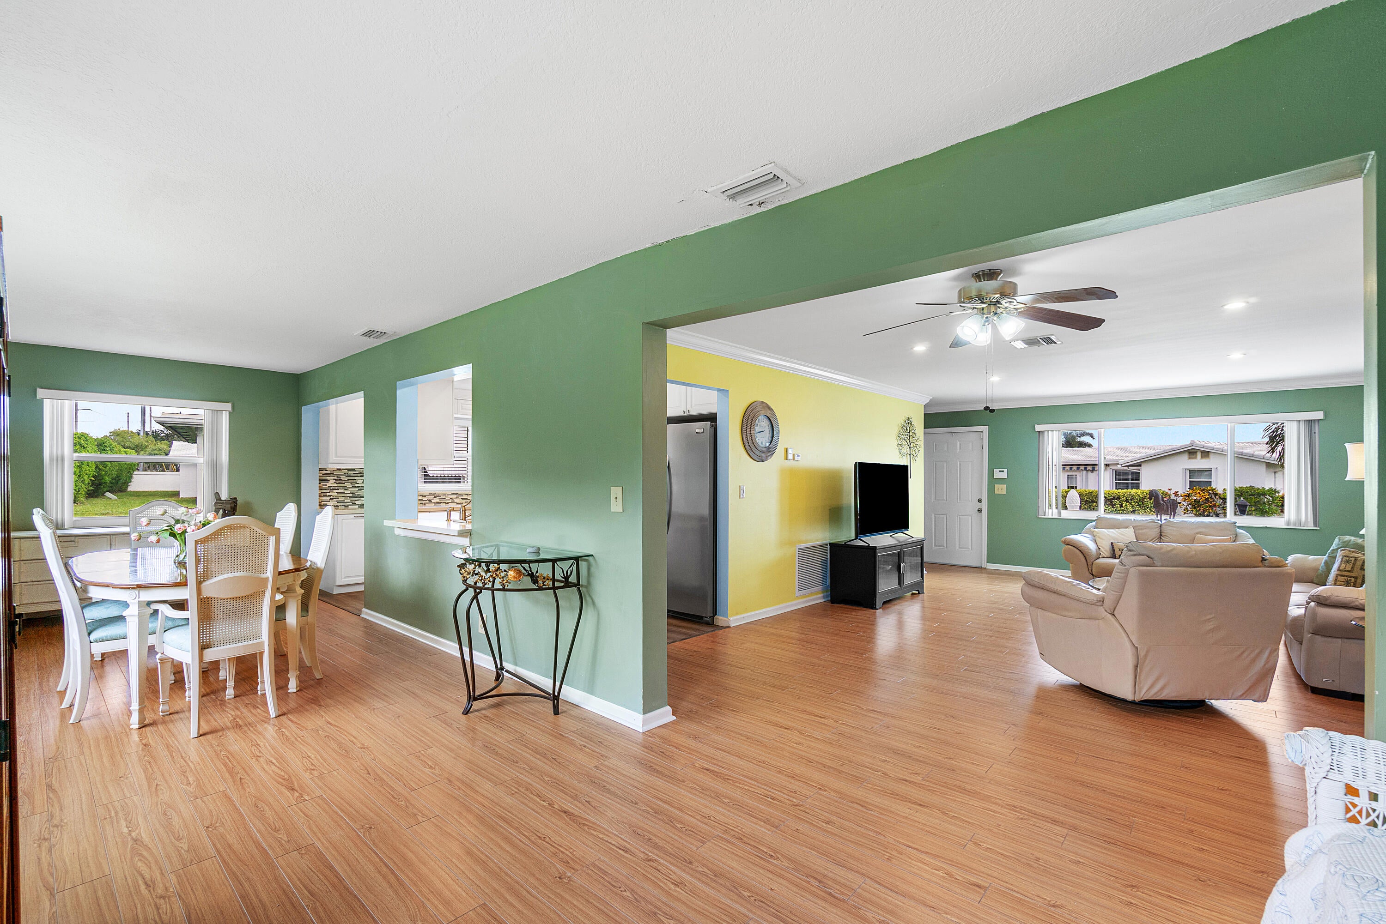
Welcome to 1507 SW 16th Street in Boynton Leisureville, a desirable 55+ community offering an active South Florida lifestyle! This charming, single-story, detached home features 2 bedrooms, 2 bathrooms, and 1,428 square feet of living space with a spacious, functional floor plan. The inviting kitchen offers ample cabinetry, generous storage, and a convenient pass-through to the dining area, creating an easy flow between spaces. Additional highlights include impact windows, a one-car attached garage, and driveway parking. Residents enjoy access to a community clubhouse and opportunities for recreational and social activities. With a low HOA fee and a convenient location near shopping, dining, and beaches, enjoy the best of South Florida living!

Save
Ask
Tour
Hide
Share
Listing Snapshot
Price 
$319,000
Days On Site 
1 Day
Bedrooms 
2
Inside Area (SqFt) 
1,428 sqft
Total Baths 
2
Full Baths 
2
Partial Baths 
N/A
Lot Size 
0.19 Acres
Year Built 
1978
MLS Number 
B26103107
Status 
Active
Property Tax 
$5,020.96
HOA/Condo/Coop Fees 
$245 monthly
Sq Ft Source 
Public Records
Friends & Family
Recent Activity
10 hours agoStatus changed to Active
10 hours agoListing updated with changes from the MLS
yesterdayListing first seen on site
General Features
Acres 
0.19
Attached Garage 
Yes
Direction Faces 
Northeast
Garage 
Yes
Garage Spaces 
1
Land Lease 
No
Levels 
One
Number Of Stories 
1
Parking 
AttachedDrivewayGarage
Parking Spaces 
2
Pets 
Breed RestrictionsCats OKDogs OKYes
Property Sub Type 
Single Family Residence
Sewer 
Public Sewer
Special Circumstances 
Standard
SqFt Total 
1740
Style 
Ranch
Utilities 
Cable AvailableElectricity Not AvailableSewer ConnectedWater Available
Water Source 
Public
Zoning 
R-1-AA (city)
Interior Features
Appliances 
DishwasherMicrowaveRangeRefrigerator
Cooling 
Central AirCeiling Fan(s)
Flooring 
CarpetLaminateLinoleumVinyl
Furnished 
Negotiable
Heating 
CentralElectric
Interior 
Walk-In Closet(s)
Laundry Features 
In Garage
Main Level Bedrooms 
2
Window Features 
Storm Window(s)
Kitchen 
Dimensions – 14 X 8.5Level – FirstArea – 119
Living Room 
Dimensions – 15 X 23Level – FirstArea – 345
PrimaryBedroom 
Dimensions – 14 X 12Level – FirstArea – 168
Save
Ask
Tour
Hide
Share
Exterior Features
Construction Details 
BrickStucco
Patio And Porch 
Porch
Pool Features 
Association
Roof 
ConcreteTile
View 
Garden
Waterview 
Garden
Windows/Doors 
Storm Window(s)
Community Features
Association Amenities 
PoolClubhouseFitness Center
Association Fee 
$245.0
Association Fee Frequency 
Monthly
MLS Area 
4430
Senior Community 
Yes
Financing Terms Available 
CashConventionalFHAVA Loan
Schools
School District
Unknown
Elementary School
Crosspointe
Middle School
Unknown
High School
Unknown
Listing courtesy of Compass Florida LLC


All listings featuring the BMLS logo are provided by BeachesMLS, Inc. This information is not verified for authenticity or accuracy and is not guaranteed. Copyright © 2026 BeachesMLS, Inc. (a Flex MLS feed)
Last checked: 2026-11-22 10:32 PM UTC

Neighborhood & Commute
Source: Walkscore
Disclosure: Community information and market data powered by Constellation Data Labs. Information is deemed reliable but not guaranteed.
Save
Ask
Tour
Hide
Share