
Save
Ask
Tour
Hide
$154,900
1 Day On Site
SKY LAKE GARDENS NO 418750 NE 18TH Avenue 253Miami, FL 33179
For Sale|Condominium|Active
1
Bed
1
Total Bath
1
Full Bath
660
SqFt
$235
/SqFt
1965
Built
Subdivision:
SKY LAKE GARDENS NO 4 CONDO
County:
Miami-Dade
Save
Ask
Tour
Hide
Mortgage Calculator
Monthly Payment (Est.)
Enter an interest rate to see your estimated monthly payment.Calculator powered by Showcase IDX, a Constellation1 Company. Copyright ©2026 Information is deemed reliable but not guaranteed.
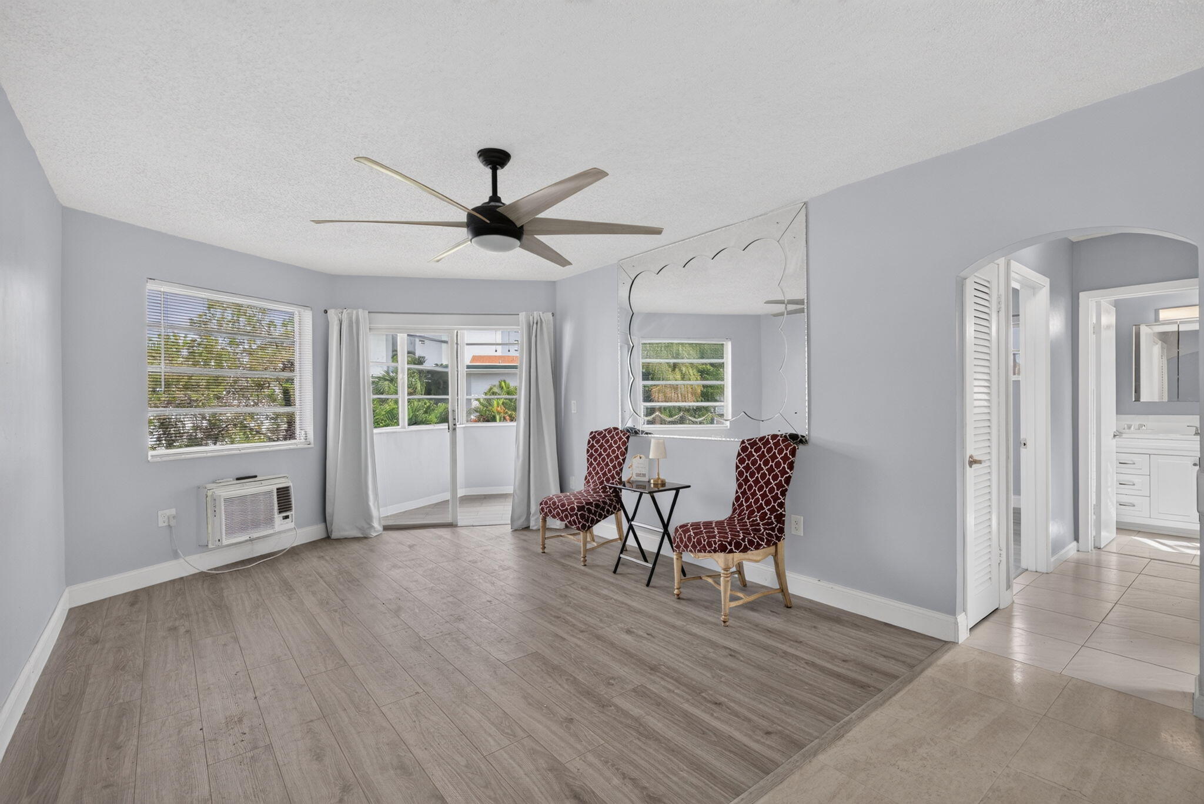
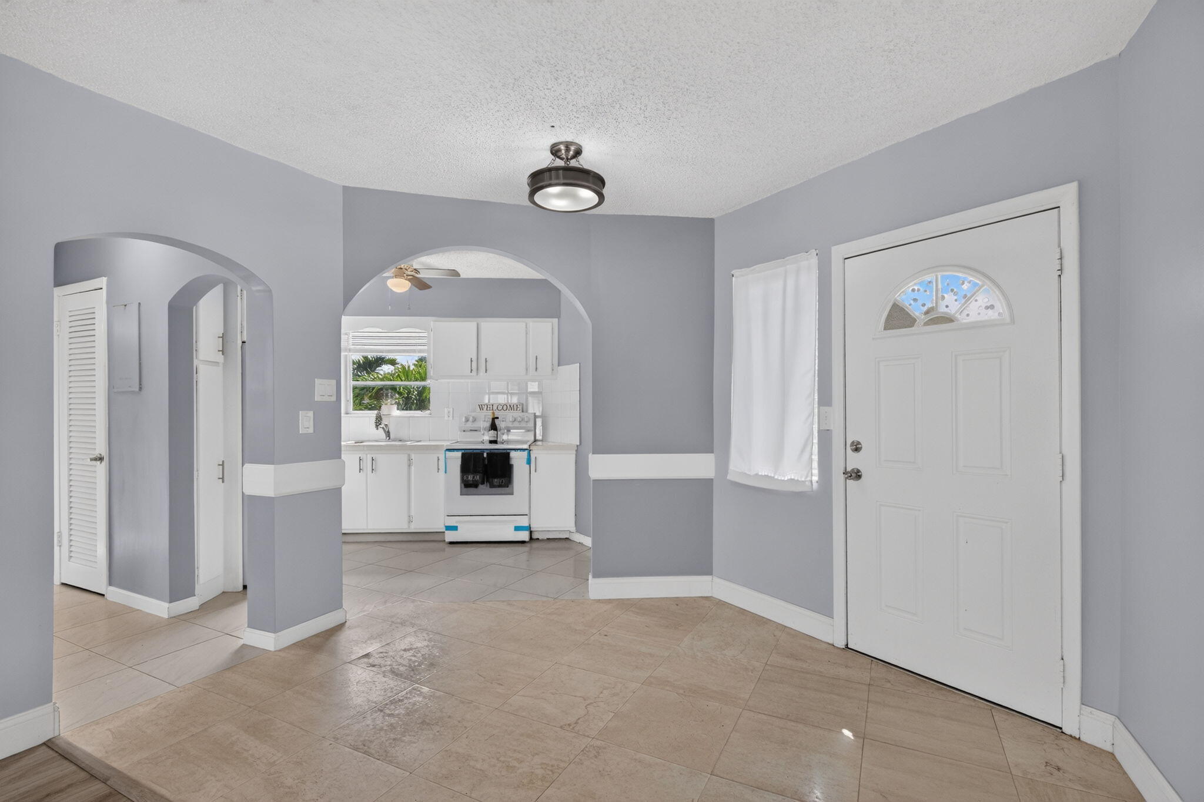
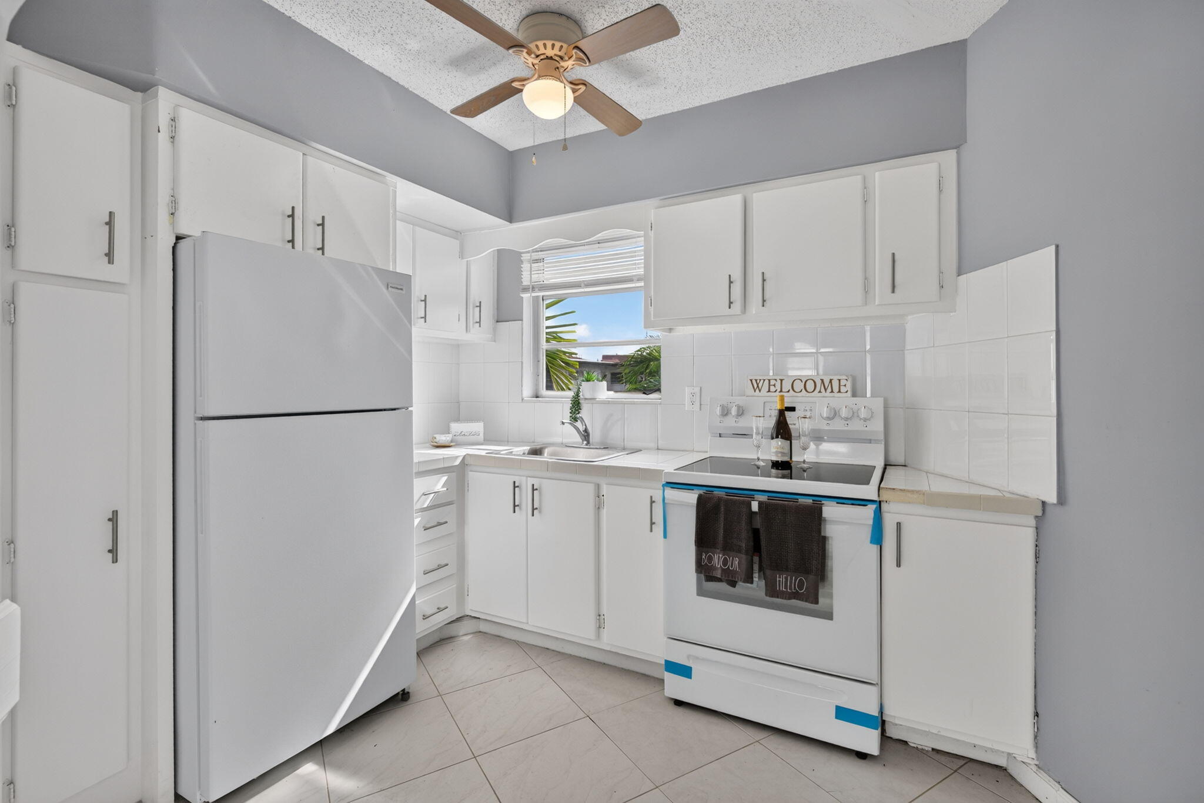
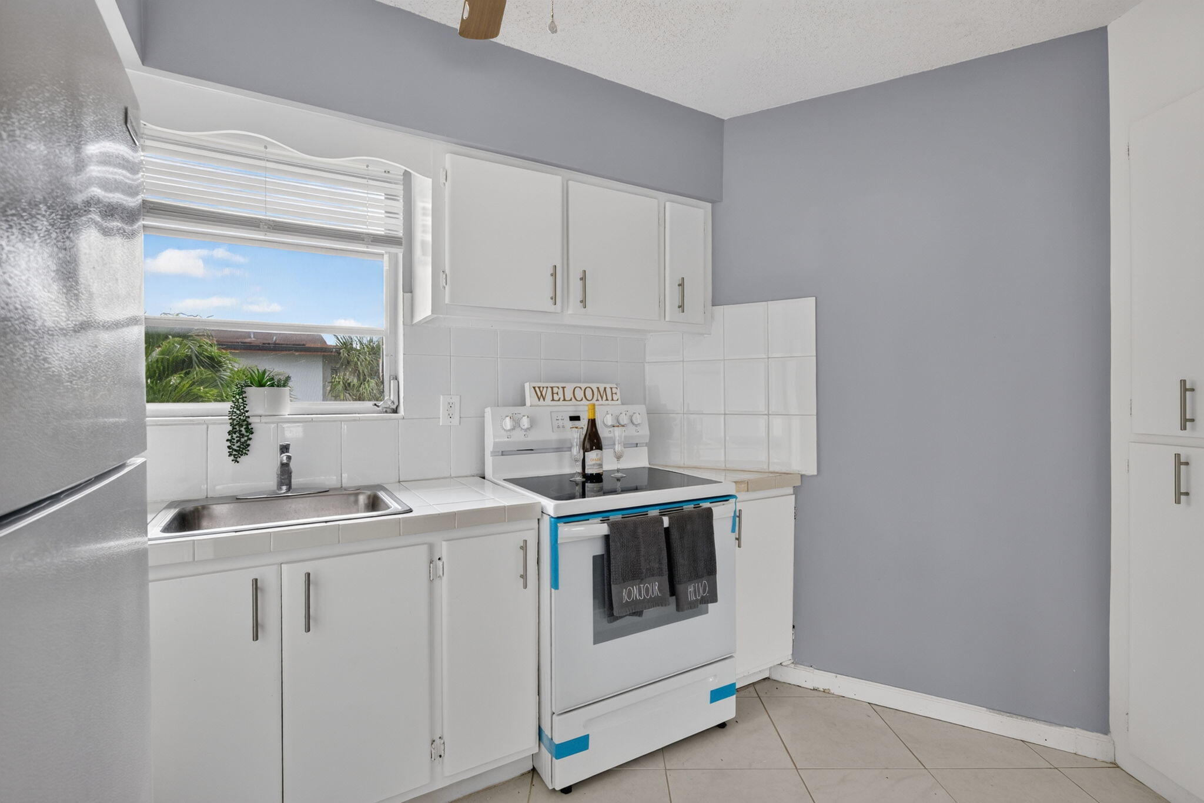
Welcome to Sky Lake Gardens No. 4, a 55+ community with LOW monthly maintenance fees! This bright residence enjoys plenty of natural light, New wood-finish flooring throughout most living areas, and an enclosed balcony. A convenient location near medical facilities, restaurants, shopping, and Aventura Mall; everything you need is just a short drive away. The community offers a shared laundry room and one assigned parking space for residents. This corner unit is located in a multi-story building with stair access only (no elevator. No rentals or pets permitted.
Save
Ask
Tour
Hide
Listing Snapshot
Price
$154,900
Days On Site
1 Day
Bedrooms
1
Inside Area (SqFt)
660 sqft
Total Baths
1
Full Baths
1
Partial Baths
N/A
Lot Size
N/A
Year Built
1965
MLS Number
B26103123
Status
Active
Property Tax
$1,700.94
HOA/Condo/Coop Fees
$235 monthly
Sq Ft Source
Public Records
Friends & Family
Recent Activity
| 7 hours ago | Listing updated with changes from the MLS | |
| 7 hours ago | Status changed to Active | |
| yesterday | Listing first seen on site |
General Features
Direction Faces
Southeast
Land Lease
No
Levels
One
Number Of Stories
2
Parking
AssignedCommonGuest
Parking Spaces
1
Pets
No
Property Sub Type
Condominium
Sewer
Public Sewer
Special Circumstances
Standard
SqFt Total
660
Utilities
Cable AvailableElectricity AvailableWater Available
Water Source
Public
Zoning
4900
Interior Features
Appliances
Electric RangeRefrigerator
Cooling
Ceiling Fan(s)Wall/Window Unit(s)
Flooring
Ceramic Tile
Furnished
Unfurnished
Heating
Wall Furnace
Laundry Features
Common AreaLower Level
Main Level Bedrooms
1
Window Features
Drapes
Kitchen
Living Room
PrimaryBedroom
Save
Ask
Tour
Hide
Exterior Features
Construction Details
Block
Exterior
BalconyGarden
Fencing
None
Lot Features
GardenWaterfront
Other Structures
Storage
Patio And Porch
Covered
Roof
Other
View
GardenOther
Waterfront
Yes
Waterview
GardenOther
Windows/Doors
Drapes
Community Features
Association Amenities
LaundryOtherParkingStorage
Association Fee
$235.0
Association Fee Frequency
Monthly
MLS Area
2220
Senior Community
Yes
Financing Terms Available
CashConventional
Building Access
Second Floor Entry
Schools
School District
Unknown
Elementary School
Ojus
Middle School
Highland Oaks
High School
Dr. Michael M. Krop
Listing courtesy of United Realty Group Inc.

All listings featuring the BMLS logo are provided by BeachesMLS, Inc. This information is not verified for authenticity or accuracy and is not guaranteed. Copyright © 2026 BeachesMLS, Inc. (a Flex MLS feed)
Last checked: 2026-11-22 10:32 PM UTC
All listings featuring the BMLS logo are provided by BeachesMLS, Inc. This information is not verified for authenticity or accuracy and is not guaranteed. Copyright © 2026 BeachesMLS, Inc. (a Flex MLS feed)
Last checked: 2026-11-22 10:32 PM UTC
Neighborhood & Commute
Source: Walkscore
Disclosure: Community information and market data powered by Constellation Data Labs. Information is deemed reliable but not guaranteed.
Save
Ask
Tour
Hide