Save
Ask
Tour
Hide
Share
$2,799,000
650 Days On Site

2S
4524 Seagrape Drive 2 South
Lauderdale By The Sea, FL 33308

For Sale|Condominium|Active
4
Beds
4
Total Baths
4
Full Baths
3,446
SqFt
$812
/SqFt
2026
Built
Subdivision:
SILVER SHORES SEC OF LAUDERDALE
County:
Broward
4524 Seagrape Drive 2 South4524 Seagrape Drive 2 South4524 Seagrape Drive 2 South4524 Seagrape Drive 2 South
Save
Ask
Tour
Hide
Share

Mortgage Calculator

Monthly Payment (Est.)

$12,770
Calculator powered by Showcase IDX, a Constellation1 Company. Copyright ©2026 Information is deemed reliable but not guaranteed.

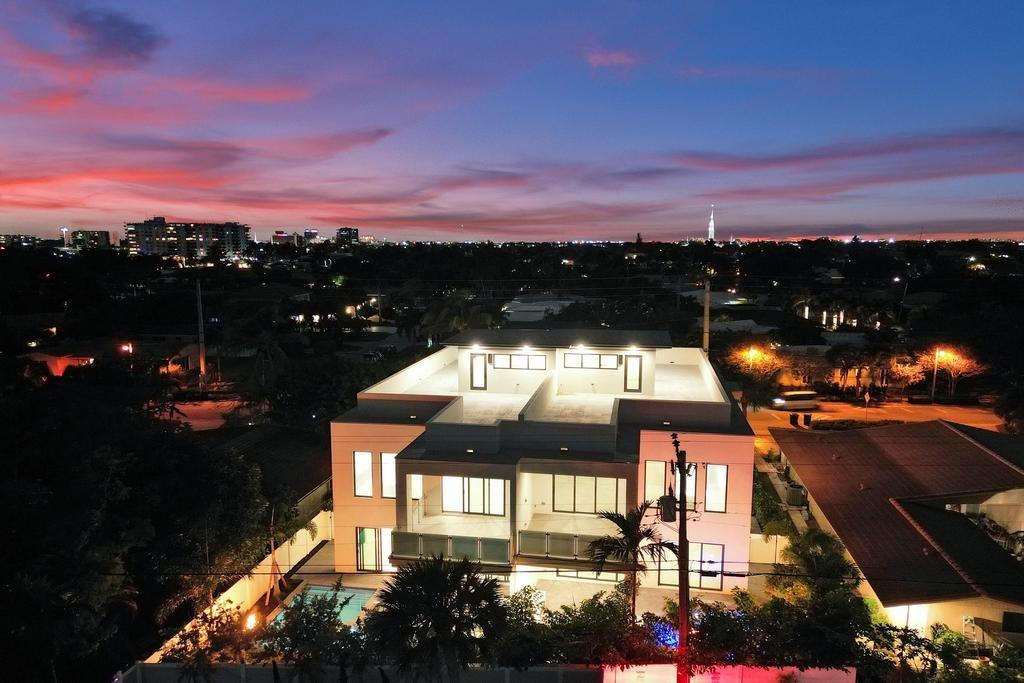
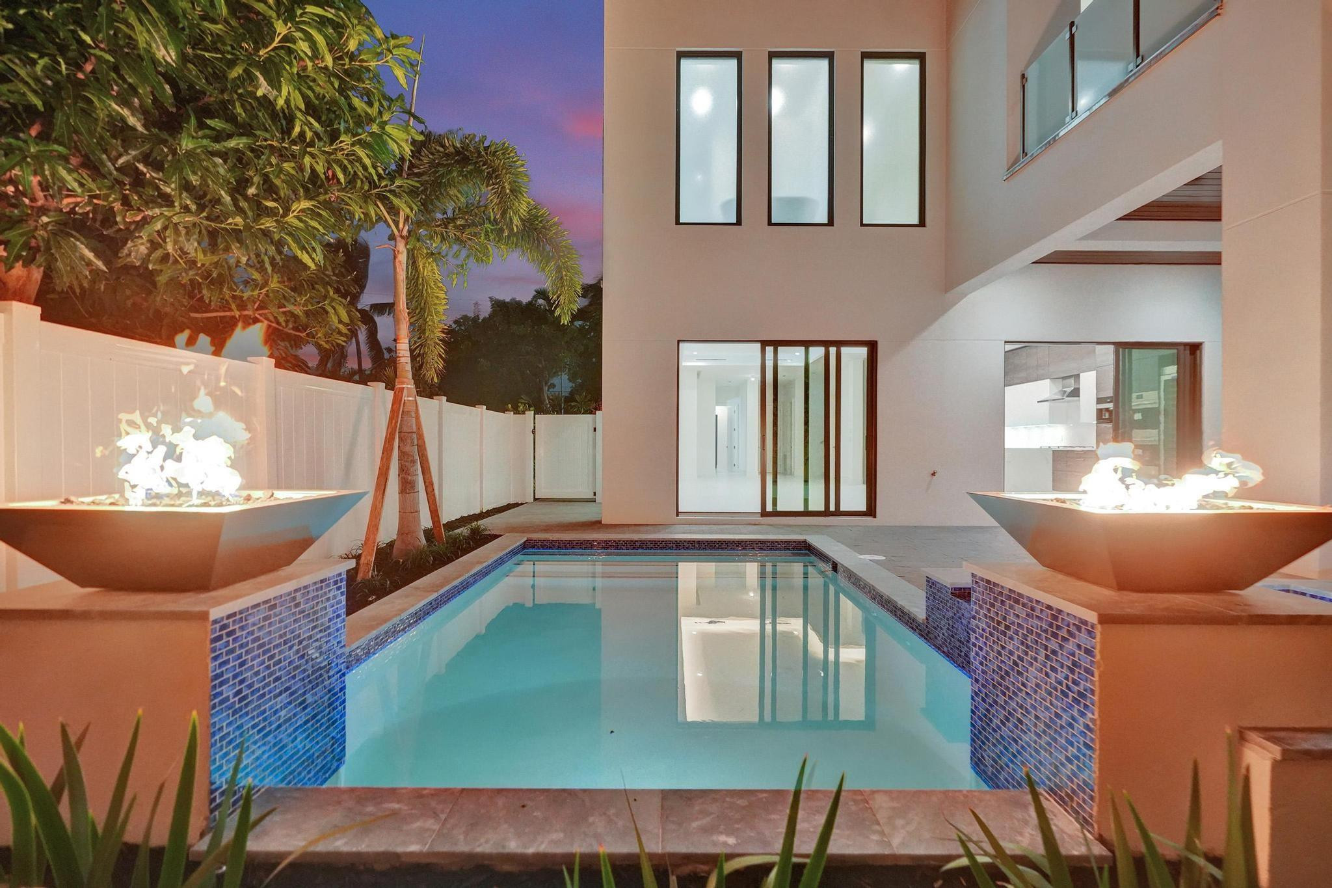
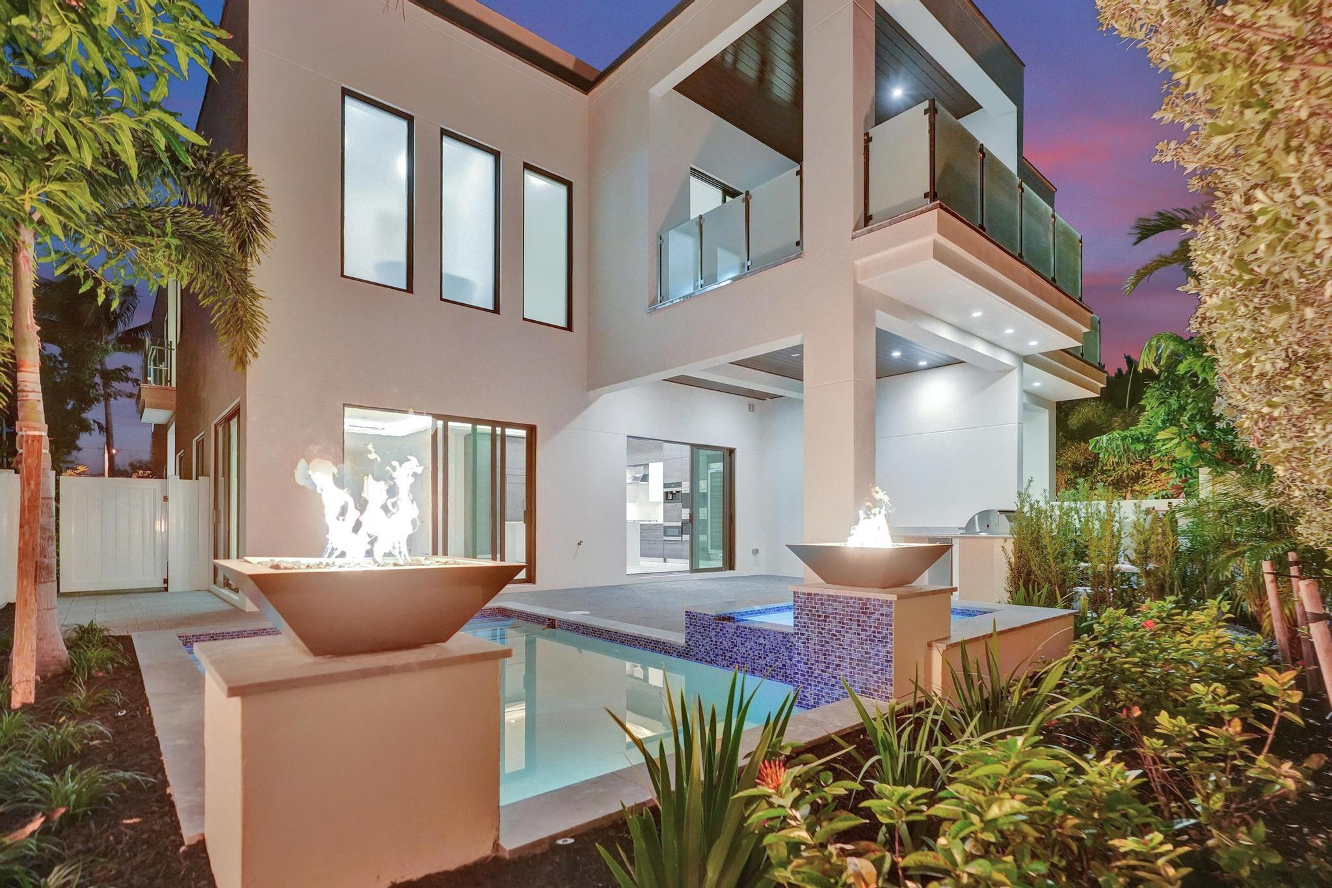
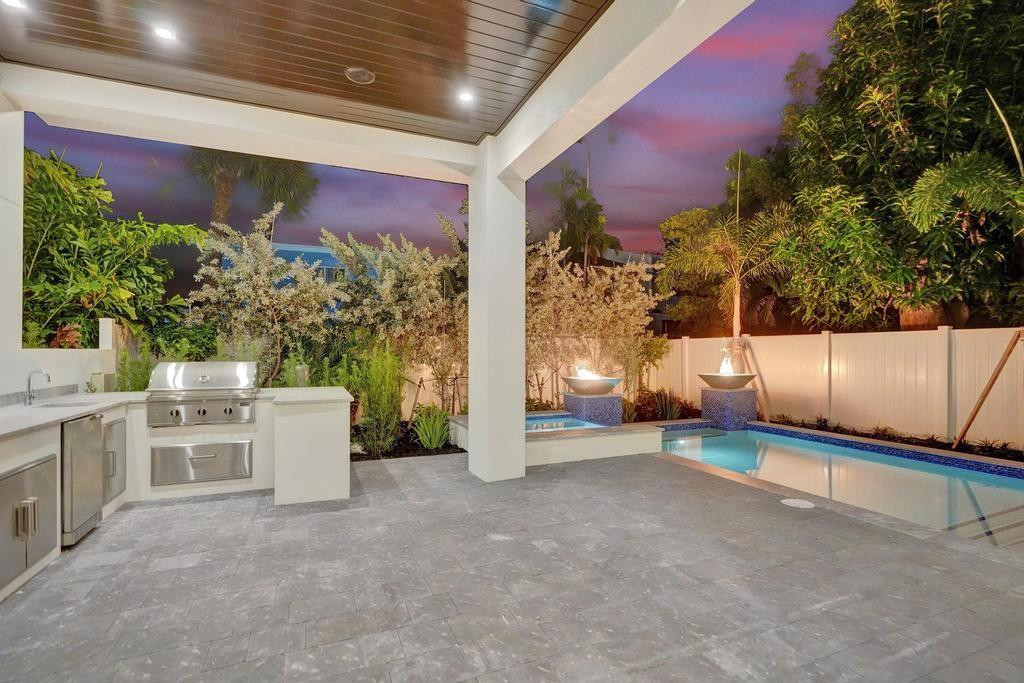
Rarely does a newly constructed coastal villa become available in Lauderdale-by-the-Sea offering this combination of privacy, walkability, and luxury living. One of only two newly constructed residences, this boutique coastal villa is just three blocks from the beach and within walking distance of restaurants and shops. The home features a private resort-style backyard with pool, spa, summer kitchen, and fireplace, plus a rooftop terrace designed for entertaining. Open-concept floor plan with a ground-floor bedroom, loft, and expansive primary suite. Unlike larger developments, this exclusive two-residence offering provides privacy and individuality in an established neighborhood. Personalize select finishes, including automated shades. Estimated insurance approximately $7,000/year. Property offered as-is with the opportunity to customize select finishes and upgrades. An optional boat dock is available. Please contact the listing agent for details on available upgrade packages and pricing. All information is deemed accurate but subject to change.

Save
Ask
Tour
Hide
Share
Listing Snapshot
Price 
$2,799,000
Days On Site 
650 Days
Bedrooms 
4
Inside Area (SqFt) 
3,446 sqft
Total Baths 
4
Full Baths 
4
Partial Baths 
N/A
Lot Size 
N/A
Year Built 
2026
MLS® Number 
F10466064
Status 
Active
Property Tax 
$5,097.22
HOA/Condo/Coop Fees 
$450 monthly
Sq Ft Source 
Builder
Friends & Family
Recent Activity
3 months agoPrice changed to $2,799,000
3 months agoListing updated with changes from the MLS®
2 years agoStatus changed to Active
2 years agoListing first seen on site
General Features
Attached Garage 
Yes
Direction Faces 
West
Disclosures 
Home Warranty
Garage 
Yes
Garage Spaces 
2
Green Energy Efficient 
HVACInsulationRoofWater Heater
Home Warranty 
Yes
Land Lease 
No
Levels 
Two
Number Of Stories 
2
Parking 
AttachedDeededGarageGolf Cart GarageGarage Door Opener
Parking Spaces 
6
Pets 
Yes
Property Condition 
New Construction
Property Sub Type 
Condominium
Security 
Smoke Detector(s)Security SystemFire Alarm
Sewer 
Public Sewer
Special Circumstances 
Standard
SqFt Total 
4629
Utilities 
Cable AvailableElectricity ConnectedNatural Gas ConnectedPropanePhone AvailableSewer ConnectedUnderground UtilitiesWater Connected
Water Source 
Public
Zoning 
RD-10
Interior Features
Appliances 
CooktopDryerDishwasherGas CooktopGas RangeGas Water HeaterIce MakerMicrowaveOvenRefrigeratorTankless Water HeaterVented Exhaust FanWater HeaterWine RefrigeratorWasher
Cooling 
Central AirElectricENERGY STAR Qualified EquipmentHumidity ControlZoned
Flooring 
OtherTile
Furnished 
Unfurnished
Heating 
CentralZoned
Interior 
Breakfast BarBuilt-in FeaturesEntrance FoyerEat-in KitchenElevatorHigh CeilingsKitchen IslandPantryStorageSoaking Tub
Laundry Features 
Lower LevelLaundry RoomSink
Main Level Bedrooms 
1
Spa 
Yes
Window Features 
Blinds
ConvertedBedroom 
Den 
Family Room 
InLawSuite 
Laundry 
Loft 
Media Room 
Save
Ask
Tour
Hide
Share
Exterior Features
Construction Details 
Block
Exterior 
BalconyBarbecue
Fencing 
Fenced
Other Structures 
Storage
Patio And Porch 
CoveredDeckGlass EnclosedPatioPorchTerrace
Pool Features 
ENERGY STAR Qualified pool pumpFencedIn GroundPool/Spa ComboWaterfallAssociationHeatedPrivate
Private Pool 
Yes
Roof 
ConcreteFlat
Spa 
Yes
Spa Features 
HeatedIn Ground
View 
CityGardenOceanPool
Waterfront Features 
No Fixed BridgesOcean Access
Waterview 
CityGardenOceanPool
Windows/Doors 
Blinds
Community Features
Association Amenities 
PoolBeach RightsBasketball CourtBeach AccessHot WaterLaundryPicnic AreaSpa/Hot TubTennis Court(s)Elevator(s)
Association Dues 
450
Building Access 
First Floor Entry,Kitchen Island,Elevator,Foyer En
Financing Terms Available 
CashConventional
HOA Fee Frequency 
Monthly
MLS Area 
3140
Schools
School District
Unknown
Elementary School
McNab
Middle School
Pompano Beach
High School
Northeast
Listing courtesy of RE/MAX Preferred


All listings featuring the BMLS logo are provided by BeachesMLS, Inc. This information is not verified for authenticity or accuracy and is not guaranteed. Copyright © 2026 BeachesMLS, Inc. (a Flex MLS feed)
Last checked: 2026-07-26 03:36 PM UTC

Neighborhood & Commute
Source: Walkscore
Disclosure: Community information and market data powered by Constellation Data Labs. Information is deemed reliable but not guaranteed.
Save
Ask
Tour
Hide
Share