
Save
Ask
Tour
Hide
$899,999
200 Days On Site
1300 NE 26th Avenue NEPompano Beach, FL 33062
For Sale|Single Family Residence|Active
4
Beds
4
Total Baths
3
Full Baths
1
Partial Bath
2,717
SqFt
$331
/SqFt
1957
Built
Subdivision:
AVALON GARDEN ESTATES 1ST ADD
County:
Broward
Save
Ask
Tour
Hide
Mortgage Calculator
Monthly Payment (Est.)
$4,106Calculator powered by Showcase IDX, a Constellation1 Company. Copyright ©2026 Information is deemed reliable but not guaranteed.
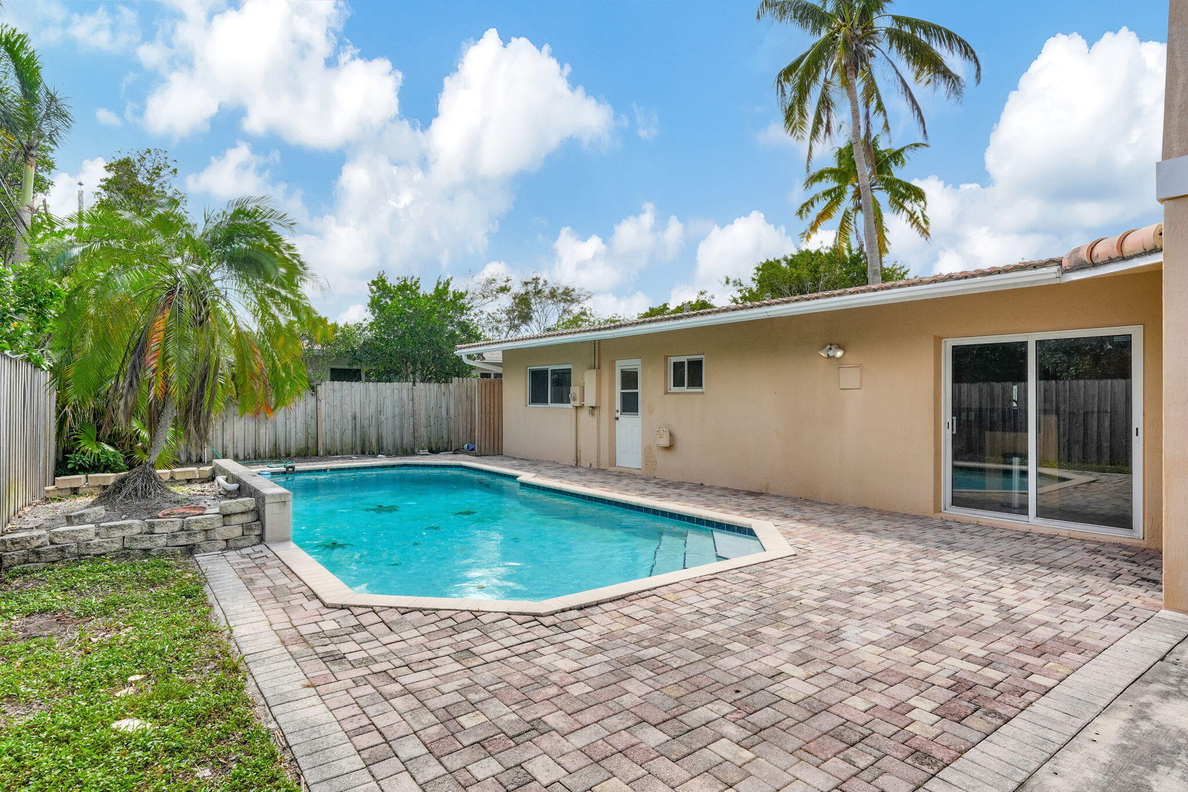
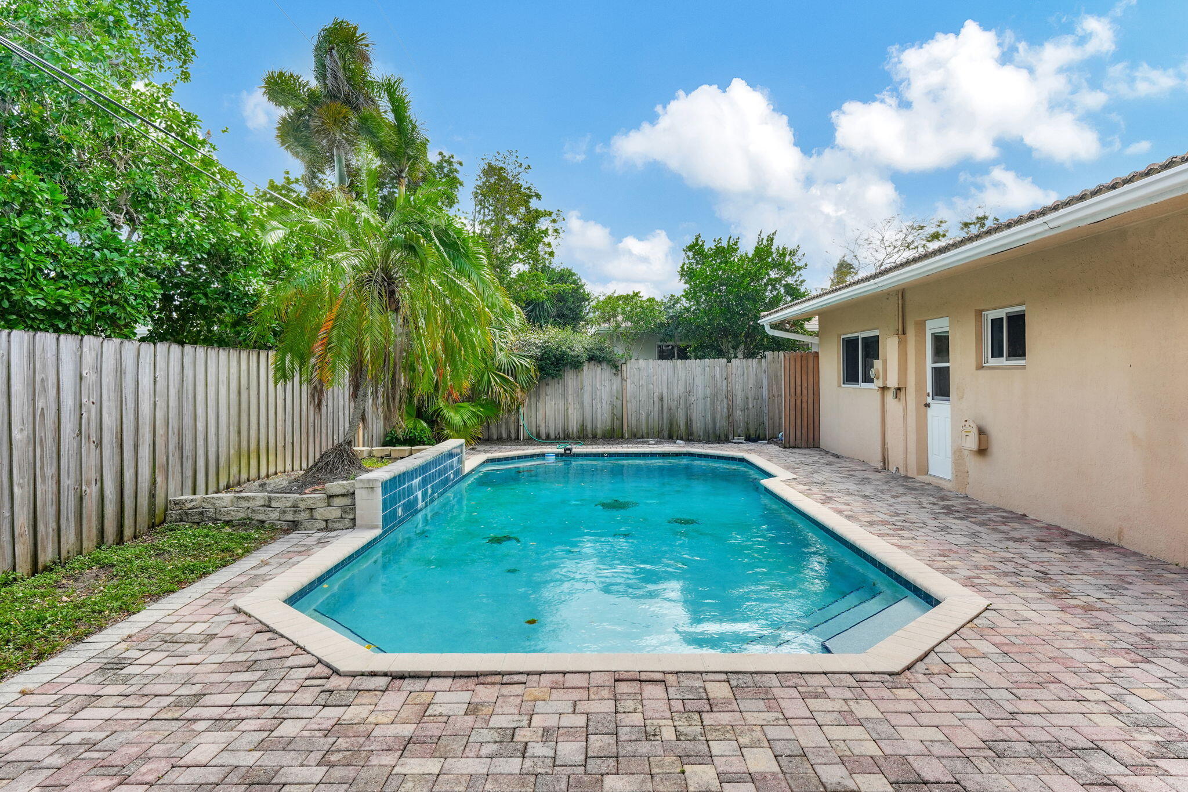
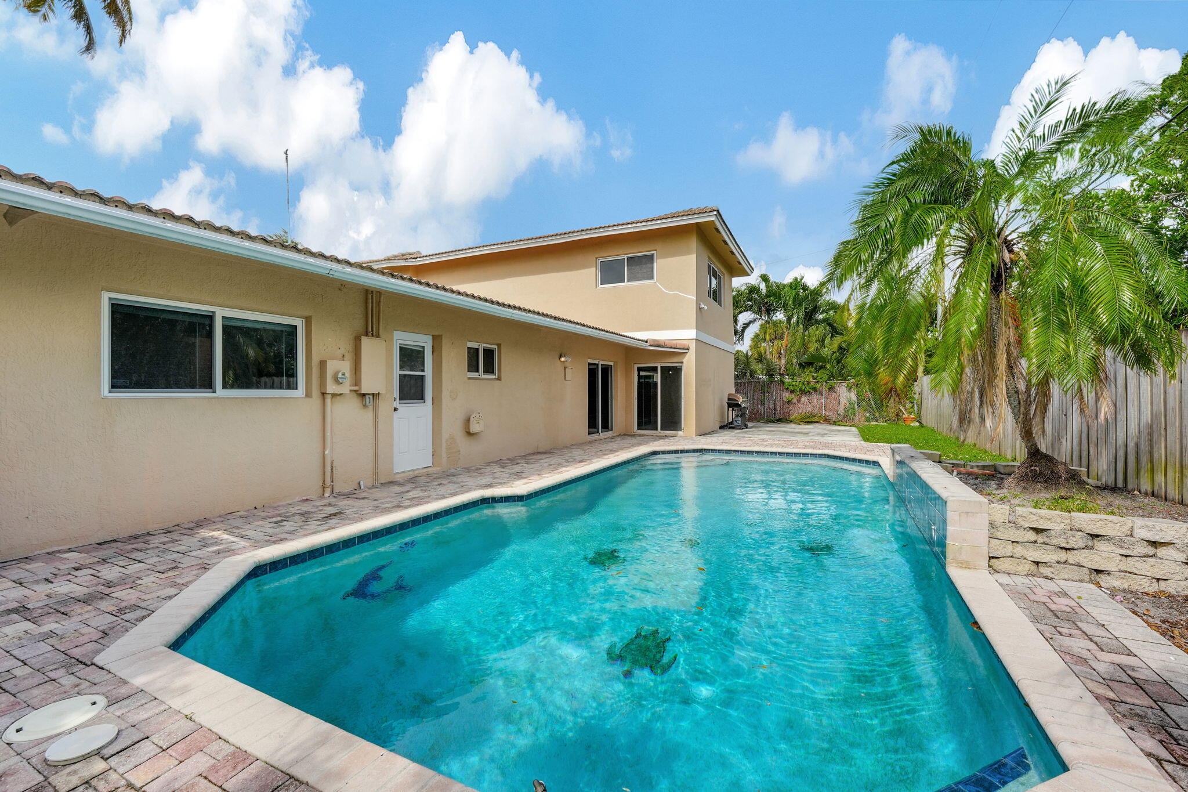
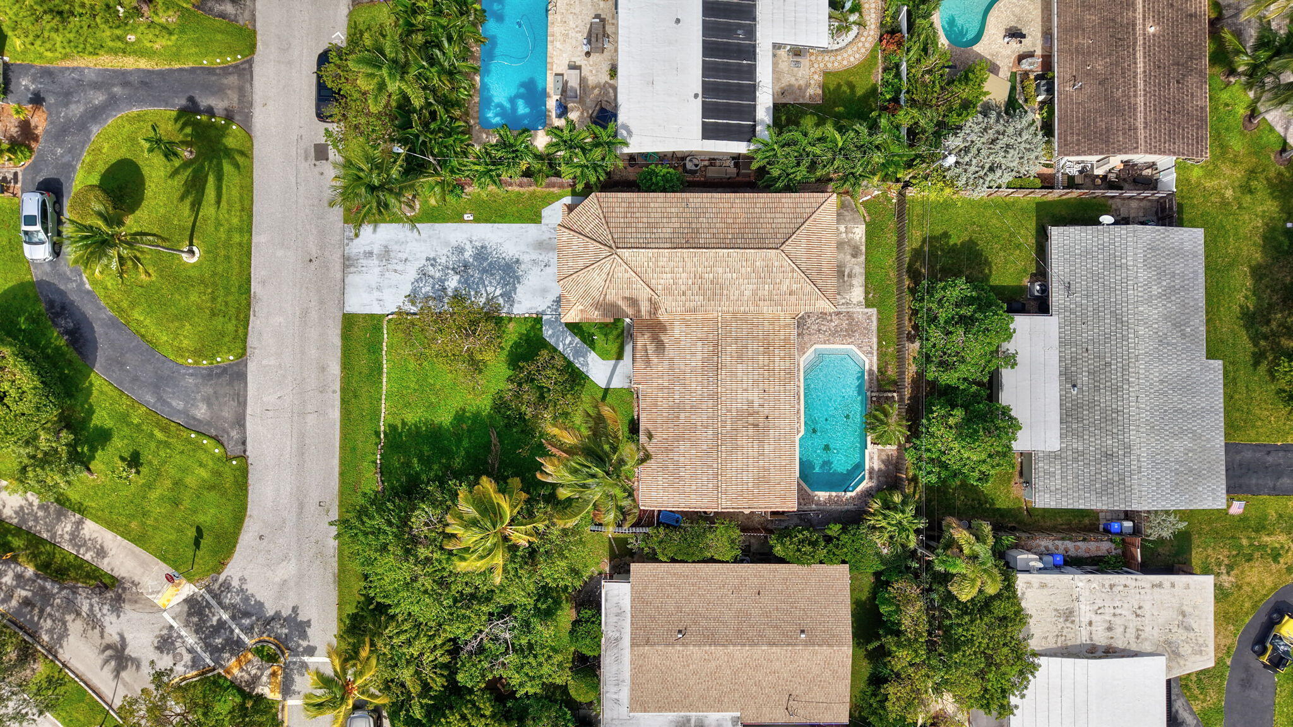
Introducing one of the largest pool homes in the neighborhood, featuring a stunning two-story split floor plan. The expansive master suite, located on the entire second floor, includes two spacious walk-in closets, dual sinks and a charming window seating/storage area. This impressive suite also has a private enclave, perfect for an office or potential fifth bedroom. On the lower level, discover a cozy secondary master bedroom, two additional bedrooms, and 2.5 bathrooms. The generous living area invites relaxation, while the dining space caters to both casual and formal gatherings. Designed for entertaining, the patio and pool are conveniently positioned just off the kitchen, with ample parking for up to six vehicles.
Save
Ask
Tour
Hide
Listing Snapshot
Price
$899,999
Days On Site
200 Days
Bedrooms
4
Inside Area (SqFt)
2,717 sqft
Total Baths
4
Full Baths
3
Partial Baths
1
Lot Size
0.18 Acres
Year Built
1957
MLS® Number
R11139247
Status
Active
Property Tax
$15,684.5
HOA/Condo/Coop Fees
N/A
Sq Ft Source
Public Records
Friends & Family
Recent Activity
| 2 weeks ago | Price changed to $899,999 | |
| 2 weeks ago | Listing updated with changes from the MLS® | |
| 6 months ago | Status changed to Active | |
| 7 months ago | Listing first seen on site |
General Features
Acres
0.18
Attached Garage
Yes
Direction Faces
West
Garage
Yes
Garage Spaces
2
Levels
Two
Number Of Stories
2
Parking
AttachedConcreteGarageGarage Door Opener
Parking Spaces
6
Pets
Yes
Property Sub Type
Single Family Residence
Sewer
Public Sewer
SqFt Total
3040
Utilities
Sewer Available
Water Source
Public
Zoning
RS-2
Interior Features
Appliances
DryerDishwasherElectric Water HeaterFree-Standing FreezerDisposalMicrowaveOvenRefrigeratorWater HeaterWasher
Cooling
Central Air
Electric
100 Amp Service220 Volts220 Volts in Garage220 Volts in Laundry
Flooring
ConcreteCeramic TileLaminate
Furnished
Unfurnished
Heating
Central
Interior
Breakfast BarWalk-In Closet(s)
Laundry Features
Washer HookupInside
Main Level Bedrooms
3
Bedroom 2
Dimensions – 15 X 15Level – MainArea – 225
Bedroom 3
Dimensions – 15 X 15Level – MainArea – 225
Kitchen
Dimensions – 20 X 20Level – MainArea – 400
Laundry
Living Room
Dimensions – 20 X 20Level – MainArea – 400
PrimaryBedroom
Dimensions – 15 X 15Level – MainArea – 225
Save
Ask
Tour
Hide
Exterior Features
Construction Details
BlockOtherConcrete
Pool Features
In GroundPrivate
Private Pool
Yes
Community Features
Building Access
Entry Level Living Area Y
Financing Terms Available
CashConventional
MLS Area
3232
Listing courtesy of LoKation

All listings featuring the BMLS logo are provided by BeachesMLS, Inc. This information is not verified for authenticity or accuracy and is not guaranteed. Copyright © 2026 BeachesMLS, Inc. (a Flex MLS feed)
Last checked: 2026-05-27 04:11 PM UTC
All listings featuring the BMLS logo are provided by BeachesMLS, Inc. This information is not verified for authenticity or accuracy and is not guaranteed. Copyright © 2026 BeachesMLS, Inc. (a Flex MLS feed)
Last checked: 2026-05-27 04:11 PM UTC
Neighborhood & Commute
Source: Walkscore
Disclosure: Community information and market data powered by Constellation Data Labs. Information is deemed reliable but not guaranteed.
Save
Ask
Tour
Hide
Did you know? You can invite friends and family to your search. They can join your search, rate and discuss listings with you.