Save
Ask
Tour
Hide
Share
$1,549,000
New Listing

1940 S Blue Water Ter S
Lauderdale By The Sea, FL 33062

Single Family Residence|Coming Soon
3
Beds
4
Total Baths
3
Full Baths
1
Partial Bath
2,901
SqFt
$534
/SqFt
2005
Built
Subdivision:
Bel-Air
County:
Broward
1940 S Blue Water Ter S1940 S Blue Water Ter S1940 S Blue Water Ter S1940 S Blue Water Ter S
Save
Ask
Tour
Hide
Share

Mortgage Calculator

Monthly Payment (Est.)

$7,067
Calculator powered by Showcase IDX, a Constellation1 Company. Copyright ©2026 Information is deemed reliable but not guaranteed.

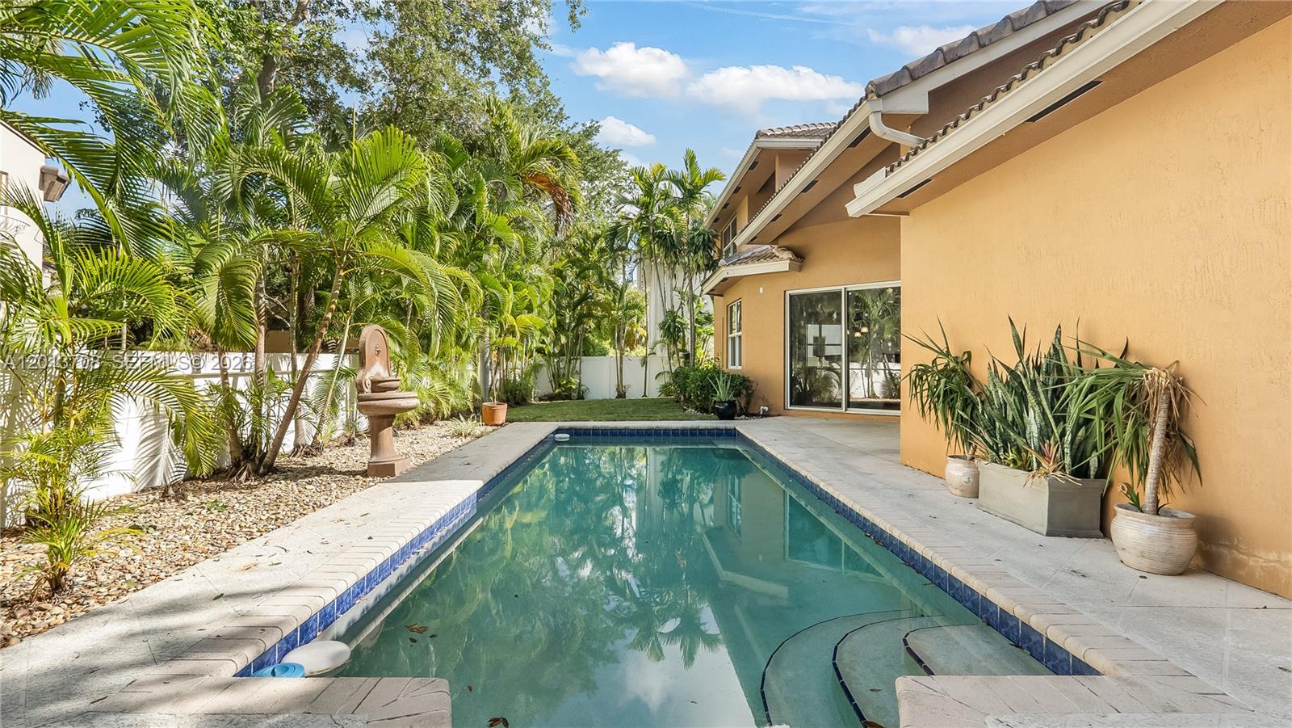
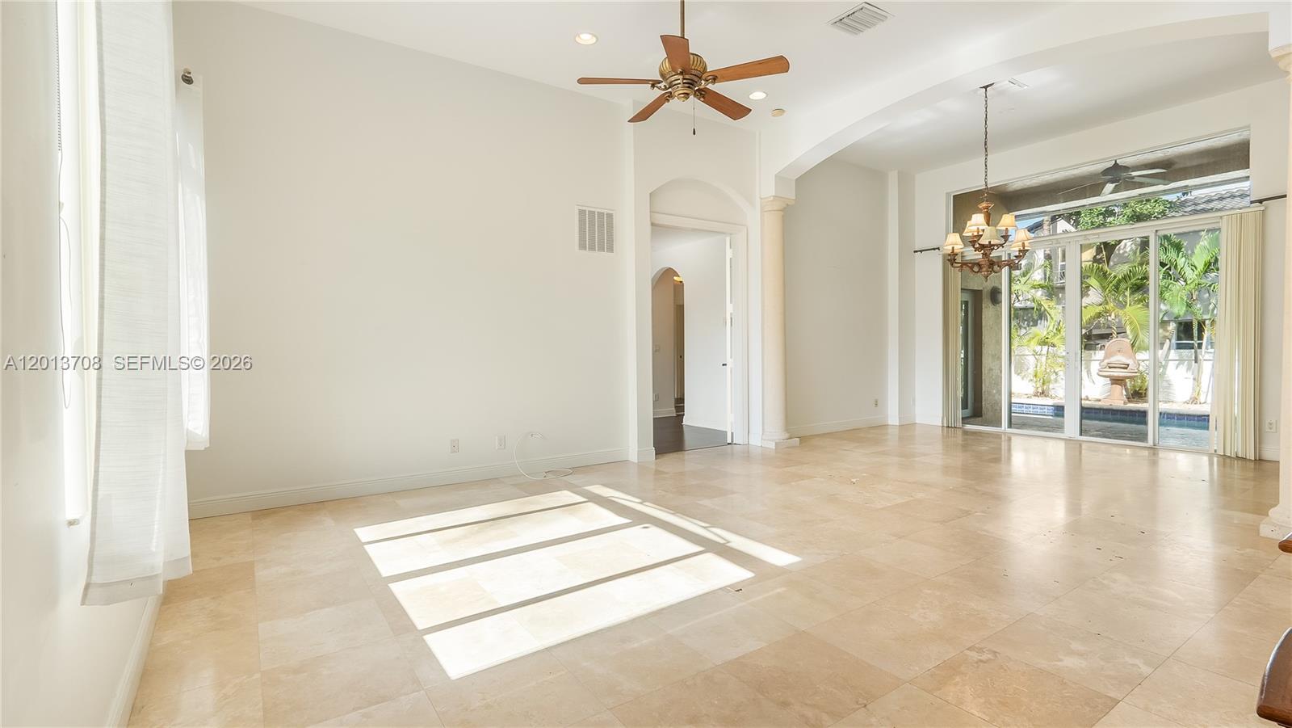
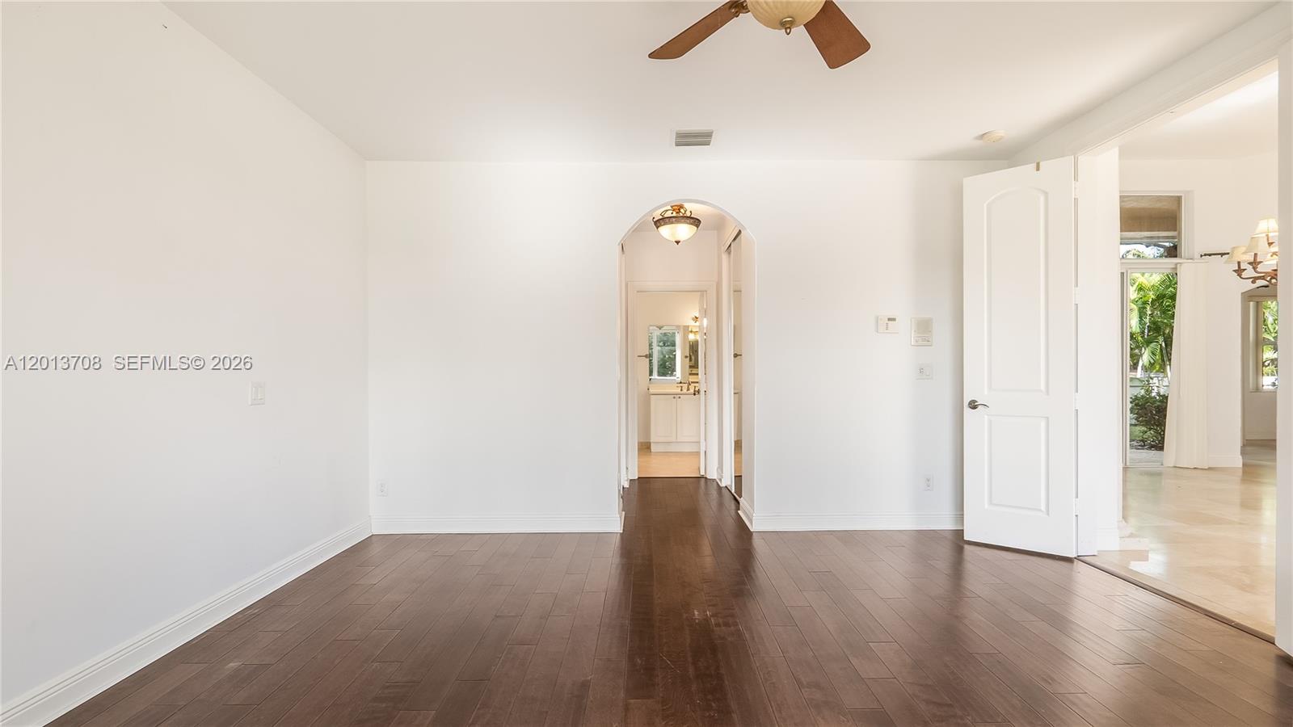
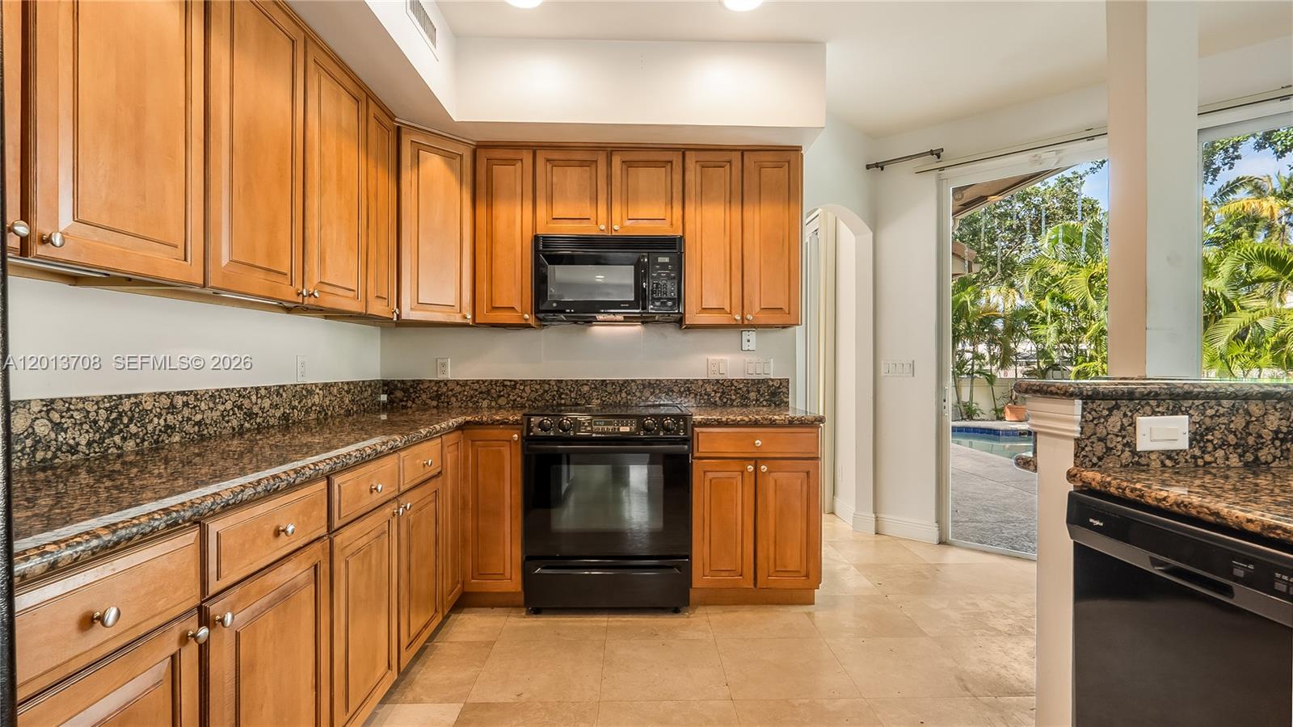
Experience COASTAL LIVING just minutes from the BEACH in Lauderdale-by-the-Sea! This SPACIOUS NEWER-CONSTRUCTION home, built in 2005, features HIGH CEILINGS, ABUNDANT NATURAL LIGHT, MULTIPLE BALCONIES, 3 ENSUITE BEDROOMS and a POWDER ROOM for guests. The Primary Suite is conveniently located on the ground floor with a cabana bath. An IMPRESSIVE, AIRY STAIRCASE leads to the second floor with two additional ensuite bedrooms upstairs. A VERSATILE DEN offers the perfect space for a home office, playroom, or guest area. Enjoy a private backyard with a POOL and COVERED PATIO—ideal for entertaining family and friends. Located in BEL-AIR, a desirable single-family home neighborhood with close proximity to the beach, groceries, restaurants and the vibrant town center, this charming community offers tremendous value. Additional features include IMPACT WINDOWS and DOORS throughout, a 2-CAR-GARAGE and a LAUNDRY ROOM WITH NEWER WASHER AND DRYER. NEW STAINLESS STEEL Kitchen Appliances will be installed before closing.

Save
Ask
Tour
Hide
Share
Listing Snapshot
Price 
$1,549,000
Days On Site 
0 Days
Bedrooms 
3
Inside Area (SqFt) 
2,901 sqft
Total Baths 
4
Full Baths 
3
Partial Baths 
1
Lot Size 
0.1585 Acres
Year Built 
2005
MLS® Number 
A12013708
Status 
Coming Soon
Property Tax 
$20,116
HOA/Condo/Coop Fees 
N/A
Sq Ft Source 
N/A
Friends & Family
Recent Activity
8 hours agoListing first seen on site
12 hours agoListing updated with changes from the MLS®
General Features
Attached Garage 
Yes
Direction Faces 
East
Disclosures 
None
Garage 
Yes
Garage Spaces 
2
Levels 
Two
Parking 
AttachedDrivewayGarageGarage Door Opener
Pets 
Yes
Property Sub Type 
Single Family Residence
Security 
Security System OwnedSmoke Detector(s)
Sewer 
Public Sewer
SqFt Total 
3619
Style 
DetachedTwoStory
Water Source 
Public
Zoning 
R-5
Interior Features
Appliances 
DryerDishwasherElectric RangeElectric Water HeaterDisposalIce MakerMicrowaveRefrigeratorWasher
Cooling 
Electric
Flooring 
CarpetHardwoodMarbleWood
Furnished 
Unfurnished
Heating 
Electric
Interior 
Eat-in KitchenMaster Downstairs
Window Features 
Blinds
Family Room 
Dimensions – 16×17
Kitchen 
Dimensions – 16×19
Living Room 
Dimensions – 25×18
Patio 
Dimensions – 16×9
PrimaryBedroom 
Dimensions – 15×15.5
Save
Ask
Tour
Hide
Share
Exterior Features
Construction Details 
Block
Exterior 
Balcony
Fencing 
Fenced
Patio And Porch 
PatioPorch
Pool Features 
HeatedIn Ground
Roof 
Spanish Tile
View 
GardenPool
Waterview 
GardenPool
Windows/Doors 
Blinds
Community Features
Financing Terms Available 
CashConventionalFHAVA Loan
MLS Area 
3121
Schools
School District
Unknown
Elementary School
Mcnab
Middle School
Pompano B.Middle
High School
Northeast
Listing courtesy of LPT Realty, LLC

The data relating to real estate for sale on this web site comes in part from the Miami Association of Realtors, Realtor Association of Greater Ft. Lauderdale, and the South Broward Board of Realtors. Information is deemed reliable but not guaranteed. Copyright © 2026, Miami Association of Realtors, Realtor Association of Greater Ft. Lauderdale, and the South Broward Board of Realtors. All rights reserved. The information being provided is for consumers’ personal, non-commercial use and may not be used for any purpose other than to identify prospective properties consumers may be interested in purchasing. The use of search facilities of data on the site, other than a consumer looking to purchase real estate, is prohibited.

Neighborhood & Commute
Source: Walkscore
Disclosure: Community information and market data powered by Constellation Data Labs. Information is deemed reliable but not guaranteed.
Save
Ask
Tour
Hide
Share