Save
Ask
Tour
Hide
Share
$1,000,000
New Listing

1434 SW 159th Ln
Pembroke Pines, FL 33027

For Sale|Single Family Residence|Active
4
Beds
3
Total Baths
3
Full Baths
2,718
SqFt
$368
/SqFt
1999
Built
Subdivision:
Estates of Pembroke Shores
County:
Broward
1434 SW 159th Ln1434 SW 159th Ln1434 SW 159th Ln1434 SW 159th Ln
Save
Ask
Tour
Hide
Share

Mortgage Calculator

Monthly Payment (Est.)

$4,562
Calculator powered by Showcase IDX, a Constellation1 Company. Copyright ©2026 Information is deemed reliable but not guaranteed.

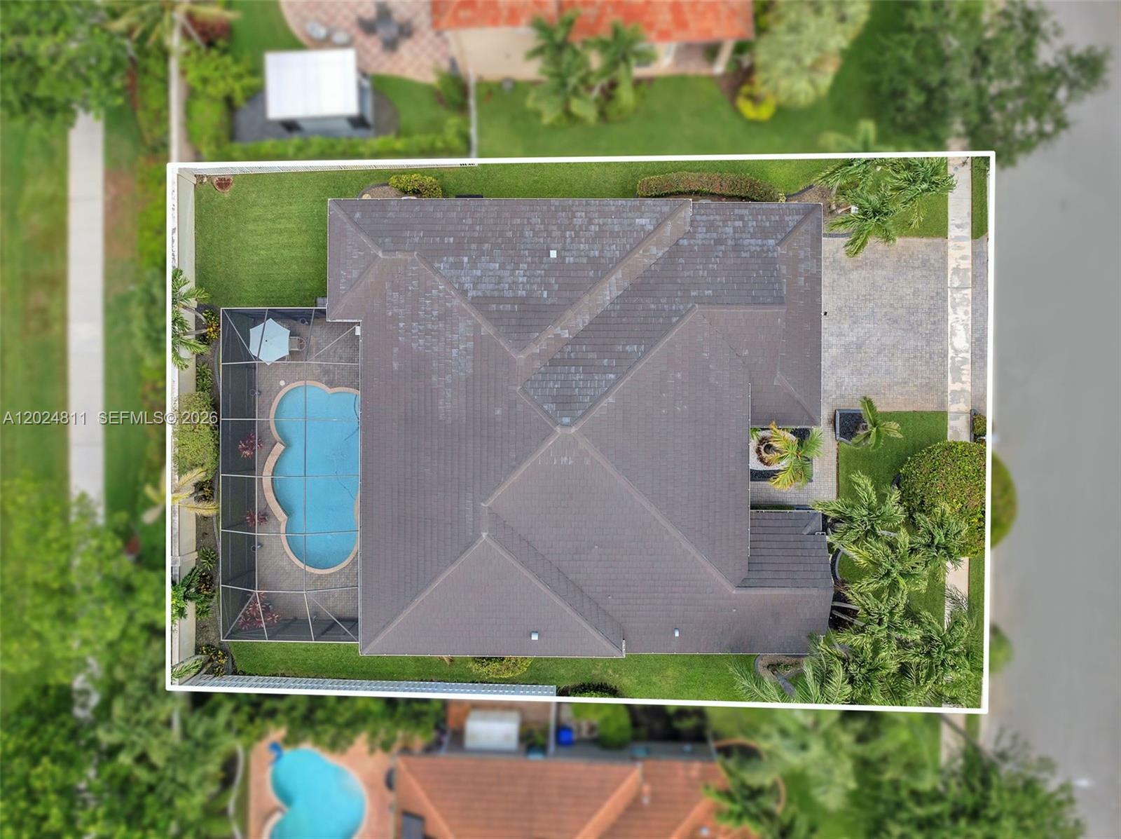
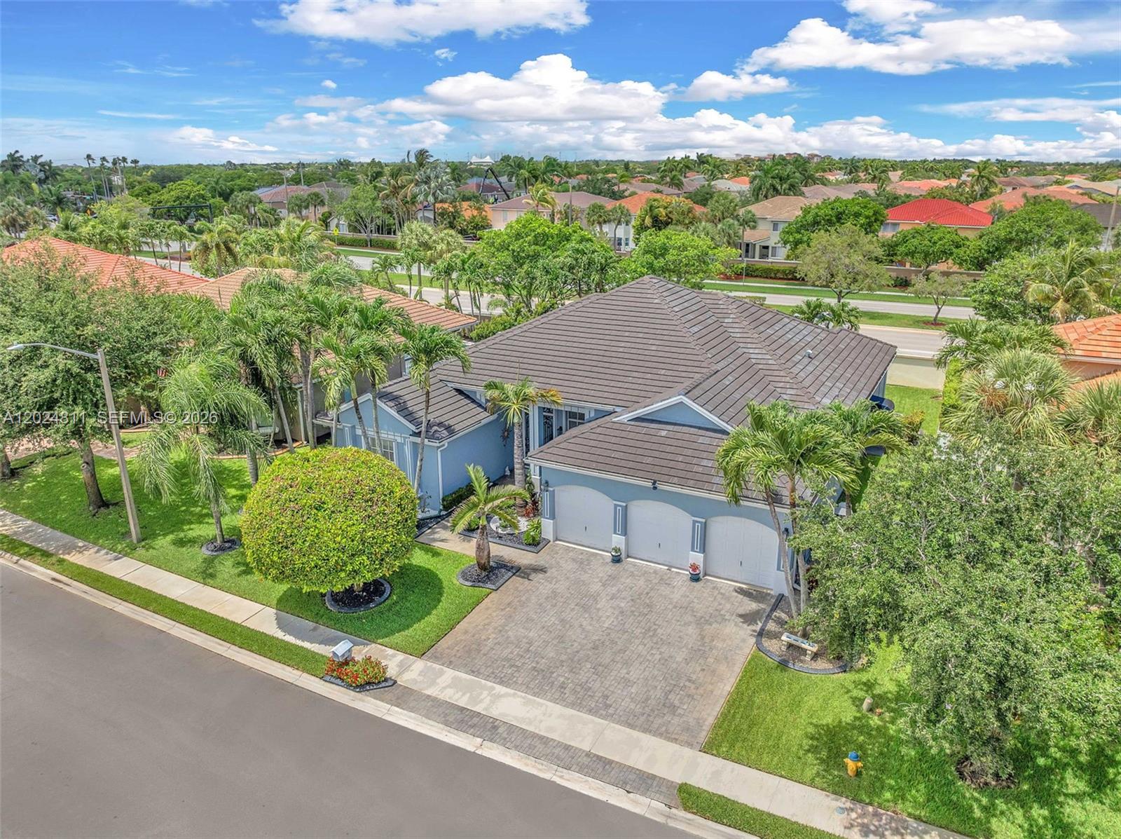
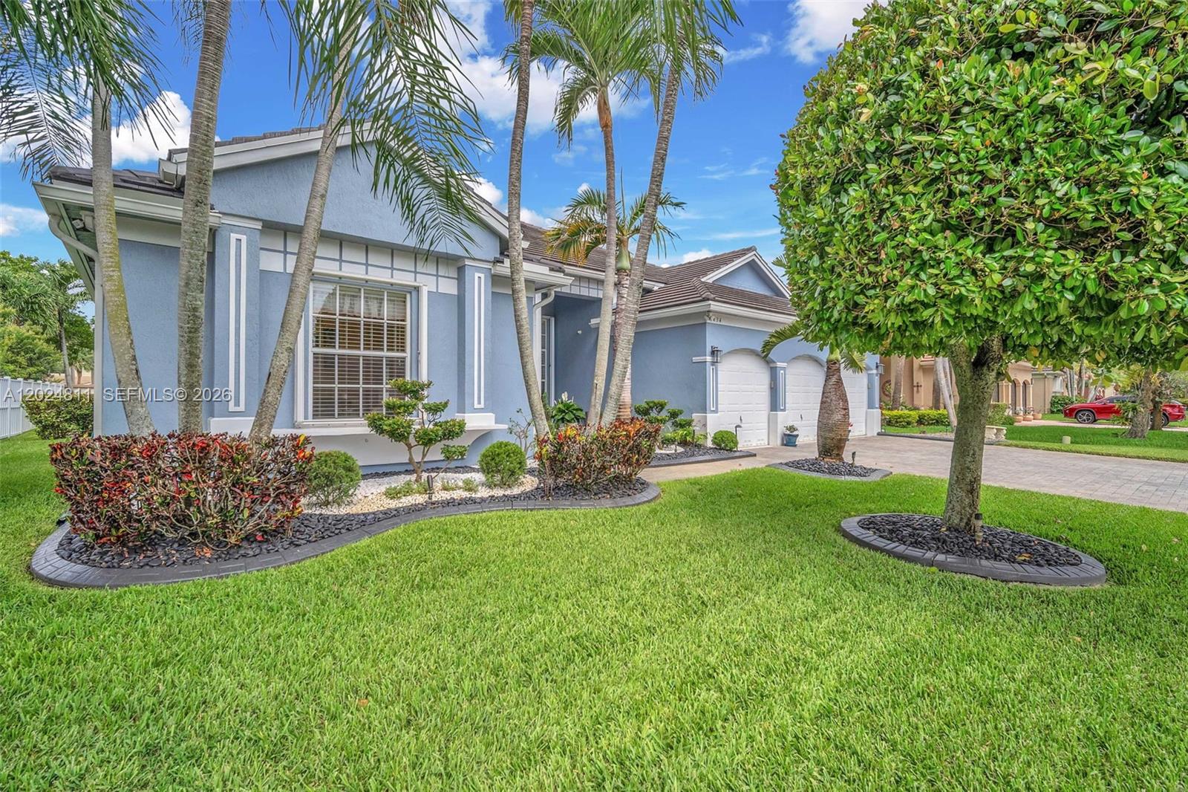
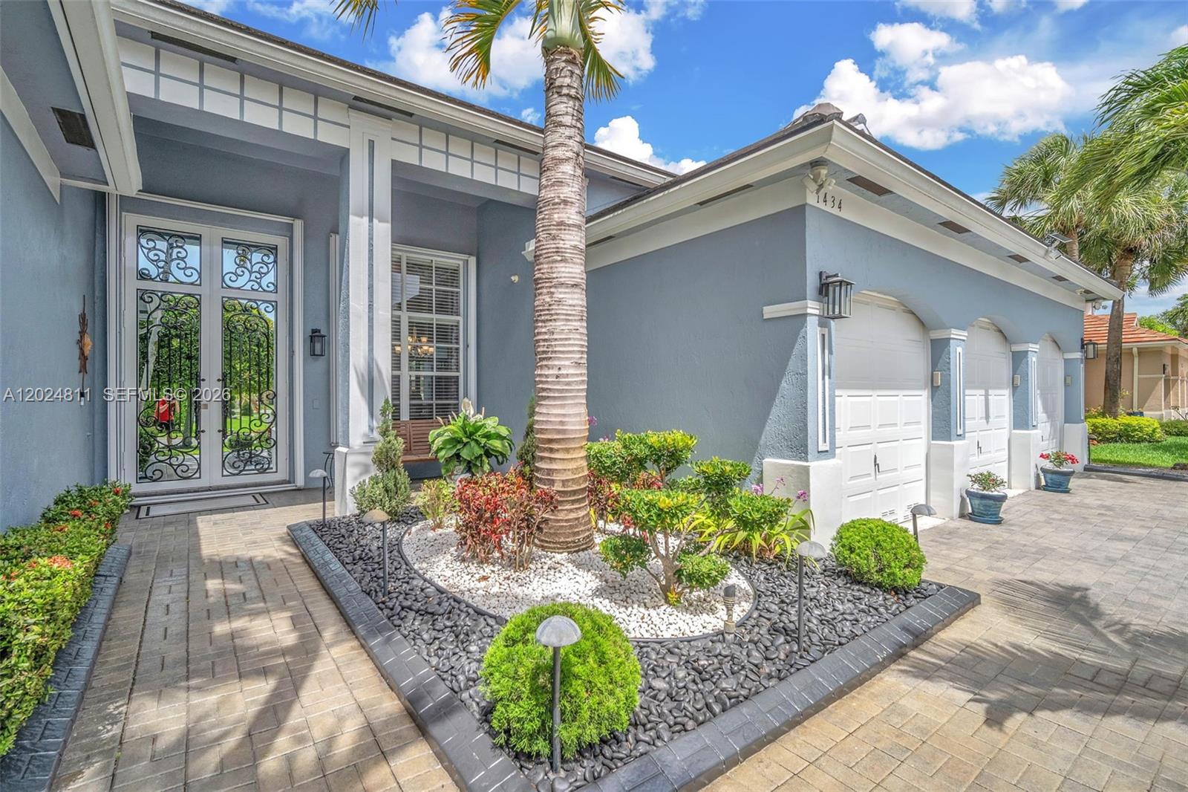
Welcome to your ultimate South Florida oasis! Step inside to a bright, open floor plan loaded with upscale character, featuring tile throughout the main living areas, striking crown molding, and REAL hardwood floors in the spacious bedrooms. The kitchen boasts granite countertops, a custom stone backsplash, and chic pendant lighting over the breakfast bar. Every single bathroom has been completely and luxuriously remodeled from top to bottom, including a breathtaking primary suite retreat. Total peace of mind is built right in with a brand-new roof installed in 2022, accordion hurricane shutters, and a security camera system. But wait!! The highlight of this property is hosting ultimate weekend gatherings or relaxing in your pristine, heated pool, which features a custom stone waterfall wall and is safely housed under a massive screened-in enclosure. The covered patio is spacious with electric retractable awnings, set against a beautifully landscaped, custom-lit garden with concrete borders and no rear neighbors. The Estates of Pembroke Shores is a 24-hr guard-gated private community that is conveniently located near I-75, golf, schools, hospitals, parks, restaurants, and shopping. Turnkey perfection awaits!

Save
Ask
Tour
Hide
Share
Listing Snapshot
Price 
$1,000,000
Days On Site 
0 Days
Bedrooms 
4
Inside Area (SqFt) 
2,718 sqft
Total Baths 
3
Full Baths 
3
Partial Baths 
N/A
Lot Size 
0.2181 Acres
Year Built 
1999
MLS® Number 
A12024811
Status 
Active
Property Tax 
$6,929
HOA/Condo/Coop Fees 
$200.67 monthly
Sq Ft Source 
N/A
Friends & Family
Recent Activity
3 hours agoListing first seen on site
7 hours agoListing updated with changes from the MLS®
General Features
Attached Garage 
Yes
Direction Faces 
Southwest
Garage 
Yes
Garage Spaces 
3
Parking 
AttachedDrivewayGaragePaver BlockGarage Door Opener
Pets 
Yes
Property Sub Type 
Single Family Residence
Security 
Gated Community
Sewer 
Public Sewer
SqFt Total 
3811
Style 
DetachedOneStory
Utilities 
Cable Available
Water Source 
Public
Zoning 
(PUD)
Interior Features
Appliances 
DishwasherElectric Water HeaterDisposalMicrowaveRefrigeratorOven
Cooling 
Central AirCeiling Fan(s)Electric
Flooring 
HardwoodTileWood
Heating 
CentralElectric
Interior 
Entrance FoyerHigh CeilingsPantryWalk-In Closet(s)
Bedroom 2 
Dimensions – 12×11
Bedroom 3 
Dimensions – 14×11
Bedroom 4 
Dimensions – 13×13
Dining Room 
Dimensions – 13×13
Family Room 
Dimensions – 16×16
Kitchen 
Dimensions – 11×10
Living Room 
Dimensions – 21×17
PrimaryBedroom 
Dimensions – 18×16
Save
Ask
Tour
Hide
Share
Exterior Features
Construction Details 
Block
Exterior 
Awning(s)
Patio And Porch 
Patio
Pool Features 
In Ground
Road Frontage 
Private Road
Roof 
FlatTile
View 
Pool
Waterview 
Pool
Community Features
Association Amenities 
Maintenance
Association Dues 
602
Community Features 
Gated
Financing Terms Available 
CashConventionalFHAVA Loan
HOA Fee Frequency 
Quarterly
MLS Area 
3980
Schools
School District
Unknown
Elementary School
Silver Shores
Middle School
Glades
High School
Everglades
Listing courtesy of Cohen & Company

The data relating to real estate for sale on this web site comes in part from the Miami Association of Realtors, Realtor Association of Greater Ft. Lauderdale, and the South Broward Board of Realtors. Information is deemed reliable but not guaranteed. Copyright © 2026, Miami Association of Realtors, Realtor Association of Greater Ft. Lauderdale, and the South Broward Board of Realtors. All rights reserved. The information being provided is for consumers’ personal, non-commercial use and may not be used for any purpose other than to identify prospective properties consumers may be interested in purchasing. The use of search facilities of data on the site, other than a consumer looking to purchase real estate, is prohibited.

Neighborhood & Commute
Source: Walkscore
Disclosure: Community information and market data powered by Constellation Data Labs. Information is deemed reliable but not guaranteed.
Save
Ask
Tour
Hide
Share