
Save
Ask
Tour
Hide
$694,900
New Listing
4433 NW 67th AveCoral Springs, FL 33067
For Sale|Single Family Residence|Active
4
Beds
3
Total Baths
3
Full Baths
2,835
SqFt
$245
/SqFt
1988
Built
Subdivision:
TURTLE RUN
County:
Broward
Save
Ask
Tour
Hide
Mortgage Calculator
Monthly Payment (Est.)
$3,170Calculator powered by Showcase IDX, a Constellation1 Company. Copyright ©2026 Information is deemed reliable but not guaranteed.
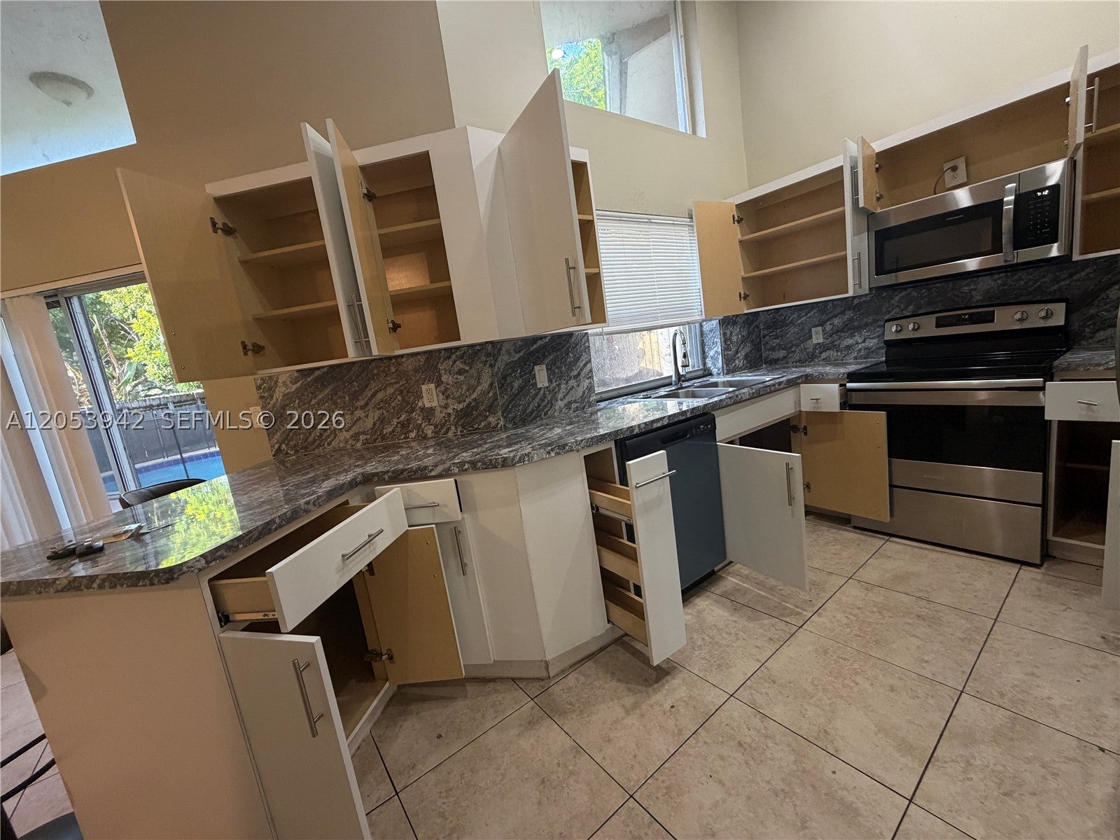
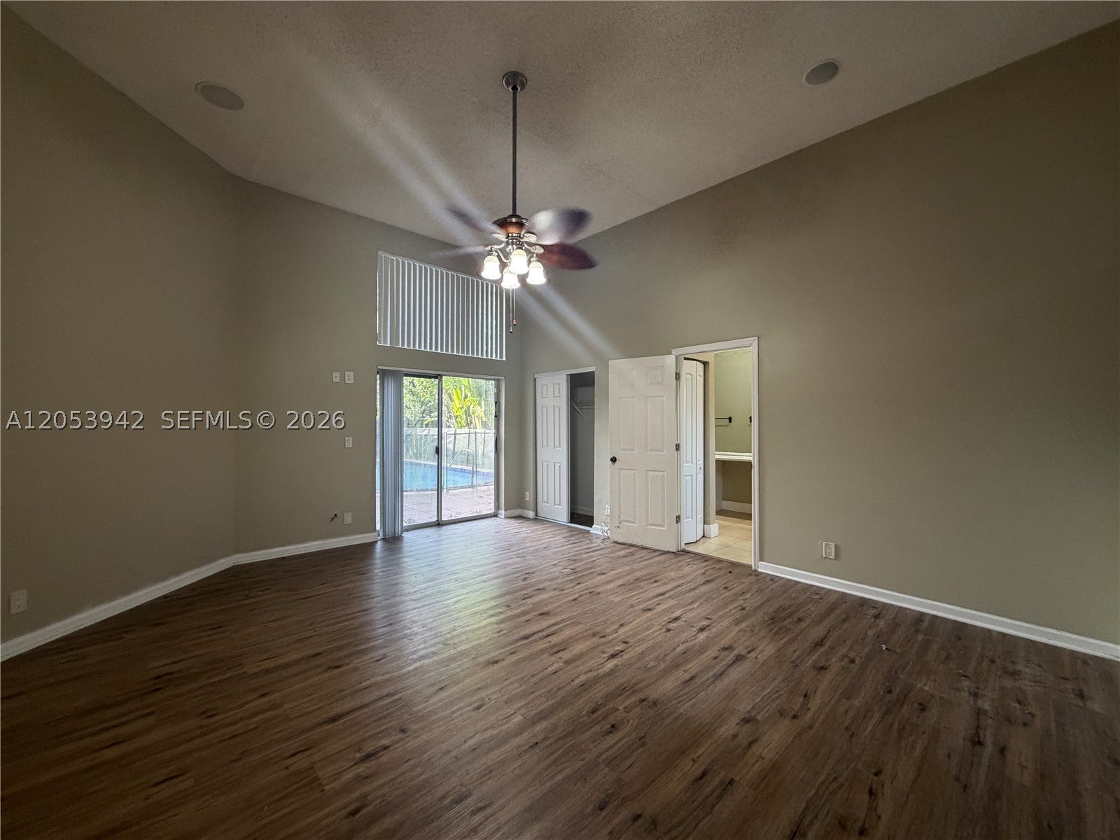
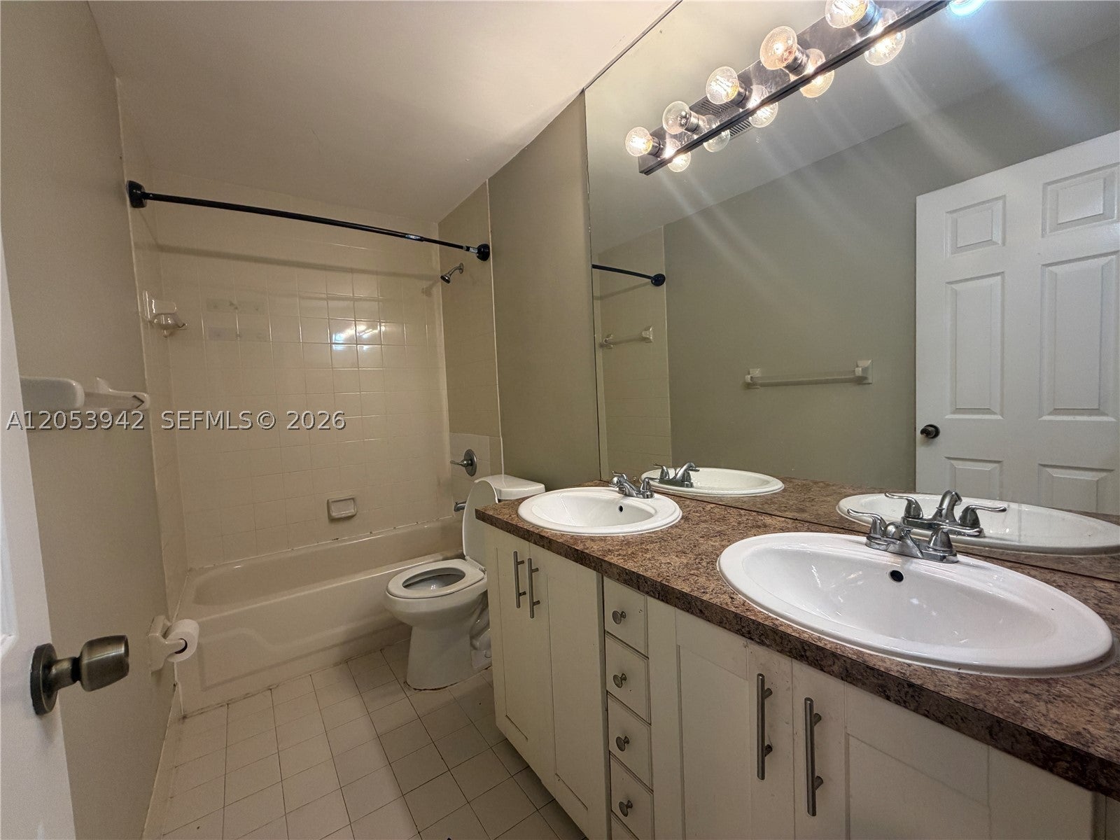
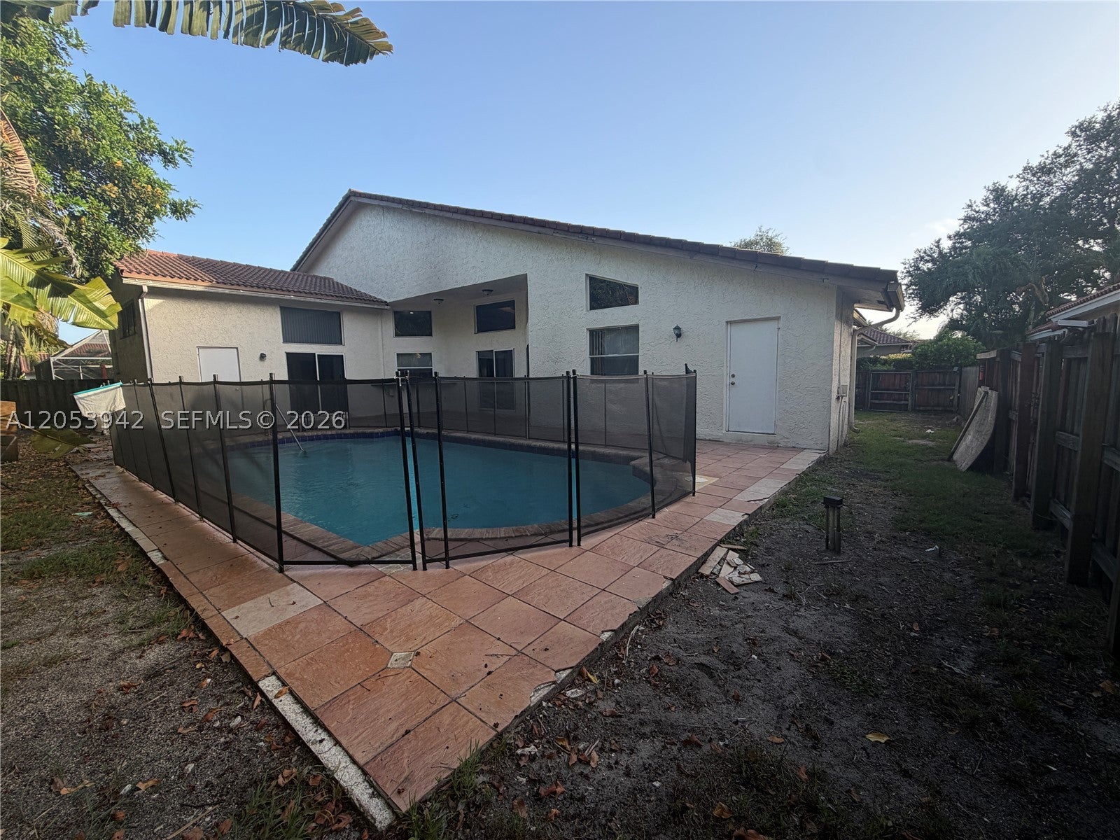
Welcome home to 4433 NW 67th Ave in the desirable Turtle Run community! This single-story residence offers 4 spacious bedrooms and 3 full bathrooms with a pool, featuring a bright open floorplan with soaring cathedral ceilings and a split-bedroom layout. The kitchen comes equipped with stainless steel appliances and leads to a combined living and dining area designed for effortless entertaining. The main-floor primary suite features dual walk-in closets and direct access to your private backyard. Outside, relax and unwind by your private pool. Superbly located in Coral Springs near Turtle Run Park, Park Springs Elementary, local shopping centers, and convenient routes like Sample Road and University Drive. Schedule your private tour today!
Save
Ask
Tour
Hide
Listing Snapshot
Price
$694,900
Days On Site
0 Days
Bedrooms
4
Inside Area (SqFt)
2,835 sqft
Total Baths
3
Full Baths
3
Partial Baths
N/A
Lot Size
0.2204 Acres
Year Built
1988
MLS® Number
A12053942
Status
Active
Property Tax
$15,804
HOA/Condo/Coop Fees
$50 monthly
Sq Ft Source
N/A
Friends & Family
Recent Activity
| 11 hours ago | Listing first seen on site | |
| 15 hours ago | Listing updated with changes from the MLS® |
General Features
Direction Faces
Southwest
Disclosures
None
Garage
Yes
Garage Spaces
2
Parking
Circular DrivewayDriveway
Property Sub Type
Single Family Residence
Sewer
Public Sewer
SqFt Total
3413
Style
DetachedOneStory
Water Source
Public
Zoning
RS-3,4,5
Interior Features
Appliances
DishwasherElectric Water HeaterDisposalMicrowave
Cooling
Central Air
Flooring
Ceramic TileLaminateTile
Heating
Central
Interior
Walk-In Closet(s)
Bedroom 2
Dimensions – 16×11
Bedroom 3
Dimensions – 12×11
Bedroom 4
Dimensions – 13×12
Kitchen
Dimensions – 16×10
Living Room
Dimensions – 21×26
PrimaryBedroom
Dimensions – 25×19
Save
Ask
Tour
Hide
Exterior Features
Construction Details
Stucco
Fencing
Fenced
Pool Features
In GroundPrivate
Private Pool
Yes
Roof
FlatTile
View
None
Waterview
None
Community Features
Association Dues
600
Community Features
Other
Financing Terms Available
CashConventionalFHAVA Loan
HOA Fee Frequency
Annually
MLS Area
3622
Schools
School District
Unknown
Elementary School
Park Springs
Middle School
Forest Glen
High School
Coral Springs
Listing courtesy of Entera Realty LLC
The data relating to real estate for sale on this web site comes in part from the Miami Association of Realtors, Realtor Association of Greater Ft. Lauderdale, and the South Broward Board of Realtors. Information is deemed reliable but not guaranteed. Copyright © 2026, Miami Association of Realtors, Realtor Association of Greater Ft. Lauderdale, and the South Broward Board of Realtors. All rights reserved. The information being provided is for consumers’ personal, non-commercial use and may not be used for any purpose other than to identify prospective properties consumers may be interested in purchasing. The use of search facilities of data on the site, other than a consumer looking to purchase real estate, is prohibited.
The data relating to real estate for sale on this web site comes in part from the Miami Association of Realtors, Realtor Association of Greater Ft. Lauderdale, and the South Broward Board of Realtors. Information is deemed reliable but not guaranteed. Copyright © 2026, Miami Association of Realtors, Realtor Association of Greater Ft. Lauderdale, and the South Broward Board of Realtors. All rights reserved. The information being provided is for consumers’ personal, non-commercial use and may not be used for any purpose other than to identify prospective properties consumers may be interested in purchasing. The use of search facilities of data on the site, other than a consumer looking to purchase real estate, is prohibited.
Neighborhood & Commute
Source: Walkscore
Disclosure: Community information and market data powered by Constellation Data Labs. Information is deemed reliable but not guaranteed.
Save
Ask
Tour
Hide