Save
Ask
Tour
Hide
Share
$920,000
New Listing

1032 NW 139th Ter
Pembroke Pines, FL 33028

For Sale|Single Family Residence|Active
4
Beds
3
Total Baths
3
Full Baths
2,410
SqFt
$382
/SqFt
2000
Built
Subdivision:
PEMBROKE FALLS
County:
Broward
Upcoming Open Houses
Sat, Jul 25, 12:00 PM – 3:00 PM
1032 NW 139th Ter1032 NW 139th Ter1032 NW 139th Ter1032 NW 139th Ter
Save
Ask
Tour
Hide
Share

Mortgage Calculator

Monthly Payment (Est.)

$4,197
Calculator powered by Showcase IDX, a Constellation1 Company. Copyright ©2026 Information is deemed reliable but not guaranteed.

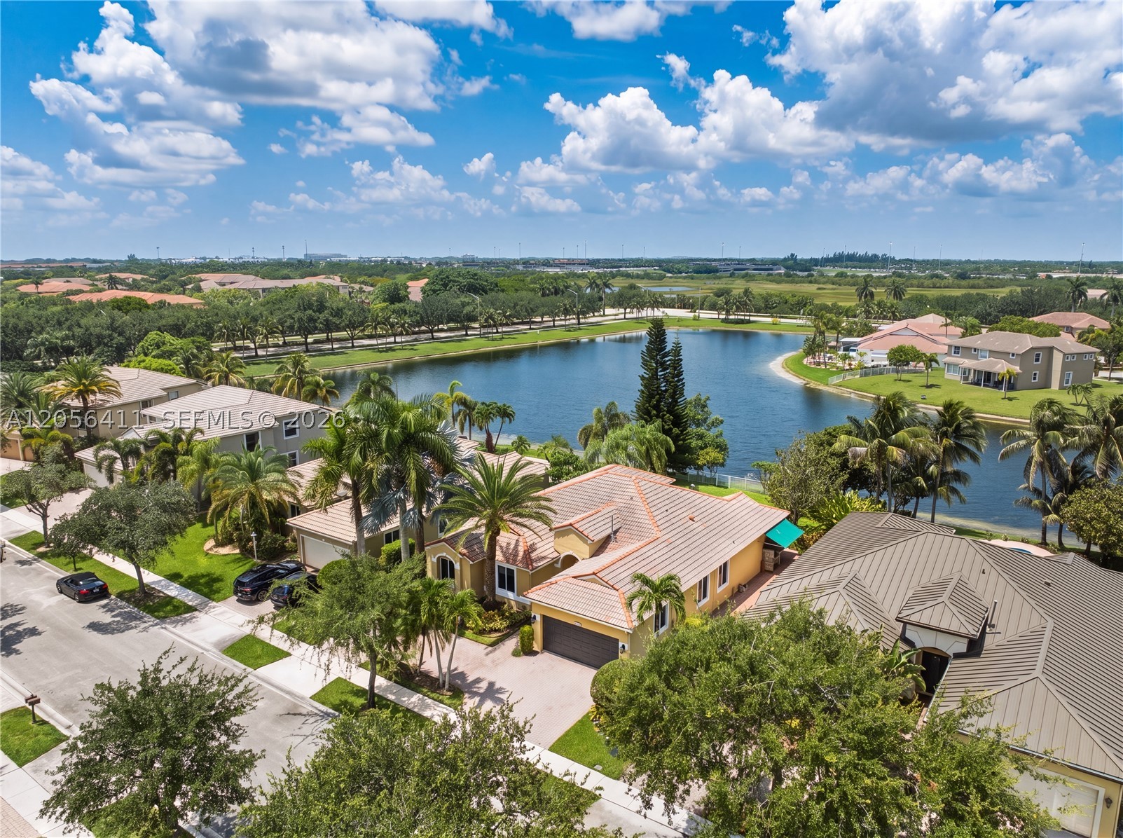
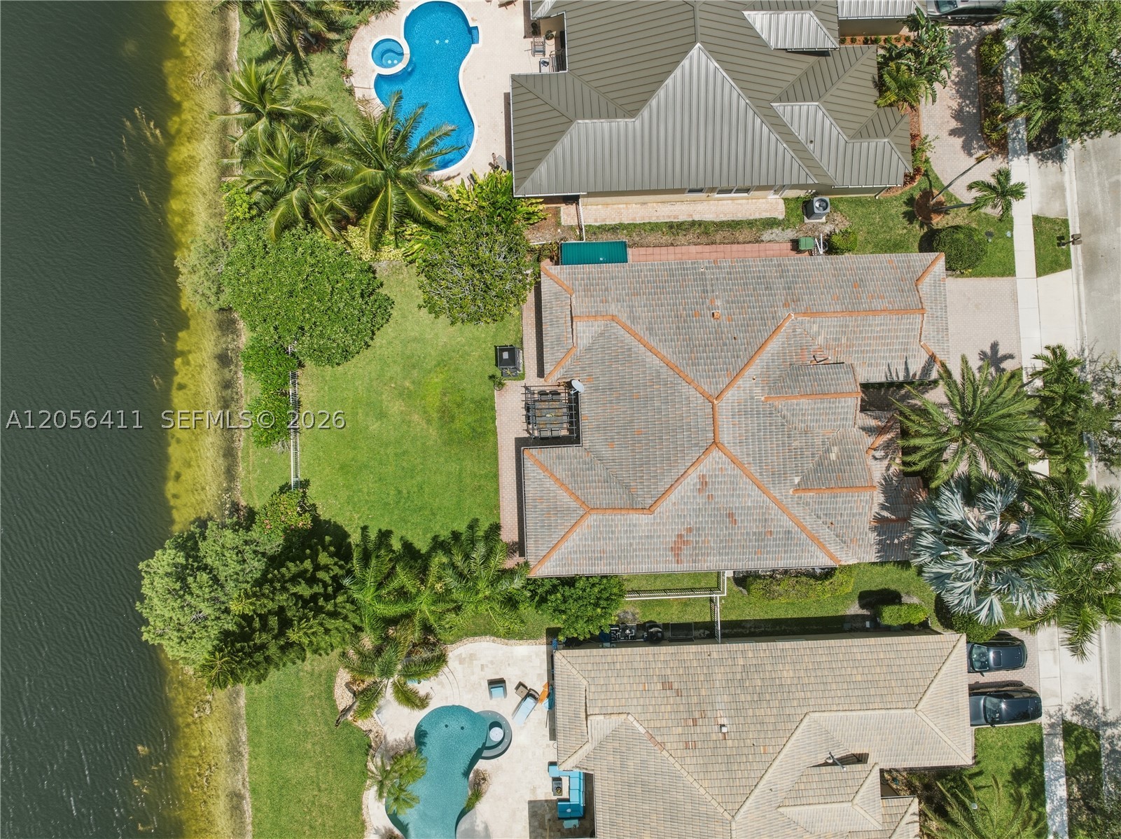
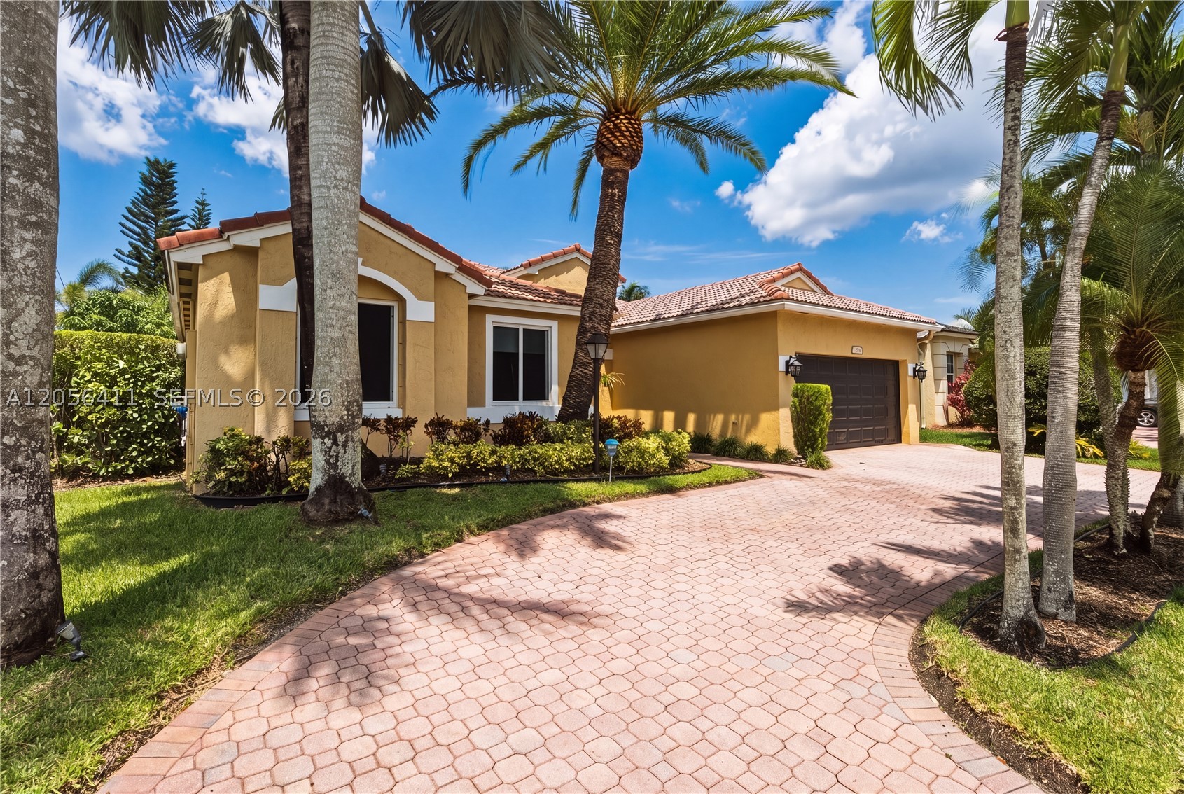
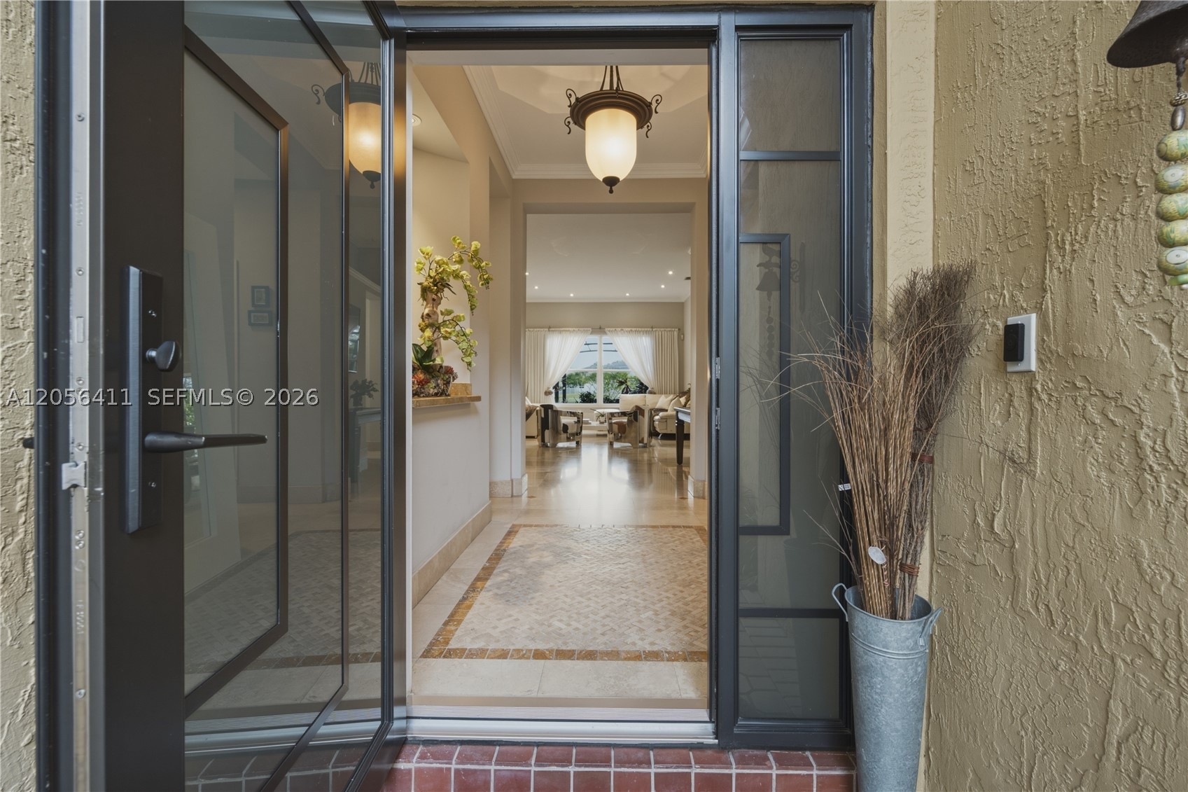
Sought-after Newport model featuring 3 BEDROOMS + AN OFFICE, 3 FULL BATHROOMS, A 2-CAR GARAGE, & A CIRCULAR DRIVEWAY. This beautifully appointed home features IMPACT WINDOWS & DOORS THROUGHOUT and elegant TRAVERTINE FLOORING throughout the main living areas. The UPGRADED KITCHEN is designed for both style and functionality with GRANITE COUNTERTOPS, A WATERFALL EDGE PENINSULA, REAL WOOD CABINETRY, & STAINLESS-STEEL APPLIANCES, all opening to the family room. The SPACIOUS PRIMARY SUITE offers TWO WALK-IN CLOSETS WITH PREMIUM CUSTOM ORGANIZERS, while the UPDATED BATHROOMS are finished with granite countertops. Step outside to an EXTENDED COVERED PATIO OVERLOOKING SWEEPING LAKE VIEWS and a generously sized backyard with plenty of room to add a pool, creating the perfect space to relax or entertain. Pembroke Falls is a RESORT STYLE GATED COMMUNITY with a STATE-OF-THE-ART CLUBHOUSE that features a pool, tennis courts, pickleball courts, basketball courts, gym, and more! The community also offers NATURAL GAS to its residents. The HOA includes Cable, Fiber Optic Internet, Alarm System, 24-hour security, AND SO MUCH MORE!

Save
Ask
Tour
Hide
Share
Listing Snapshot
Price 
$920,000
Days On Site 
0 Days
Bedrooms 
4
Inside Area (SqFt) 
2,410 sqft
Total Baths 
3
Full Baths 
3
Partial Baths 
N/A
Lot Size 
0.2223 Acres
Year Built 
2000
MLS® Number 
A12056411
Status 
Active
Property Tax 
$12,096
HOA/Condo/Coop Fees 
$381 monthly
Sq Ft Source 
N/A
Friends & Family
Recent Activity
5 hours agoListing first seen on site
9 hours agoListing updated with changes from the MLS®
General Features
Attached Garage 
Yes
Direction Faces 
Northwest
Garage 
Yes
Garage Spaces 
2
Parking 
AttachedCircular DrivewayDrivewayGaragePaver BlockGarage Door Opener
Pets 
Yes
Property Sub Type 
Single Family Residence
Security 
Gated CommunitySecurity Guard
Sewer 
Public Sewer
SqFt Total 
3060
Style 
DetachedOneStory
Utilities 
Cable Available
Water Source 
Public
Zoning 
(PUD)
Interior Features
Appliances 
DryerDishwasherDisposalGas RangeRefrigeratorWasher
Cooling 
Electric
Flooring 
Tile
Furnished 
Unfurnished
Heating 
Electric
Interior 
Breakfast BarBuilt-in FeaturesEntrance FoyerEat-in KitchenPantryMaster Downstairs
Save
Ask
Tour
Hide
Share
Exterior Features
Construction Details 
Block
Fencing 
Fenced
Frontage 
65
Lot Features 
Waterfront
Patio And Porch 
Porch
Pool Features 
NoneCommunity
Roof 
Spanish Tile
Spa Features 
Community
View 
Lake
Waterfront 
Yes
Waterfront Features 
Lake Front
Waterview 
Lake
Community Features
Association Dues 
381
Community Features 
PoolGatedClubhouseOtherParkStreet LightsSidewalksTennis Court(s)Fitness Center
Financing Terms Available 
CashConventionalFHAVA Loan
HOA Fee Frequency 
Monthly
MLS Area 
3180
Roads 
Paved
Schools
School District
Unknown
Elementary School
Lakeside
Middle School
Walter C. Young
High School
Flanagan;Charls
Listing courtesy of Keller Williams Realty SW

The data relating to real estate for sale on this web site comes in part from the Miami Association of Realtors, Realtor Association of Greater Ft. Lauderdale, and the South Broward Board of Realtors. Information is deemed reliable but not guaranteed. Copyright © 2026, Miami Association of Realtors, Realtor Association of Greater Ft. Lauderdale, and the South Broward Board of Realtors. All rights reserved. The information being provided is for consumers’ personal, non-commercial use and may not be used for any purpose other than to identify prospective properties consumers may be interested in purchasing. The use of search facilities of data on the site, other than a consumer looking to purchase real estate, is prohibited.

Neighborhood & Commute
Source: Walkscore
Disclosure: Community information and market data powered by Constellation Data Labs. Information is deemed reliable but not guaranteed.
Save
Ask
Tour
Hide
Share