Save
Ask
Tour
Hide
Share
$480,000
New Listing

3952 Devenshire Ct 3952
Coconut Creek, FL 33073

For Sale|Townhouse|Active
3
Beds
3
Total Baths
2
Full Baths
1
Partial Bath
1,466
SqFt
$327
/SqFt
2016
Built
Subdivision:
SIMONTON COURT
County:
Broward
Upcoming Open Houses
Sat, Jul 25, 11:00 AM – 2:00 PM
3952 Devenshire Ct 39523952 Devenshire Ct 39523952 Devenshire Ct 39523952 Devenshire Ct 3952
Save
Ask
Tour
Hide
Share

Mortgage Calculator

Monthly Payment (Est.)

$2,190
Calculator powered by Showcase IDX, a Constellation1 Company. Copyright ©2026 Information is deemed reliable but not guaranteed.

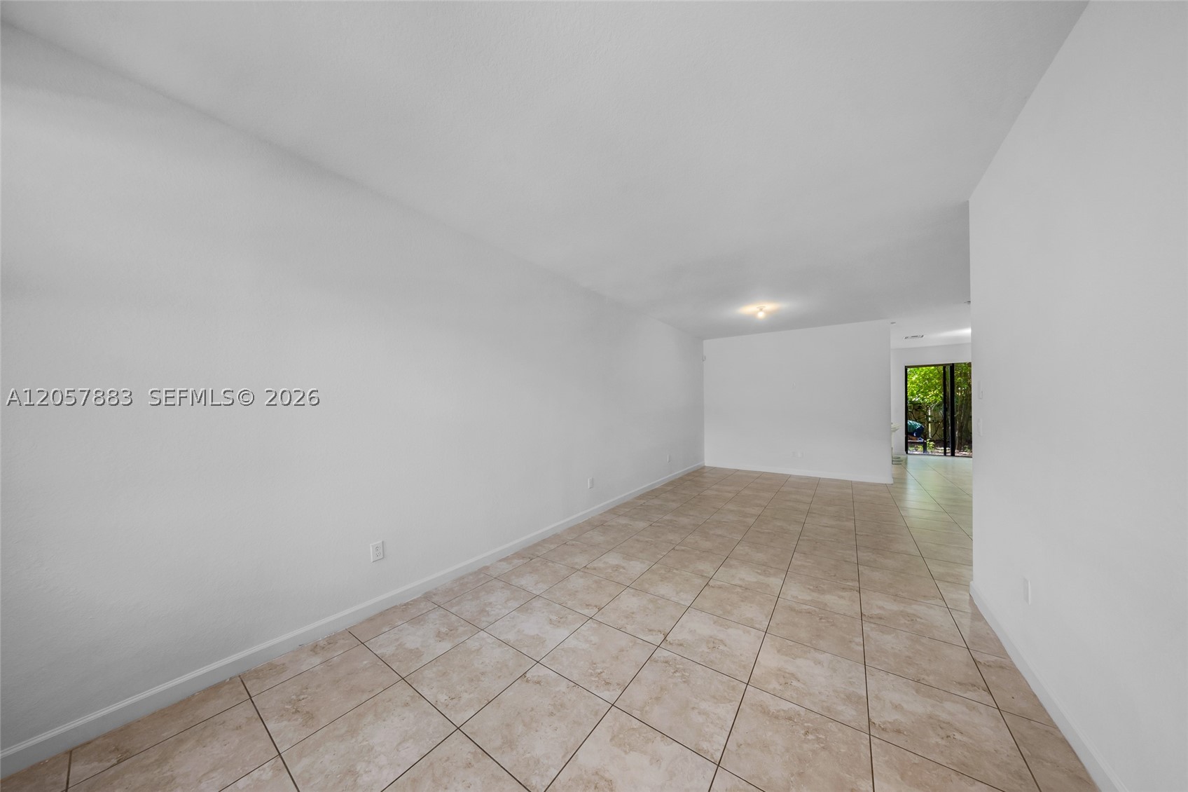
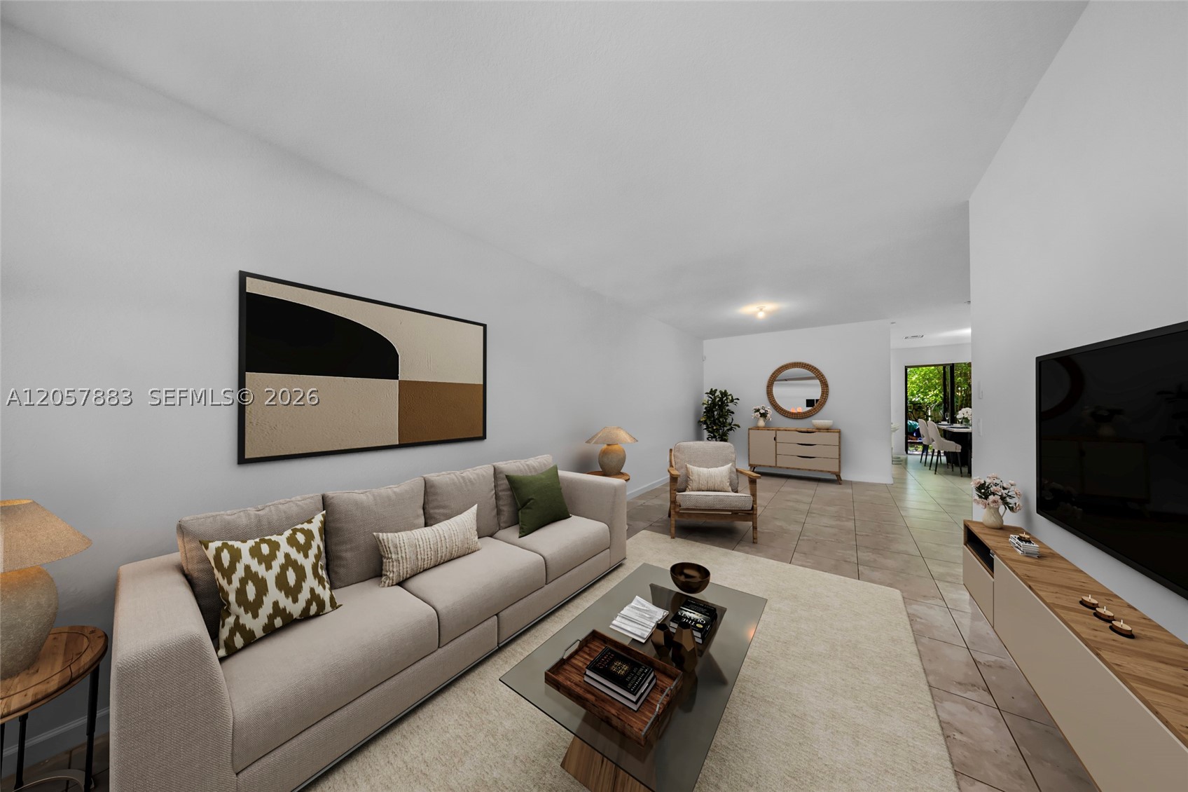
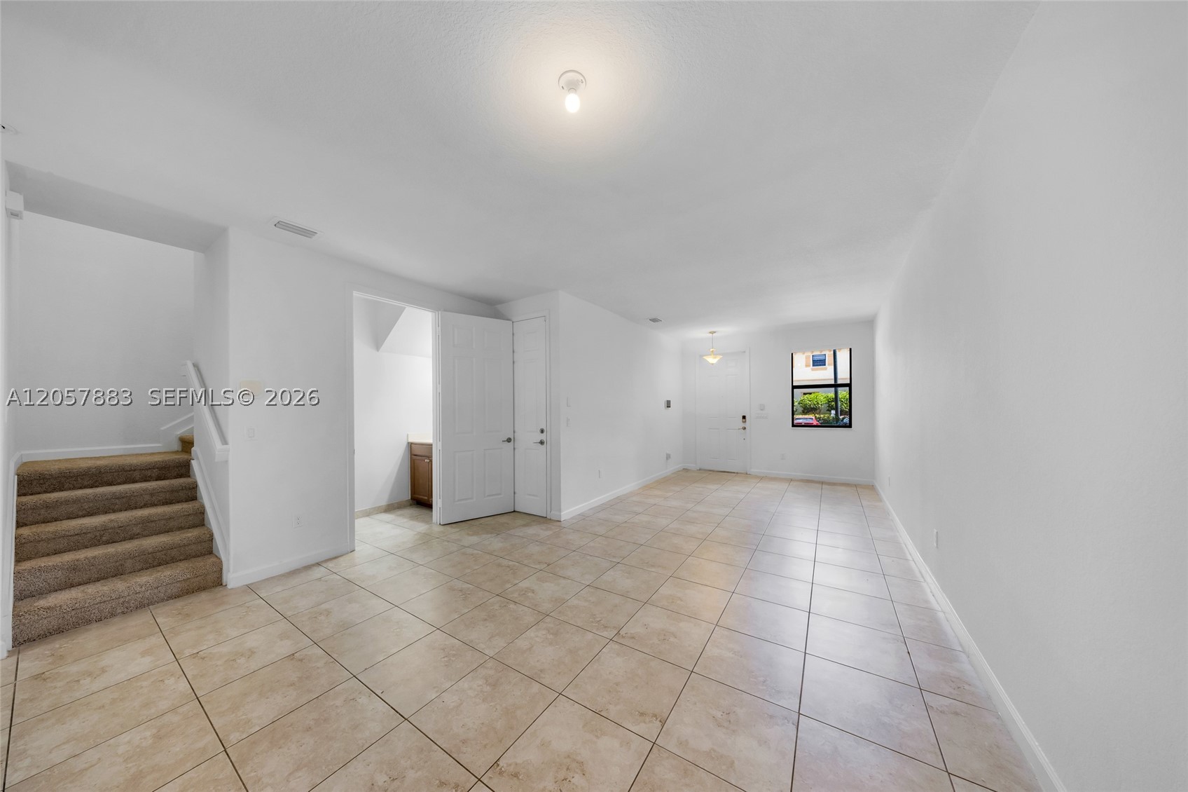
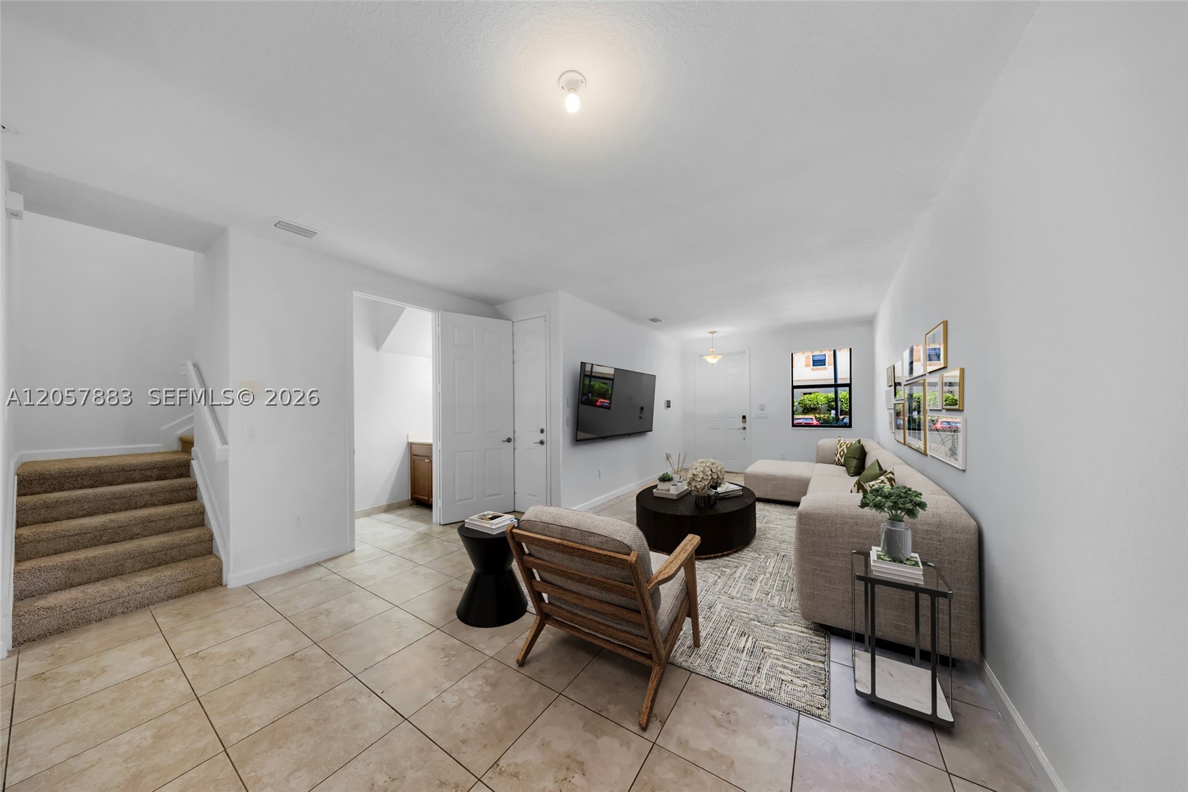
Welcome to this beautifully maintained 3-bedroom, 2.5-bath townhouse in the highly desirable Ashton Parc community of Coconut Creek. Freshly painted and featuring brand-new carpet upstairs, this move-in-ready home offers a bright and inviting layout designed for comfortable everyday living. The open-concept living and dining areas flow seamlessly into the kitchen, creating the perfect space for family gatherings and entertaining. Upstairs, the spacious primary suite features a walk-in closet and private bath, while two additional bedrooms provide plenty of room for children, guests, or a home office. Enjoy a private patio, low HOA fees, and a family-friendly community conveniently located near top-rated schools, parks, shopping, dining, and major highways. A wonderful place to call home—vacant and easy to show.

Save
Ask
Tour
Hide
Share
Listing Snapshot
Price 
$480,000
Days On Site 
0 Days
Bedrooms 
3
Inside Area (SqFt) 
1,466 sqft
Total Baths 
3
Full Baths 
2
Partial Baths 
1
Lot Size 
N/A
Year Built 
2016
MLS® Number 
A12057883
Status 
Active
Property Tax 
$9,756
HOA/Condo/Coop Fees 
$214 monthly
Sq Ft Source 
N/A
Friends & Family
Recent Activity
6 hours agoListing first seen on site
10 hours agoListing updated with changes from the MLS®
General Features
Attached Garage 
Yes
Garage 
Yes
Garage Spaces 
1
Number Of Stories 
2
Parking 
AttachedGarageGuestGarage Door Opener
Pets 
Yes
Property Sub Type 
Townhouse
Security 
Security GuardSmoke Detector(s)
SqFt Total 
1749
Style 
ClusterHome
Interior Features
Appliances 
DryerDishwasherElectric RangeMicrowaveRefrigeratorTrash CompactorWasherOven
Cooling 
Central Air
Flooring 
CarpetCeramic Tile
Furnished 
Unfurnished
Heating 
Central
Interior 
Eat-in KitchenKitchen IslandWalk-In Closet(s)
Window Features 
Blinds
Save
Ask
Tour
Hide
Share
Exterior Features
Construction Details 
Block
Patio And Porch 
Porch
Pool Features 
Association
View 
None
Waterview 
None
Windows/Doors 
Blinds
Community Features
Association Amenities 
Pool
Association Dues 
214
Building Access 
1
Financing Terms Available 
CashConventionalFHA
HOA Fee Frequency 
Monthly
MLS Area 
3511
Schools
School District
Unknown
Elementary School
Tradewinds
Middle School
Lyons Creek
High School
Monarch
Listing courtesy of ON Florida Realty, LLC.

The data relating to real estate for sale on this web site comes in part from the Miami Association of Realtors, Realtor Association of Greater Ft. Lauderdale, and the South Broward Board of Realtors. Information is deemed reliable but not guaranteed. Copyright © 2026, Miami Association of Realtors, Realtor Association of Greater Ft. Lauderdale, and the South Broward Board of Realtors. All rights reserved. The information being provided is for consumers’ personal, non-commercial use and may not be used for any purpose other than to identify prospective properties consumers may be interested in purchasing. The use of search facilities of data on the site, other than a consumer looking to purchase real estate, is prohibited.

Neighborhood & Commute
Source: Walkscore
Disclosure: Community information and market data powered by Constellation Data Labs. Information is deemed reliable but not guaranteed.
Save
Ask
Tour
Hide
Share