
Save
Ask
Tour
Hide
$199,900
5 Days On Site
2850 NW 24th CtFort Lauderdale, FL 33311
Single Family Residence|Pending
3
Beds
2
Total Baths
2
Full Baths
1,144
SqFt
$175
/SqFt
1958
Built
Subdivision:
FLAMINGO VILLAGE 1ST ADD
County:
Broward
Save
Ask
Tour
Hide
Mortgage Calculator
Monthly Payment (Est.)
$912Calculator powered by Showcase IDX, a Constellation1 Company. Copyright ©2026 Information is deemed reliable but not guaranteed.
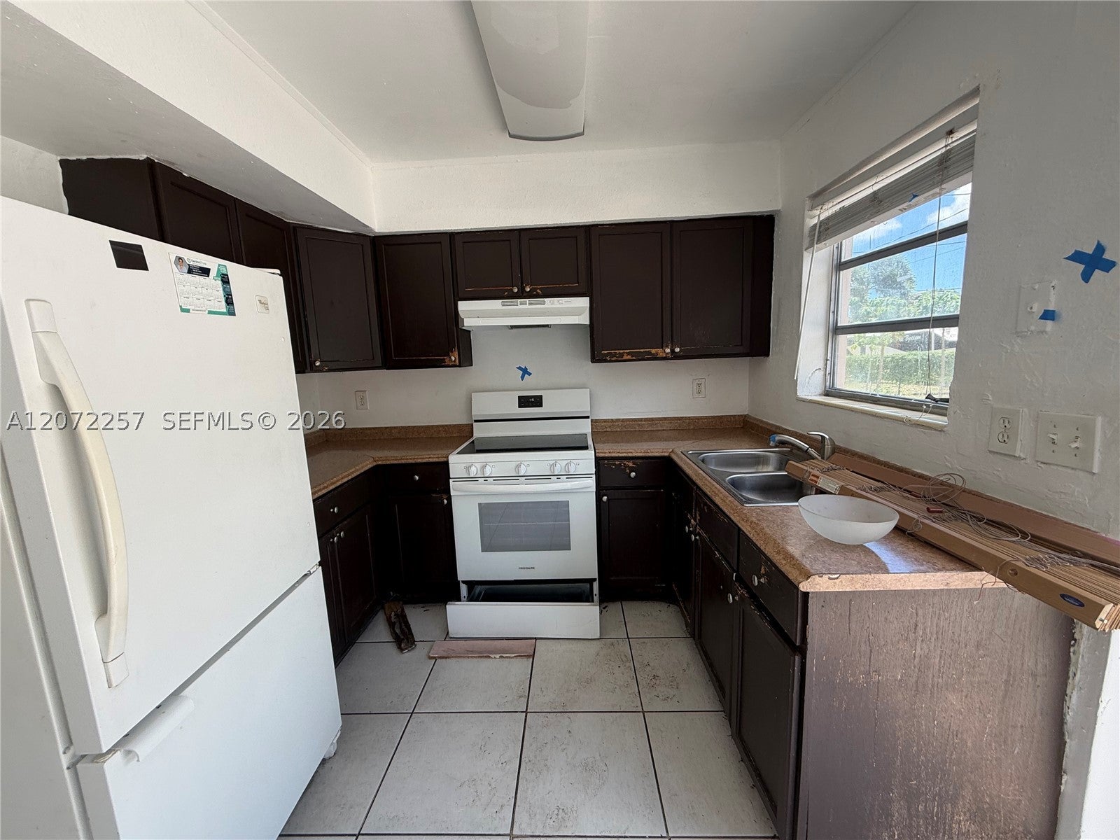
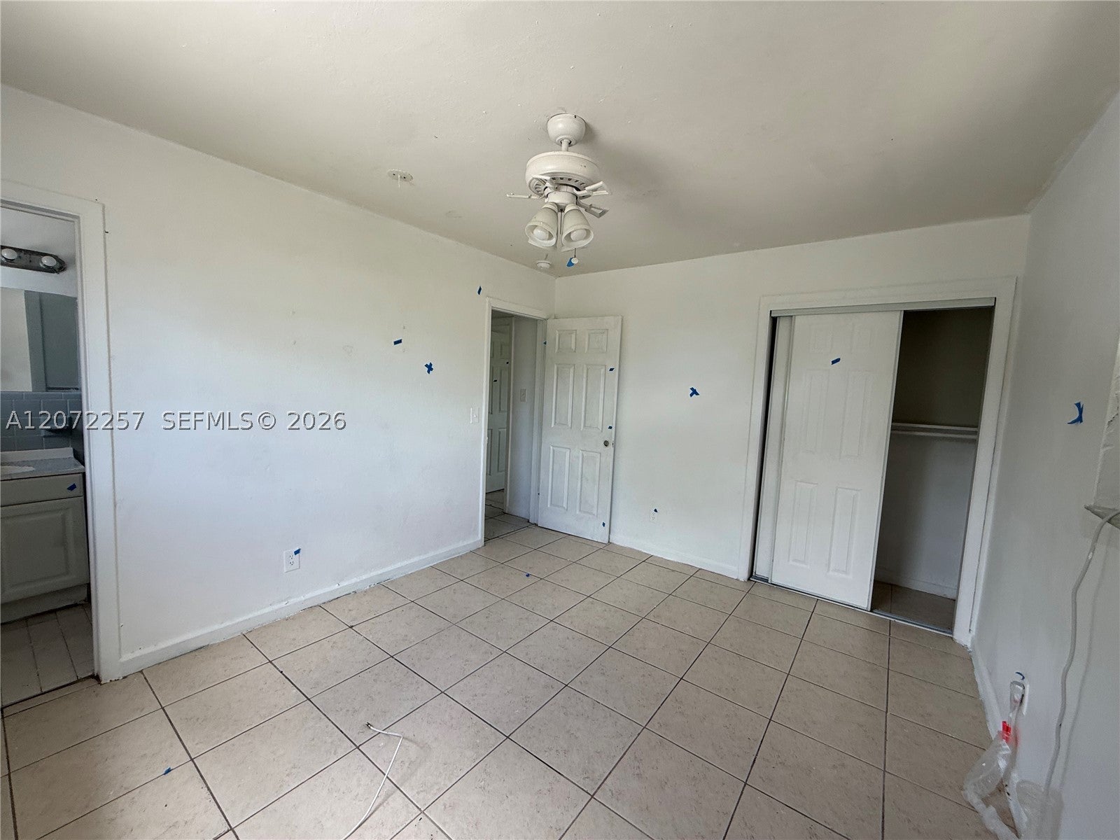
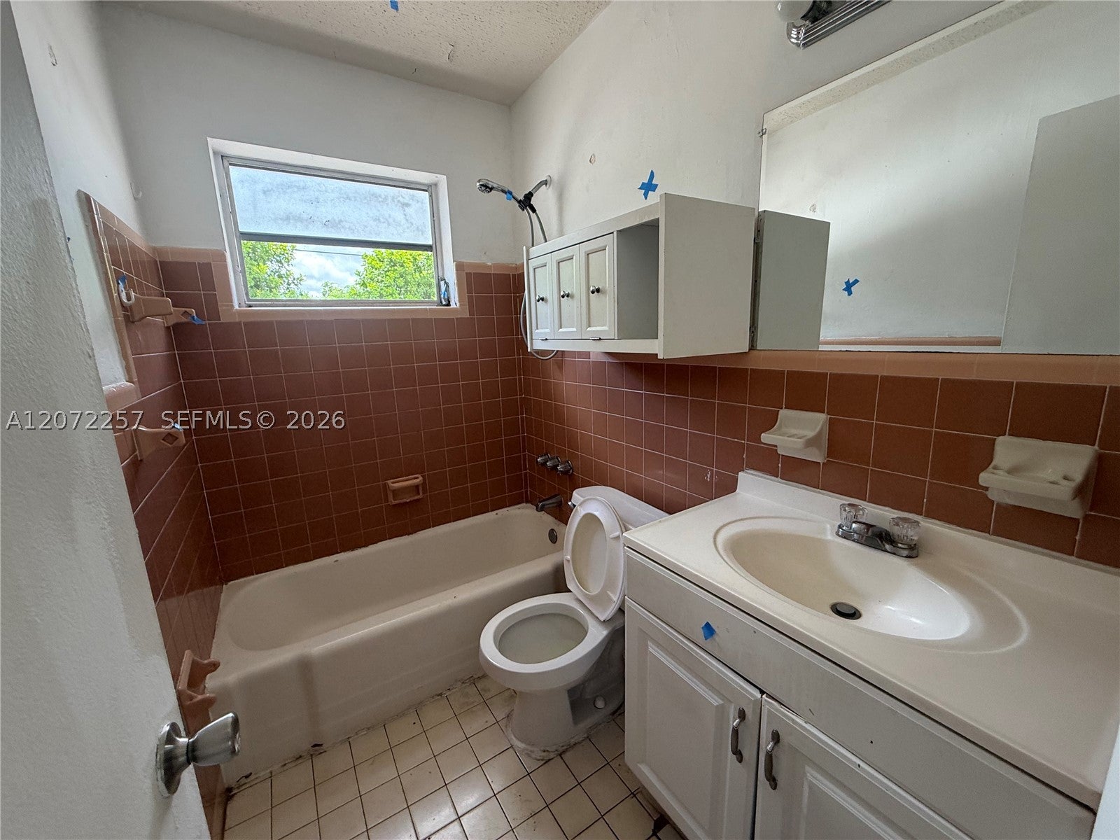
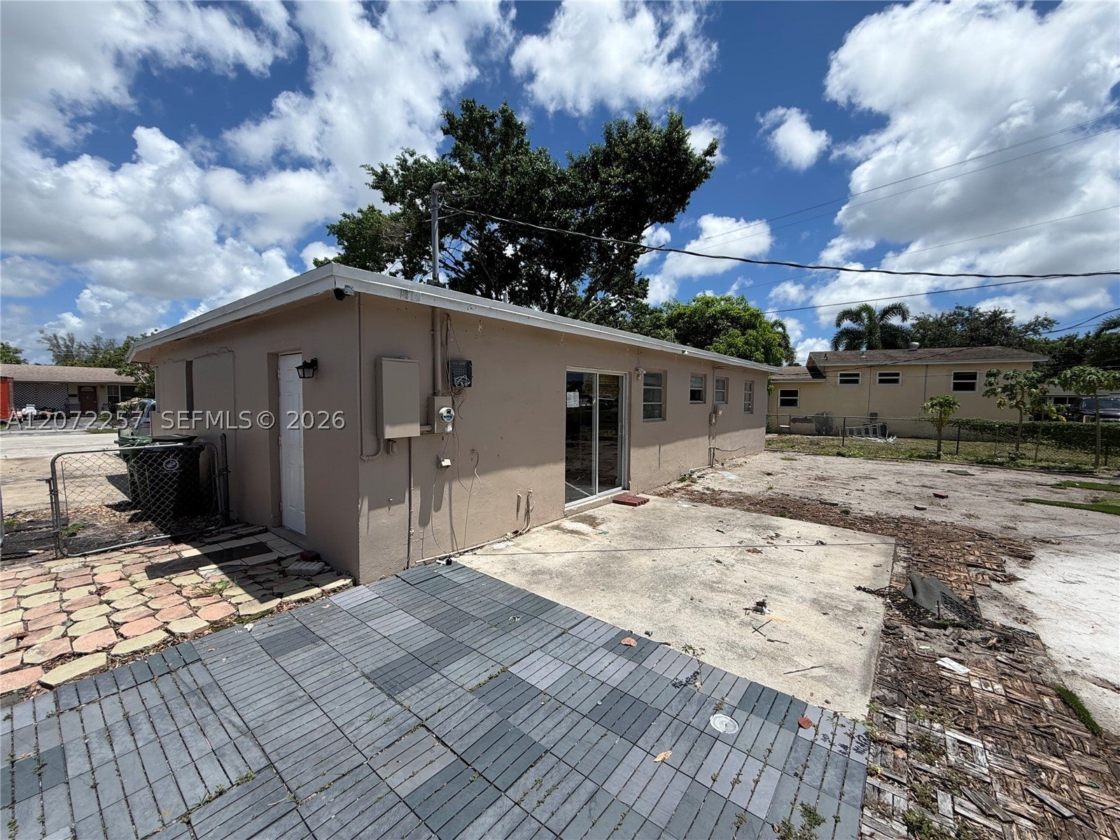
Welcome to 2850 NW 24th Ct, an extraordinary investment opportunity and handyman special brimming with potential in the popular Flamingo Village community! Perfect for savvy investors, flippers, or buyers looking to build instant equity, this single-story home features a strong foundational layout with 3 bedrooms and 2 full bathrooms. Bring your design vision, personal touch, and TLC to fully restore this property into a high-performing asset or custom residence. Superbly located in Fort Lauderdale near Rock Island Elementary, William Dandy Middle School, local parks, daily shopping, and quick commuter access via I-95 and the Florida's Turnpike. Schedule your private tour today to unlock this home's true potential!
Save
Ask
Tour
Hide
Listing Snapshot
Price
$199,900
Days On Site
5 Days
Bedrooms
3
Inside Area (SqFt)
1,144 sqft
Total Baths
2
Full Baths
2
Partial Baths
N/A
Lot Size
0.1567 Acres
Year Built
1958
MLS® Number
A12072257
Status
Pending
Property Tax
$5,897
HOA/Condo/Coop Fees
N/A
Sq Ft Source
N/A
Friends & Family
Recent Activity
| 3 days ago | Status changed to Pending | |
| 3 days ago | Listing updated with changes from the MLS® | |
| 5 days ago | Listing first seen on site |
General Features
Direction Faces
North
Parking
None
Property Sub Type
Single Family Residence
Sewer
Public Sewer
SqFt Total
1256
Style
DetachedOneStory
Water Source
Public
Zoning
RS-5
Interior Features
Appliances
Electric Water HeaterDisposal
Cooling
Wall/Window Unit(s)
Flooring
Ceramic Tile
Heating
Central
Interior
Eat-in Kitchen
Bedroom 2
Dimensions – 11×15
Bedroom 3
Dimensions – 14×11
Kitchen
Dimensions – 15×10
Living Room
Dimensions – 16×15
PrimaryBedroom
Dimensions – 11×13
Save
Ask
Tour
Hide
Exterior Features
Construction Details
Block
Exterior
Other
Pool Features
None
Roof
Shingle
View
None
Waterview
None
Community Features
Community Features
Sidewalks
Financing Terms Available
Cash
MLS Area
3560
Schools
School District
Unknown
Elementary School
Rock Island
Middle School
William Dandy
High School
Boyd H Anderson
Listing courtesy of Entera Realty LLC
The data relating to real estate for sale on this web site comes in part from the Miami Association of Realtors, Realtor Association of Greater Ft. Lauderdale, and the South Broward Board of Realtors. Information is deemed reliable but not guaranteed. Copyright © 2026, Miami Association of Realtors, Realtor Association of Greater Ft. Lauderdale, and the South Broward Board of Realtors. All rights reserved. The information being provided is for consumers’ personal, non-commercial use and may not be used for any purpose other than to identify prospective properties consumers may be interested in purchasing. The use of search facilities of data on the site, other than a consumer looking to purchase real estate, is prohibited.
The data relating to real estate for sale on this web site comes in part from the Miami Association of Realtors, Realtor Association of Greater Ft. Lauderdale, and the South Broward Board of Realtors. Information is deemed reliable but not guaranteed. Copyright © 2026, Miami Association of Realtors, Realtor Association of Greater Ft. Lauderdale, and the South Broward Board of Realtors. All rights reserved. The information being provided is for consumers’ personal, non-commercial use and may not be used for any purpose other than to identify prospective properties consumers may be interested in purchasing. The use of search facilities of data on the site, other than a consumer looking to purchase real estate, is prohibited.
Neighborhood & Commute
Source: Walkscore
Disclosure: Community information and market data powered by Constellation Data Labs. Information is deemed reliable but not guaranteed.
Save
Ask
Tour
Hide