
2811 SW 82nd WayDavie, FL 33328
Mortgage Calculator
Monthly Payment (Est.)
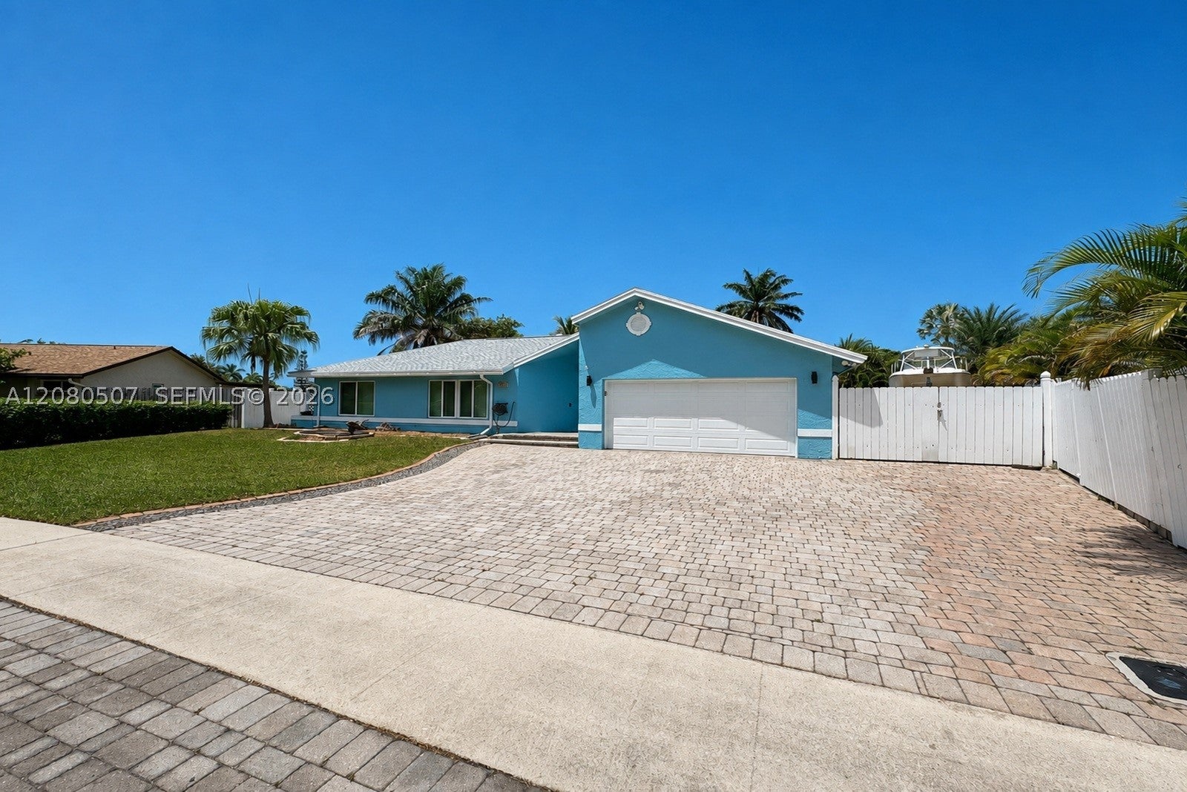
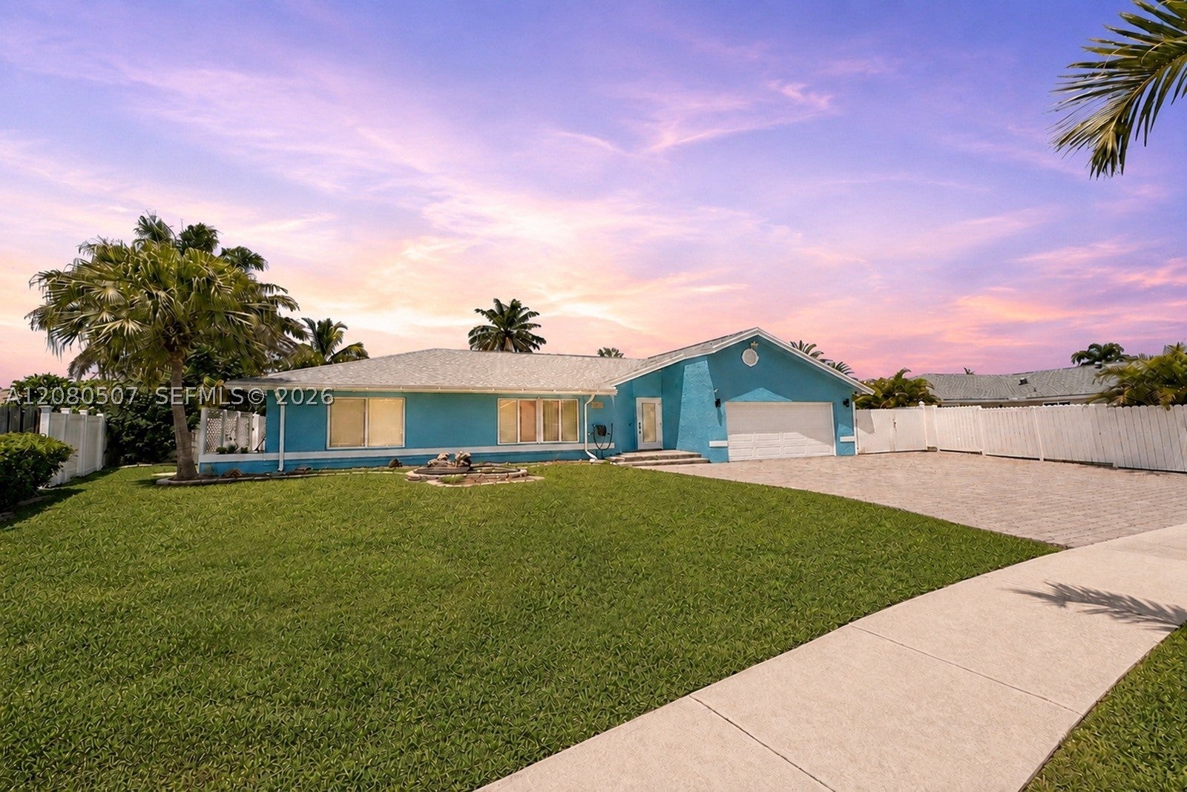
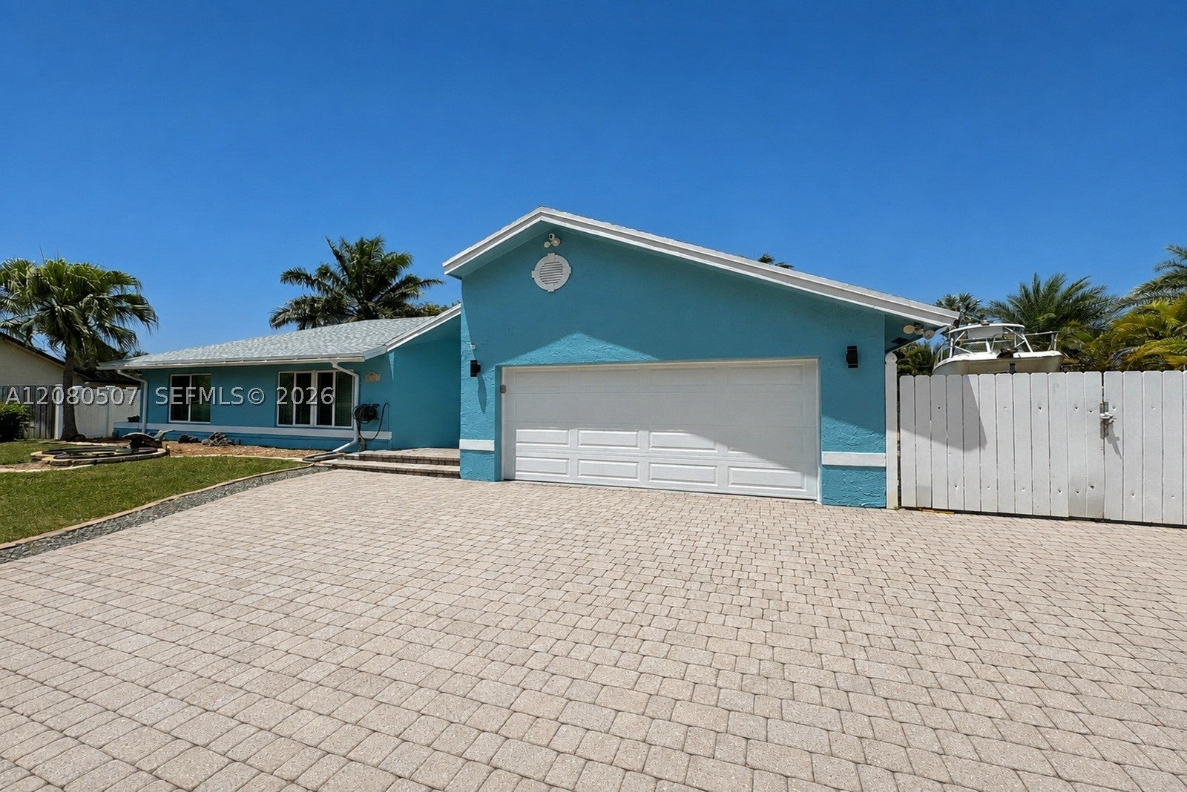
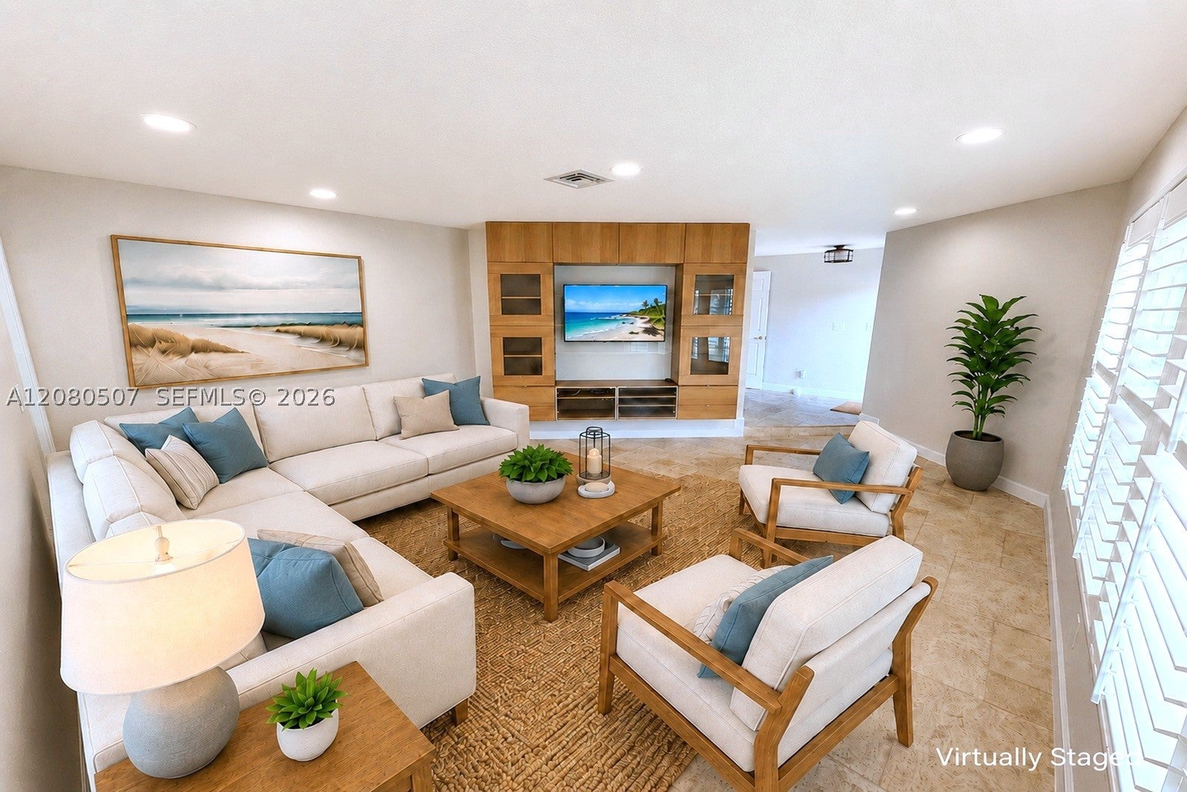
$3,422Single story 3 bedroom, 2 bathroom home situated on an expansive 12,078 square foot lot in Rolling Hills of Davie with no HOA. Featuring a 2024 roof, impact windows and doors, updated plumbing (no poly), travertine stone flooring, granite and quartz countertops, and real wood cabinetry in the kitchen and bathrooms. The kitchen has stainless steel appliances and opens to the main living areas. The spacious primary bedroom includes an updated bathroom, walk in closet, and additional space that can be used as a wet bar or vanity area. The second bathroom provides direct access to the backyard. A large screened patio creates substantial additional space for outdoor living and entertaining, while the expansive fenced backyard offers multiple patio areas, a fire pit, mature tropical landscaping, and a detached storage building. An extensively paved side yard provides exceptional space for boat, RV, or recreational vehicle parking, with plenty of room for additional outdoor use. Conveniently located in West Davie near area schools, parks, dining, shopping, and major roadways. With no HOA, a large lot, 2024 roof, impact windows and doors, abundant outdoor space, 2 car garage, large driveway and dedicated room for recreational vehicles.
| 2 hours ago | Listing first seen on site | |
| 6 hours ago | Listing updated with changes from the MLS® |
The data relating to real estate for sale on this web site comes in part from the Miami Association of Realtors, Realtor Association of Greater Ft. Lauderdale, and the South Broward Board of Realtors. Information is deemed reliable but not guaranteed. Copyright © 2026, Miami Association of Realtors, Realtor Association of Greater Ft. Lauderdale, and the South Broward Board of Realtors. All rights reserved. The information being provided is for consumers’ personal, non-commercial use and may not be used for any purpose other than to identify prospective properties consumers may be interested in purchasing. The use of search facilities of data on the site, other than a consumer looking to purchase real estate, is prohibited.