
Save
Ask
Tour
Hide
$649,000
1 Day On Site
4705 Bayberry LnTamarac, FL 33319
For Sale|Single Family Residence|Active
3
Beds
2
Total Baths
2
Full Baths
1,803
SqFt
$360
/SqFt
1969
Built
Subdivision:
WOODLANDS SEC ONE-PHASE ON
County:
Broward
Save
Ask
Tour
Hide
Mortgage Calculator
Monthly Payment (Est.)
$2,961Calculator powered by Showcase IDX, a Constellation1 Company. Copyright ©2026 Information is deemed reliable but not guaranteed.
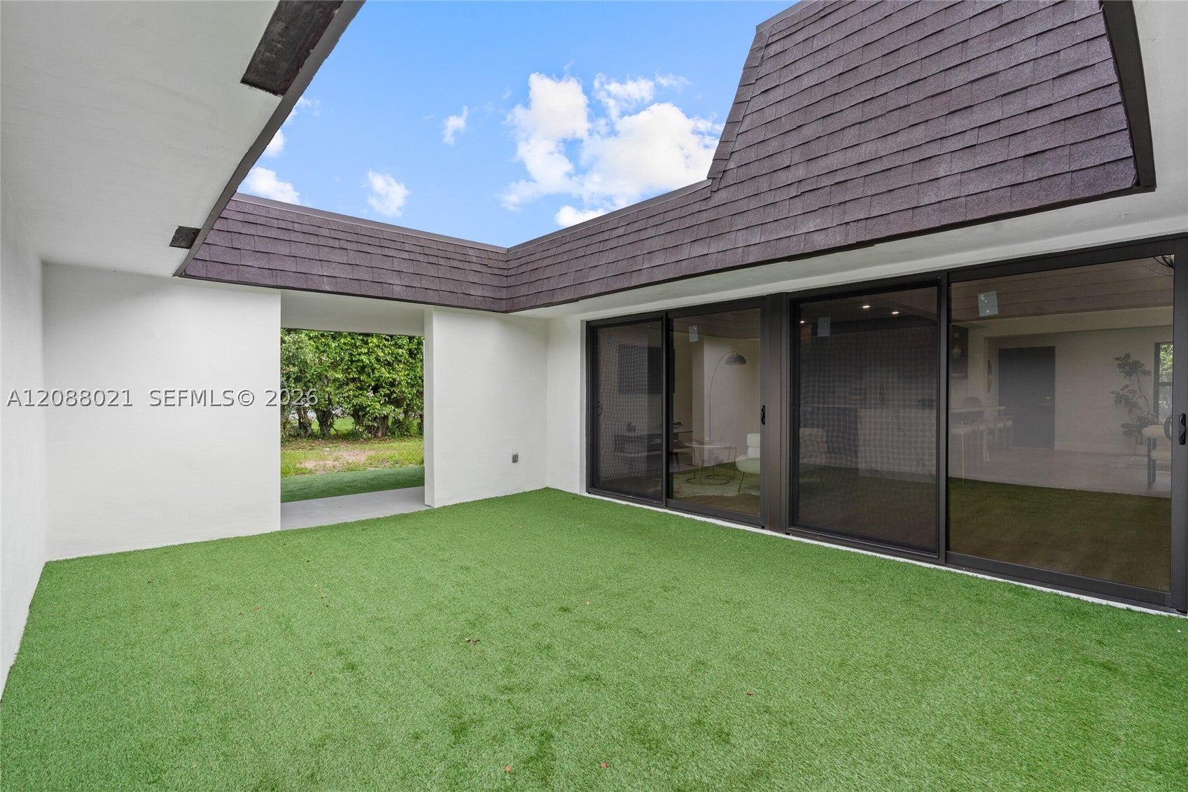
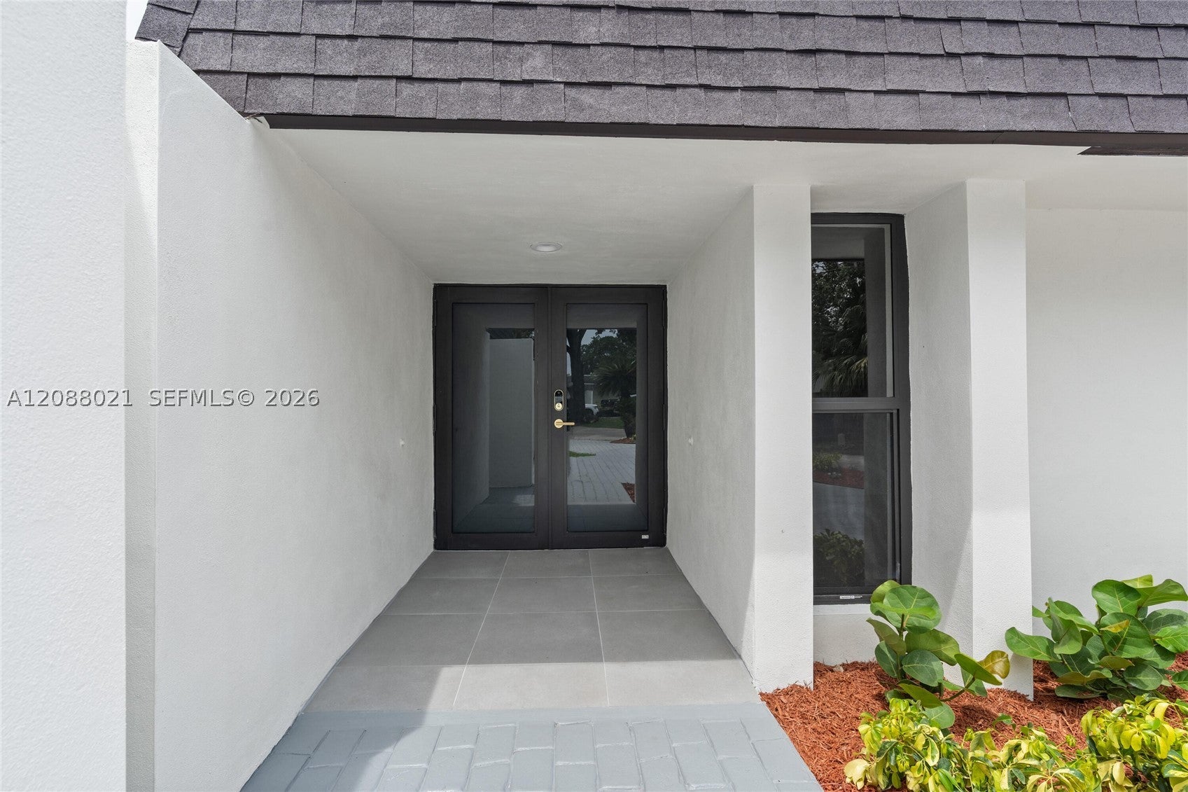
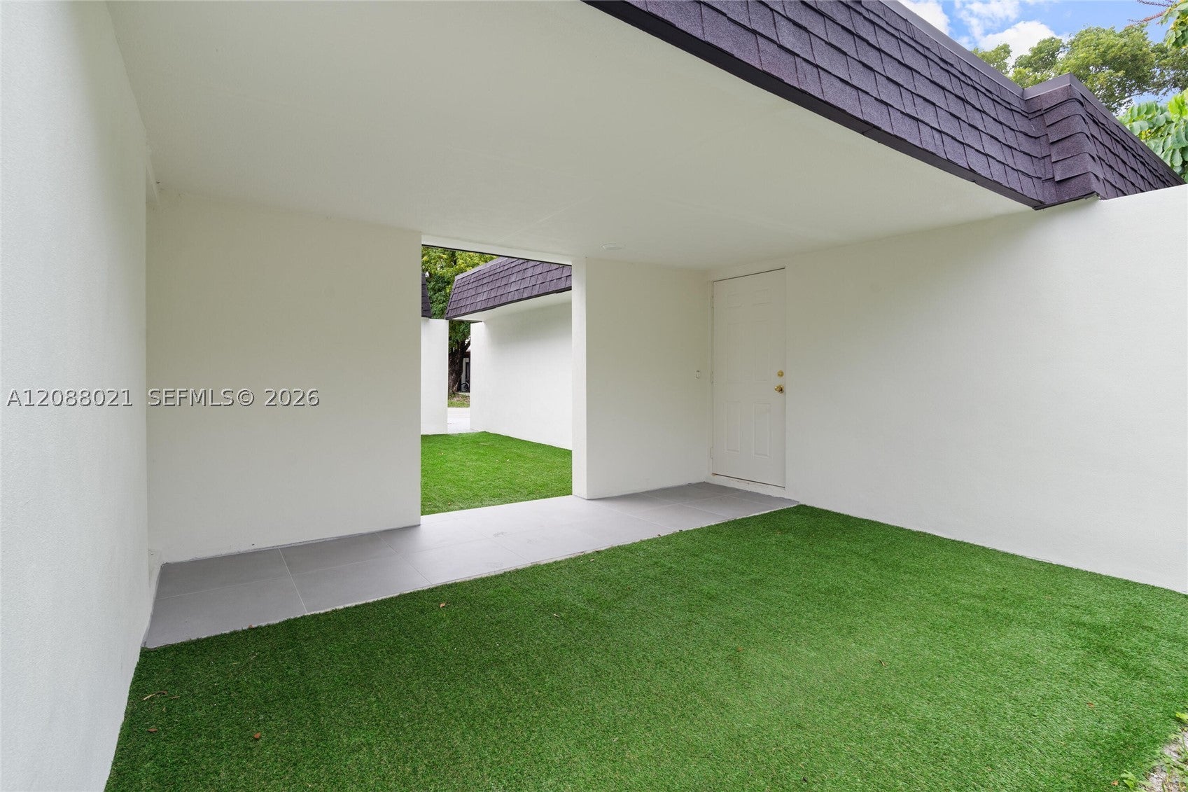
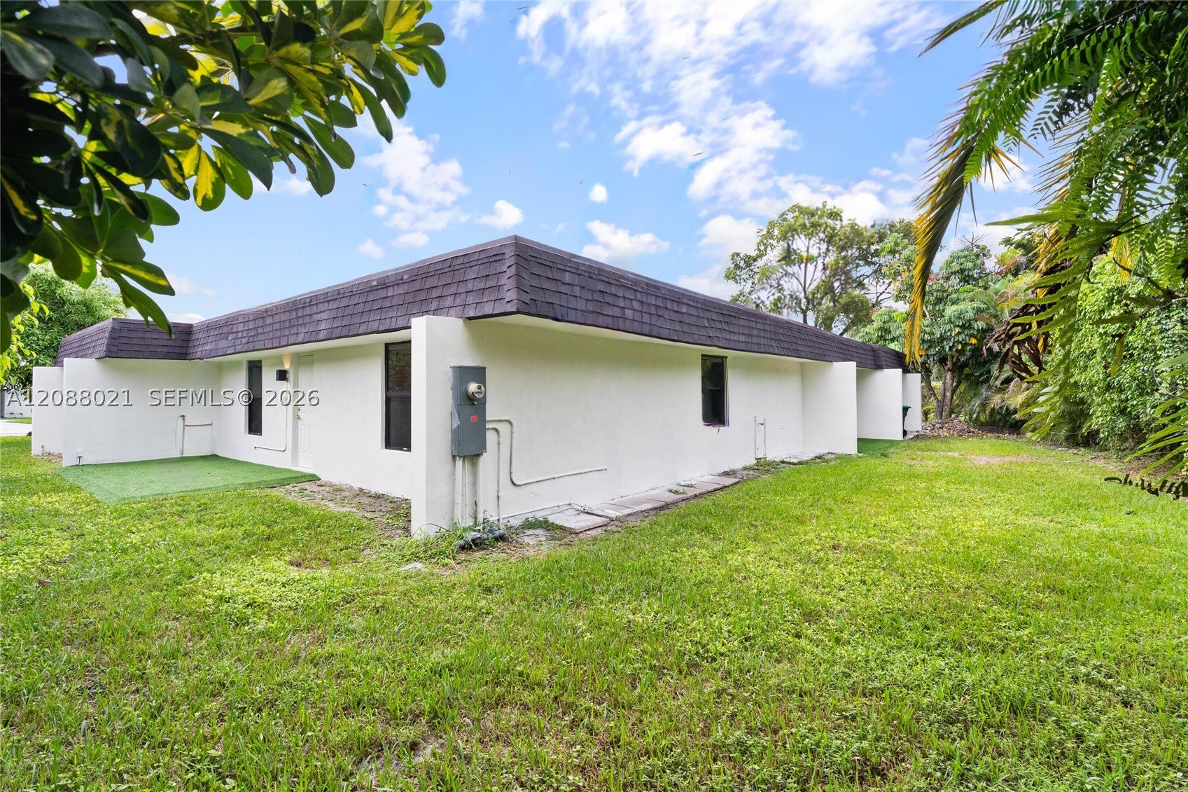
3-bedroom, 2-bath home in Woodlands Country Club with approximately 2,200 sq. ft. of living area on a 9,988 sq. ft. lot. Open layout with cathedral ceilings, updated bathrooms, stainless steel appliances, extra room, and separate garage. Major improvements include a new 2025 roof with the membrane flat-roof system, new HVAC, and impact windows, doors, and sliding doors-all completed with permits. PVC plumbing throughout and updated exterior. Move-in ready.
Save
Ask
Tour
Hide
Listing Snapshot
Price
$649,000
Days On Site
1 Day
Bedrooms
3
Inside Area (SqFt)
1,803 sqft
Total Baths
2
Full Baths
2
Partial Baths
N/A
Lot Size
0.23 Acres
Year Built
1969
MLS® Number
A12088021
Status
Active
Property Tax
$3,315
HOA/Condo/Coop Fees
$126 monthly
Sq Ft Source
Owner
Friends & Family
Recent Activity
| yesterday | Listing first seen on site | |
| yesterday | Listing updated with changes from the MLS® |
General Features
Attached Garage
Yes
Direction Faces
North
Disclosures
None
Garage
Yes
Garage Spaces
1
Parking
AttachedCircular DrivewayDrivewayGaragePaver BlockGarage Door Opener
Pets
NoYes
Property Sub Type
Single Family Residence
Security
Smoke Detector(s)
Sewer
Public Sewer
SqFt Total
2286
Style
DetachedOneStory
Utilities
Cable Available
Water Source
Public
Zoning
RE
Interior Features
Appliances
DryerDishwasherElectric Water HeaterDisposalMicrowaveSelf Cleaning OvenWasher
Cooling
Central AirElectric
Flooring
LaminateTile
Heating
CentralElectric
Interior
High CeilingsVaulted Ceiling(s)Master Downstairs
Laundry Features
Washer Hookup
Bedroom 2
Dimensions – 12×12
Bedroom 3
Dimensions – 12×12
Dining Room
Dimensions – 15×17
Kitchen
Dimensions – 14×13
Living Room
Dimensions – 24×20
Porch
PrimaryBedroom
Dimensions – 15×14
Utility Room
Dimensions – 10×10
Save
Ask
Tour
Hide
Exterior Features
Construction Details
BlockStucco
Exterior
Awning(s)
Lot Features
Irregular Lot
Patio And Porch
DeckPorch
Pool Features
NoneCommunity
Roof
FlatTar/Gravel
View
Garden
Waterview
Garden
Community Features
Association Fee
$126.0
Association Fee Frequency
Monthly
Community Features
PoolClubhouse
MLS Area
3112
Financing Terms Available
ConventionalFHAVA Loan
Schools
School District
Unknown
Elementary School
Pinewood
Middle School
Silver Lks Middle
High School
Boyd H Anderson
Listing courtesy of Beycome of Florida LLC
The data relating to real estate for sale on this web site comes in part from the Miami Association of Realtors, Realtor Association of Greater Ft. Lauderdale, and the South Broward Board of Realtors. Information is deemed reliable but not guaranteed. Copyright © 2026, Miami Association of Realtors, Realtor Association of Greater Ft. Lauderdale, and the South Broward Board of Realtors. All rights reserved. The information being provided is for consumers’ personal, non-commercial use and may not be used for any purpose other than to identify prospective properties consumers may be interested in purchasing. The use of search facilities of data on the site, other than a consumer looking to purchase real estate, is prohibited.
The data relating to real estate for sale on this web site comes in part from the Miami Association of Realtors, Realtor Association of Greater Ft. Lauderdale, and the South Broward Board of Realtors. Information is deemed reliable but not guaranteed. Copyright © 2026, Miami Association of Realtors, Realtor Association of Greater Ft. Lauderdale, and the South Broward Board of Realtors. All rights reserved. The information being provided is for consumers’ personal, non-commercial use and may not be used for any purpose other than to identify prospective properties consumers may be interested in purchasing. The use of search facilities of data on the site, other than a consumer looking to purchase real estate, is prohibited.
Neighborhood & Commute
Source: Walkscore
Disclosure: Community information and market data powered by Constellation Data Labs. Information is deemed reliable but not guaranteed.
Save
Ask
Tour
Hide