
599 NE 35th StOakland Park, FL 33334
Mortgage Calculator
Monthly Payment (Est.)
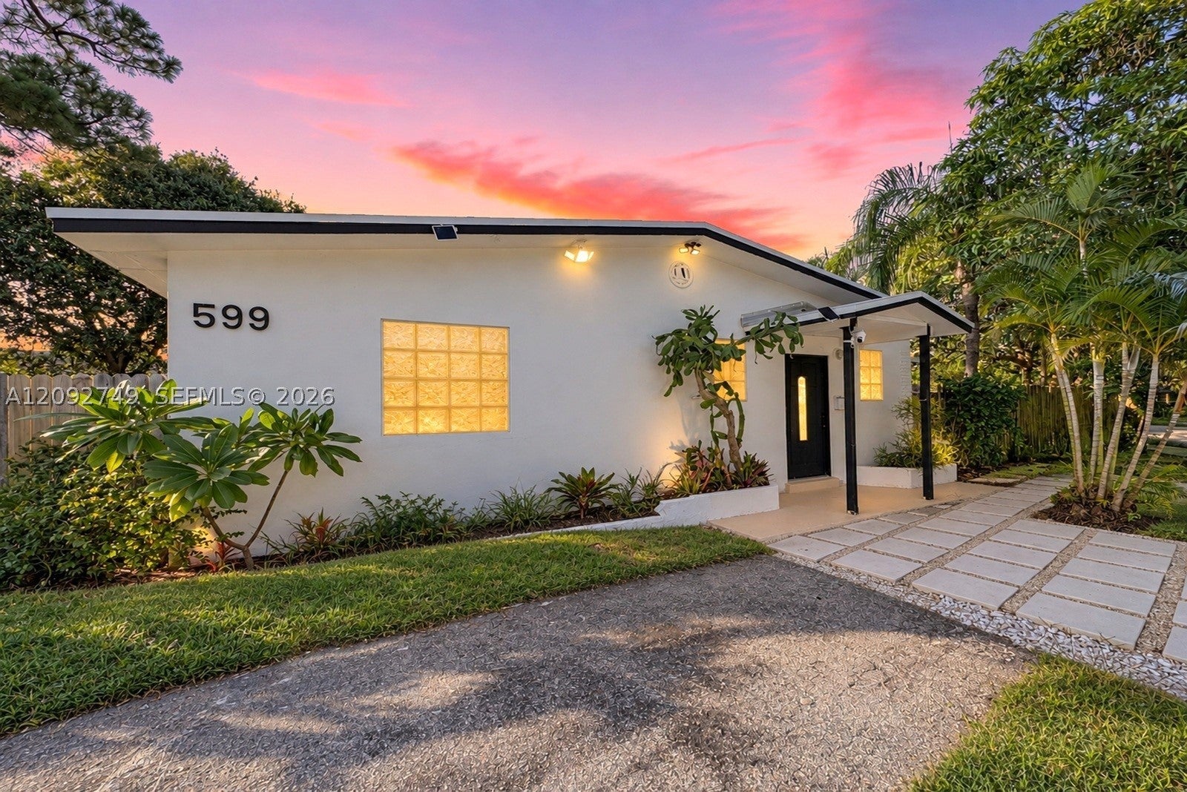
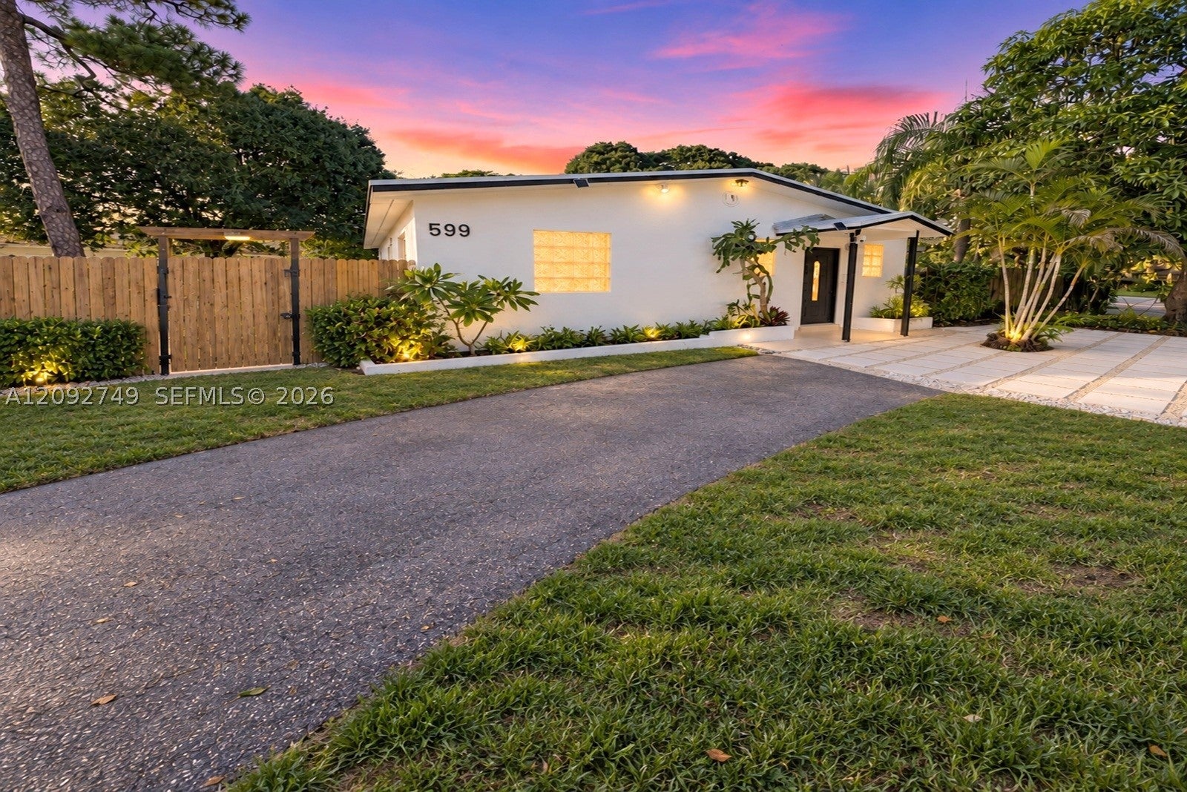
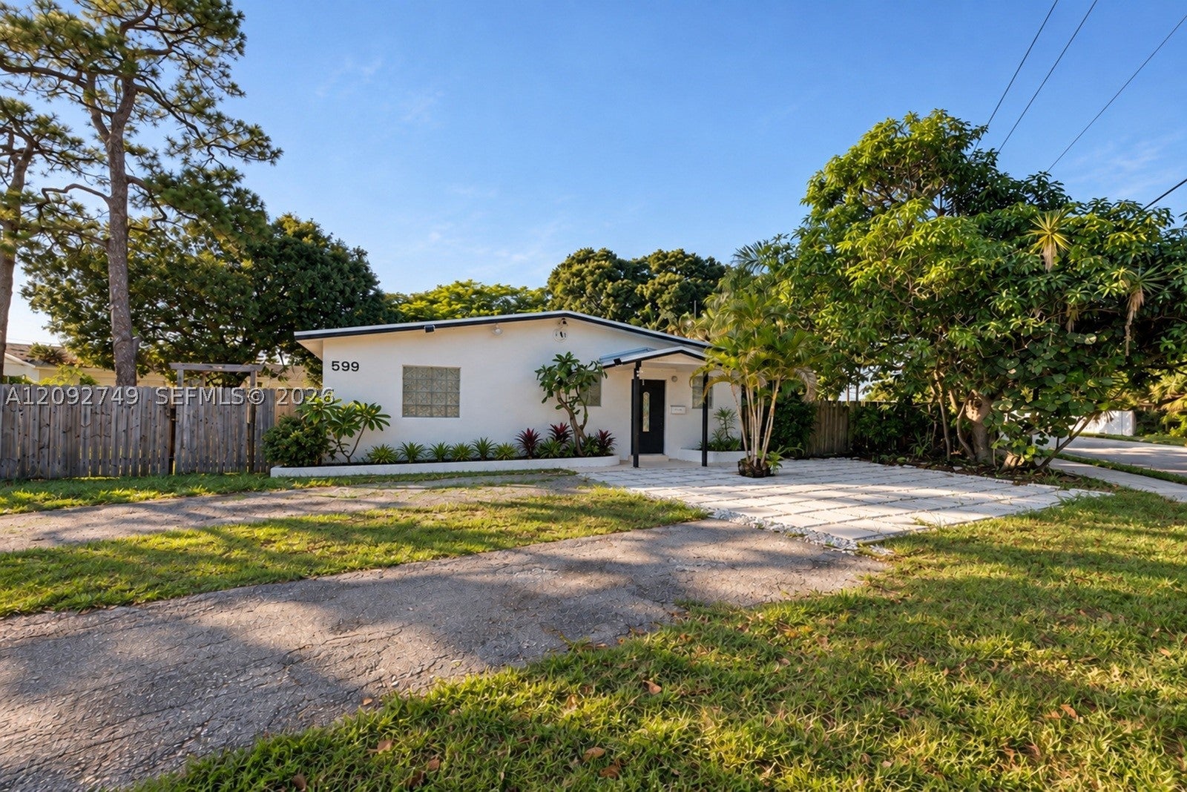
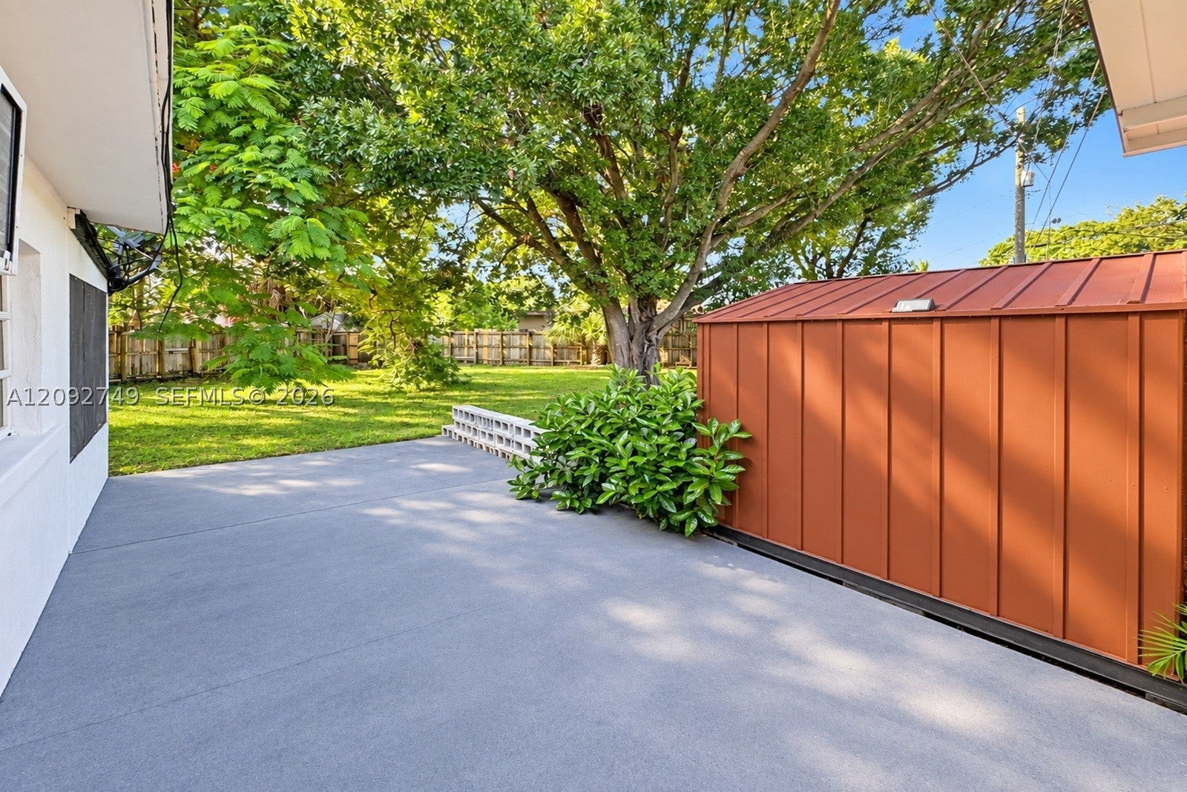
Enter an interest rate to see your estimated monthly payment.Completely renovated 3 bedroom, 3 bathroom home on a spectacular 13,750 square foot corner lot with a new 2026 roof and no HOA. Inside, a crisp neutral design, clean lines and cohesive contemporary finishes give the home a polished, understated style. Plank flooring flows throughout the bright living spaces and comfortably sized bedrooms. The beautifully remodeled kitchen pairs white cabinetry with quartz countertops, stainless steel appliances and generous storage and workspace. All three bathrooms have been thoughtfully updated with modern tilework, vanities and fixtures, creating a fresh and refined look throughout. The home also offers a flexible private space with a kitchenette, full bathroom, screened patio and dedicated washer and dryer, ideal for guests, extended family or a home office. Additional improvements include new interior and exterior paint, a new water heater and new front yard pavers. Outside, the expansive fenced backyard is surrounded by lush tropical landscaping and anchored by a magnificent mature tree, creating a private and serene setting. A large screened patio and plenty of room for a pool provide even more space for entertaining and enjoying the outdoors. The restaurants, nightlife and energy of Wilton Manors are just minutes away, with Downtown Fort Lauderdale, the beaches, shopping and major roadways also nearby.
| yesterday | Listing first seen on site | |
| yesterday | Listing updated with changes from the MLS® |
The data relating to real estate for sale on this web site comes in part from the Miami Association of Realtors, Realtor Association of Greater Ft. Lauderdale, and the South Broward Board of Realtors. Information is deemed reliable but not guaranteed. Copyright © 2026, Miami Association of Realtors, Realtor Association of Greater Ft. Lauderdale, and the South Broward Board of Realtors. All rights reserved. The information being provided is for consumers’ personal, non-commercial use and may not be used for any purpose other than to identify prospective properties consumers may be interested in purchasing. The use of search facilities of data on the site, other than a consumer looking to purchase real estate, is prohibited.