Save
Ask
Tour
Hide
Share
$170,000
18 Days On Site

108 Royal Park Dr 2H
Oakland Park, FL 33309

For Sale|Condominium|Active
2
Beds
2
Total Baths
2
Full Baths
975
SqFt
$174
/SqFt
1976
Built
Subdivision:
ROYAL PARK CONDO
County:
Broward
108 Royal Park Dr 2H108 Royal Park Dr 2H108 Royal Park Dr 2H108 Royal Park Dr 2H
Save
Ask
Tour
Hide
Share

Mortgage Calculator

Monthly Payment (Est.)

Enter an interest rate to see your estimated monthly payment.
Calculator powered by Showcase IDX, a Constellation1 Company. Copyright ©2026 Information is deemed reliable but not guaranteed.

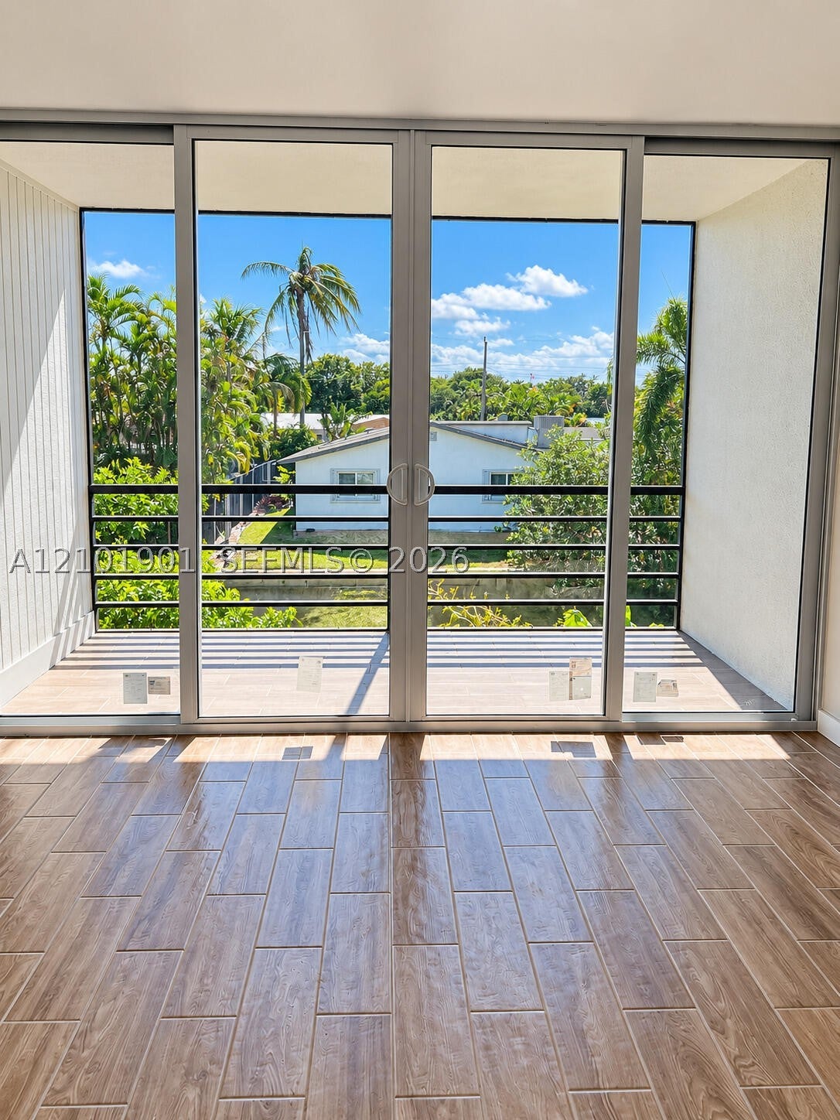
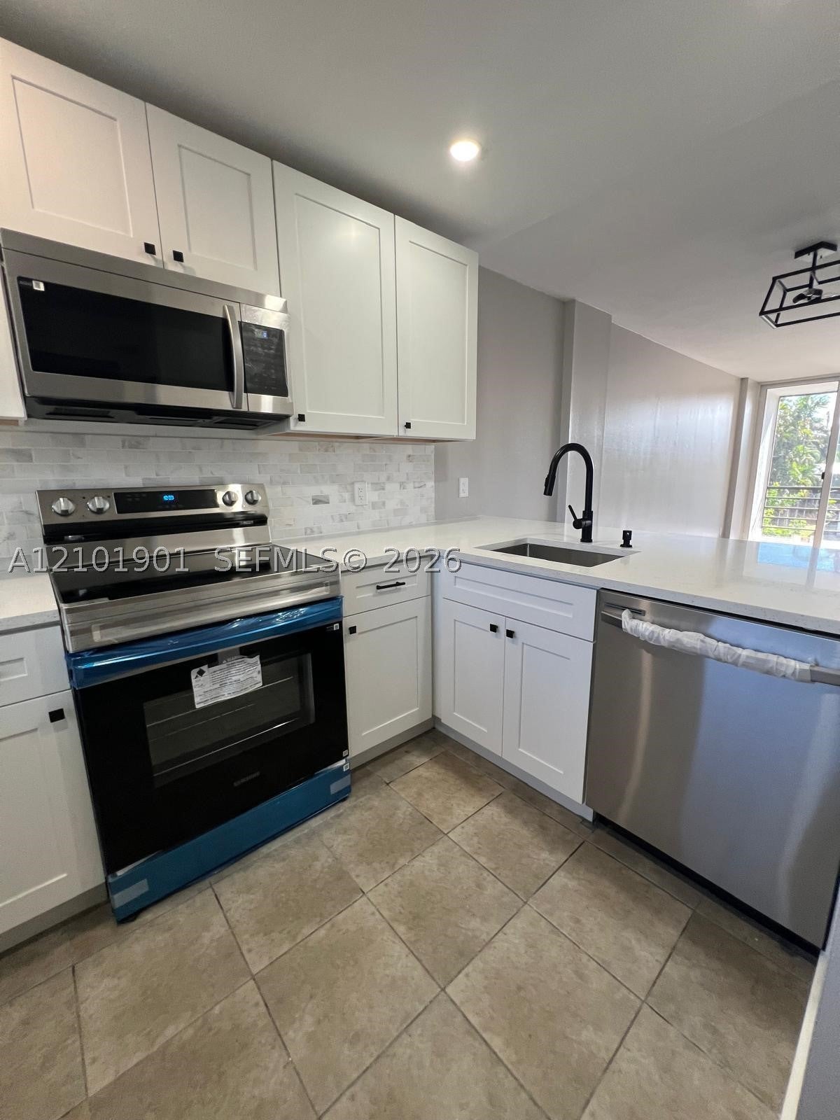
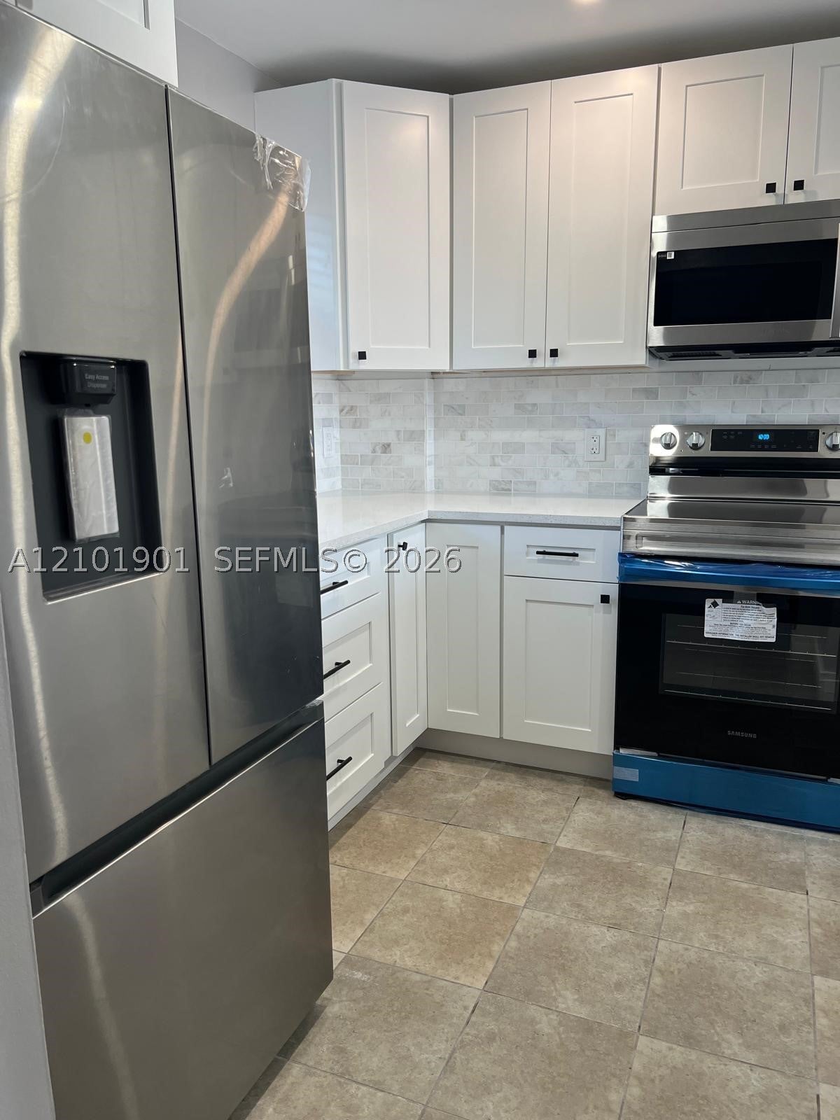
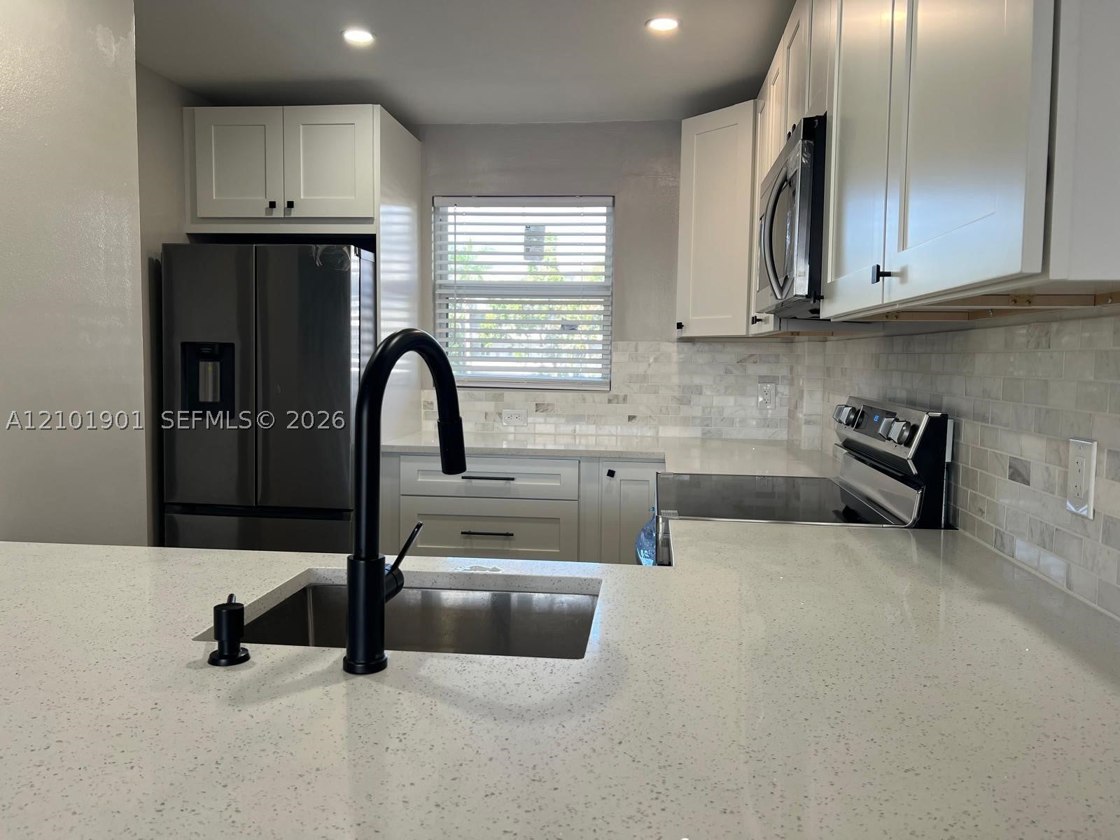
Wake up to serene water views and sip your morning coffee on a screened balcony in this fully remodeled 2nd floor condo with new appliances, fresh paint, granite countertops, and hurricane impact windows. Located within Royal Park Condos, this community is gated and secured by a staffed guard house. Enjoy the resort-style amenities – lounge in one of three sparkling pools, work out in the gym, unwind in the sauna, or browse the library. And nature is practically your backyard. Just cross the quiet street to explore two neighborhood parks, one with a picturesque lake home to graceful swans, playful ducks, and rich local wildlife. Best of all? Royal Park welcomes your furry family members without any weight restrictions (max 2 pets) giving them the pet-friendly home they truly deserve. Some photos have been virtually rendered.

Save
Ask
Tour
Hide
Share
Listing Snapshot
Price 
$170,000
Days On Site 
18 Days
Bedrooms 
2
Inside Area (SqFt) 
975 sqft
Total Baths 
2
Full Baths 
2
Partial Baths 
N/A
Lot Size 
N/A
Year Built 
1976
MLS Number 
A12101901
Status 
Active
Property Tax 
$4,292
HOA/Condo/Coop Fees 
$818 monthly
Sq Ft Source 
Owner
Friends & Family
Recent Activity
2 weeks agoPrice changed to $170,000
2 weeks agoListing updated with changes from the MLS
3 weeks agoListing first seen on site
General Features
Disclosures 
None
Number Of Stories 
2
Parking 
Assigned
Pets 
NoYes
Property Sub Type 
Condominium
Security 
Security Guard
SqFt Total 
975
Style 
GardenApartment
Interior Features
Appliances 
DishwasherElectric RangeMicrowaveRefrigerator
Cooling 
Central Air
Flooring 
Ceramic Tile
Heating 
Central
Bedroom 2 
Dimensions – 12×10
Kitchen 
Dimensions – 11×9
Living Room 
Dimensions – 20×13
PrimaryBedroom 
Dimensions – 15×12
Save
Ask
Tour
Hide
Share
Exterior Features
Construction Details 
Block
Exterior 
Balcony
Lot Features 
Waterfront
Patio And Porch 
Screened
Pool Features 
Association
View 
Canal
Waterfront 
Yes
Waterfront Features 
Canal Front
Waterview 
Canal
Community Features
Association Amenities 
ClubhouseFitness CenterPoolSaunaStorageManagementParking
Association Fee 
$818.0
Association Fee Frequency 
Monthly
MLS Area 
3550
Financing Terms Available 
CashConventionalOwner May Carry
Building Access 
2
Schools
School District
Unknown
Elementary School
Lloyd Estates
Middle School
James S. Rickards
High School
Northeast
Listing courtesy of Beycome of Florida LLC

The data relating to real estate for sale on this web site comes in part from the Miami Association of Realtors, Realtor Association of Greater Ft. Lauderdale, and the South Broward Board of Realtors. Information is deemed reliable but not guaranteed. Copyright © 2026, Miami Association of Realtors, Realtor Association of Greater Ft. Lauderdale, and the South Broward Board of Realtors. All rights reserved. The information being provided is for consumers’ personal, non-commercial use and may not be used for any purpose other than to identify prospective properties consumers may be interested in purchasing. The use of search facilities of data on the site, other than a consumer looking to purchase real estate, is prohibited.

Neighborhood & Commute
Source: Walkscore
Disclosure: Community information and market data powered by Constellation Data Labs. Information is deemed reliable but not guaranteed.
Save
Ask
Tour
Hide
Share