
4539 SW 28th WayDania Beach, FL 33312
Mortgage Calculator
Monthly Payment (Est.)
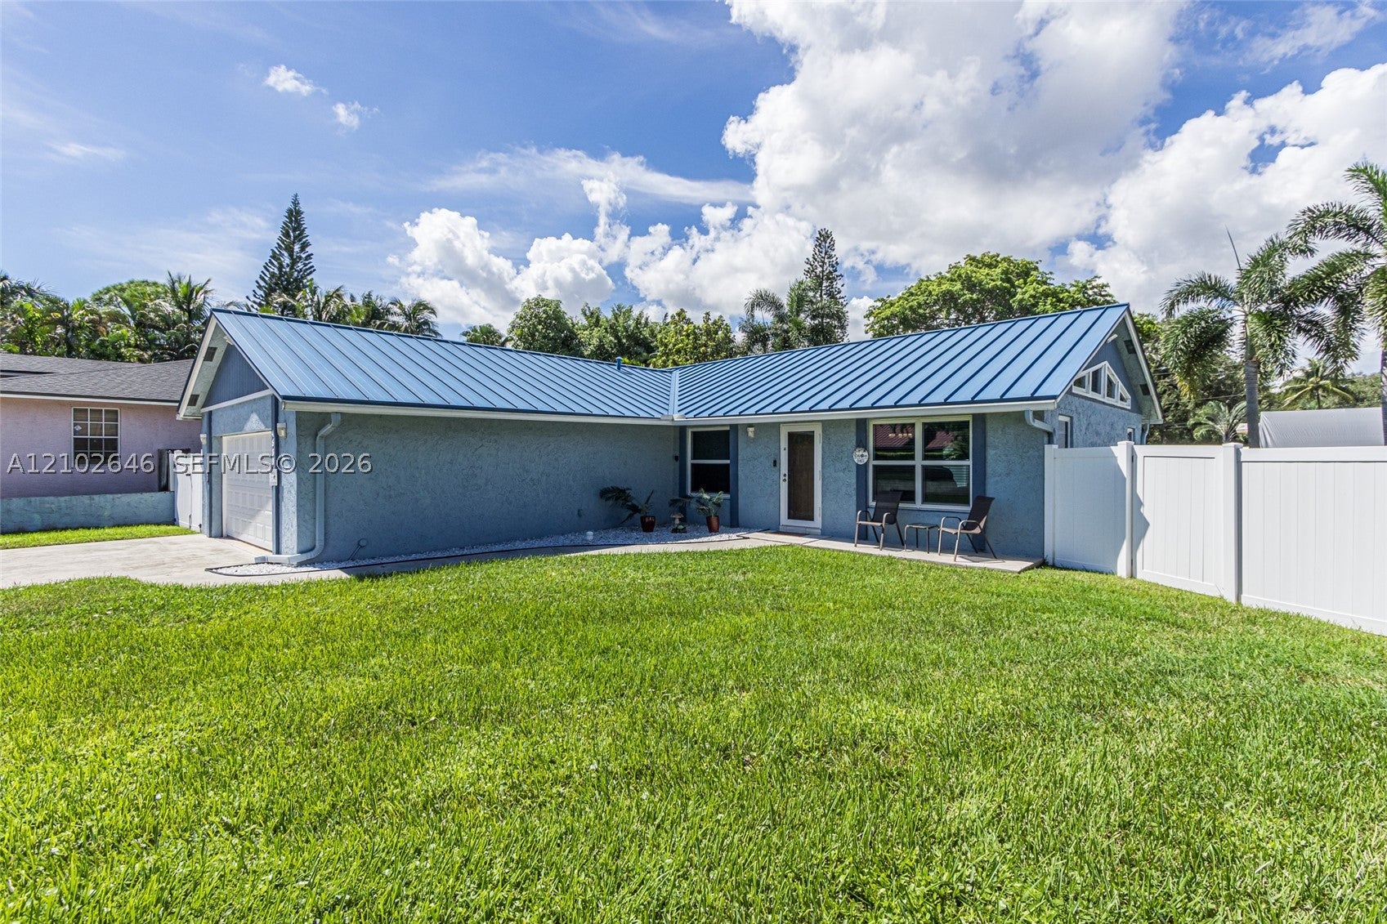
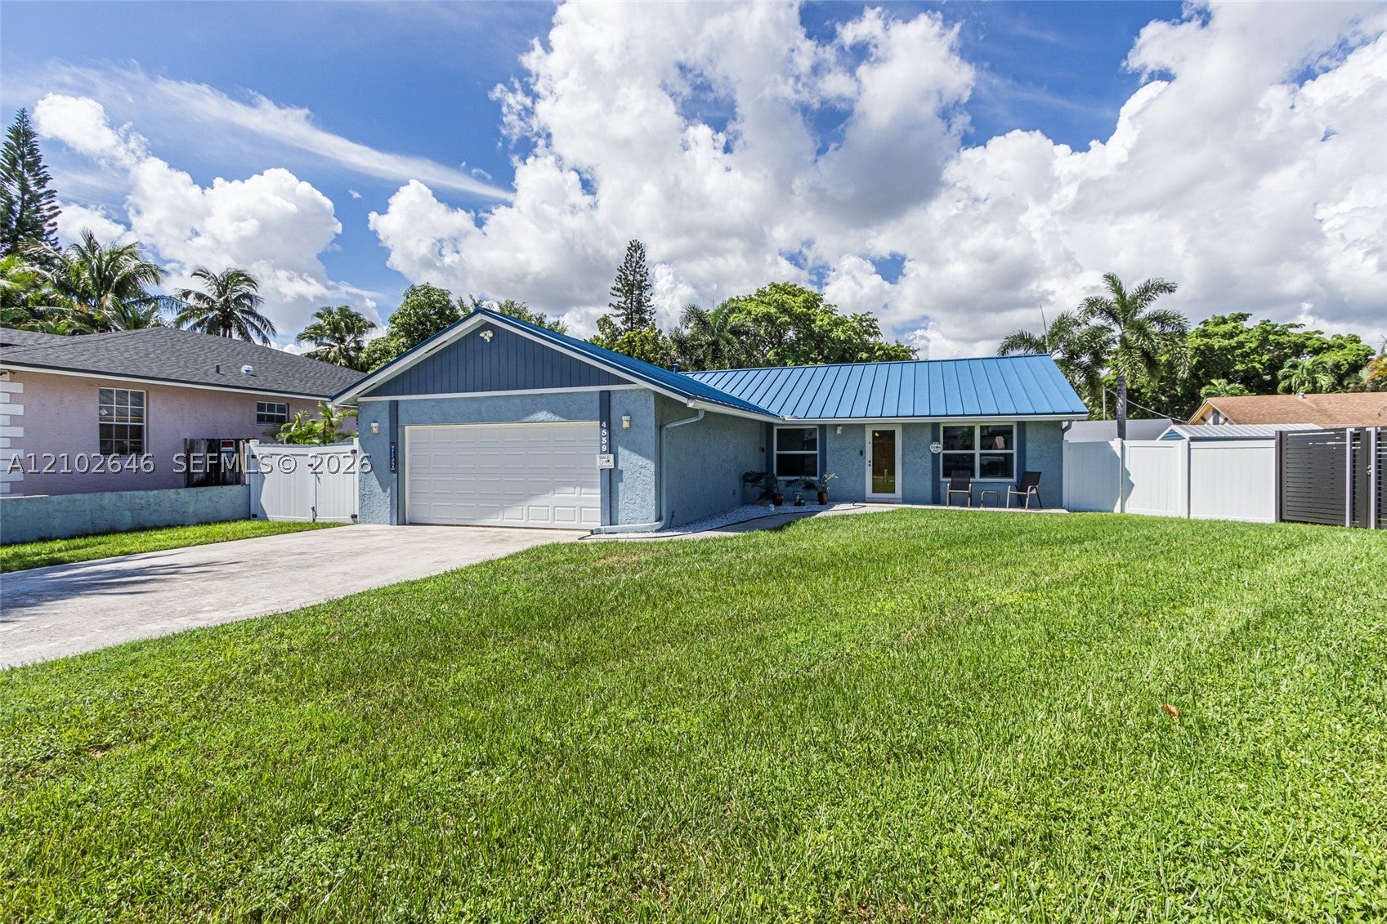
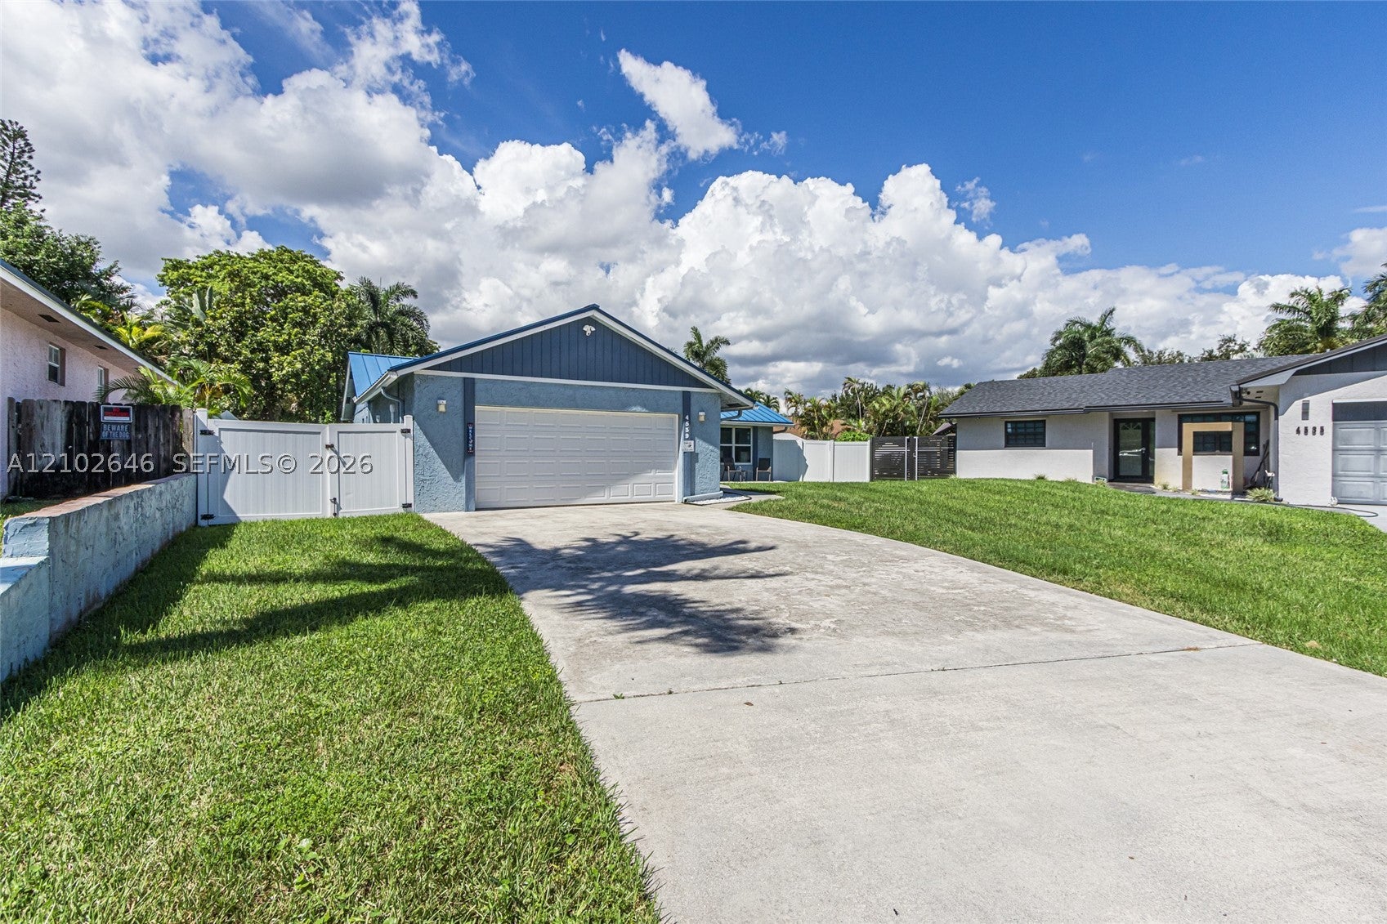
Enter an interest rate to see your estimated monthly payment.Located on a quiet cul-de-sac, this home was built in 1987 and has been meticulously maintained and fully remodeled. The interior features volume ceilings and expansive living room windows that add an abundance of natural light to the living area. The kitchen features granite counters, wood cabinetry, stainless steel appliances, outfitted with a decorative backsplash. Wood flooring accents the living room and the bedrooms. Sliding glass doors lead from the living room and master bedroom to an expansive patio area. Both bathrooms have been tastefully renovated. There is an abundance of storage and closet space. The entire interior of the home has been freshly painted and features a wide, expansive driveway to accommodate multiple vehicles. There is an oversized two car garage (68X41) with an additional work space. *The metal roof is 6 years old, and the garage has newer air-conditioning.. There is a newer washer/dryer and water heater. Hurricane impact windows throughout including the garage door. The yard is a generous size and has a new privacy fence and a shed.
| 2 weeks ago | Status changed to Active | |
| 2 weeks ago | Listing updated with changes from the MLS | |
| 2 weeks ago | Price changed to $539,000 | |
| 2 weeks ago | Listing first seen on site |
The data relating to real estate for sale on this web site comes in part from the Miami Association of Realtors, Realtor Association of Greater Ft. Lauderdale, and the South Broward Board of Realtors. Information is deemed reliable but not guaranteed. Copyright © 2026, Miami Association of Realtors, Realtor Association of Greater Ft. Lauderdale, and the South Broward Board of Realtors. All rights reserved. The information being provided is for consumers’ personal, non-commercial use and may not be used for any purpose other than to identify prospective properties consumers may be interested in purchasing. The use of search facilities of data on the site, other than a consumer looking to purchase real estate, is prohibited.
Did you know? You can invite friends and family to your search. They can join your search, rate and discuss listings with you.