Save
Ask
Tour
Hide
Share
$989,000
New Listing

1292 NW 205TH STREET
Miami Gardens, FL

For Sale|Single Family Residence|Active
6
Beds
5
Total Baths
4
Full Baths
1
Partial Bath
3,572
SqFt
$277
/SqFt
2007
Built
Subdivision:
COCONUT CAY
County:
Miami-Dade
Upcoming Open Houses
Sun, Oct 18, 12:00 PM – 3:00 PM
1292 NW 205TH STREET1292 NW 205TH STREET1292 NW 205TH STREET1292 NW 205TH STREET
Save
Ask
Tour
Hide
Share

Mortgage Calculator

Monthly Payment (Est.)

Enter an interest rate to see your estimated monthly payment.
Calculator powered by Showcase IDX, a Constellation1 Company. Copyright ©2026 Information is deemed reliable but not guaranteed.

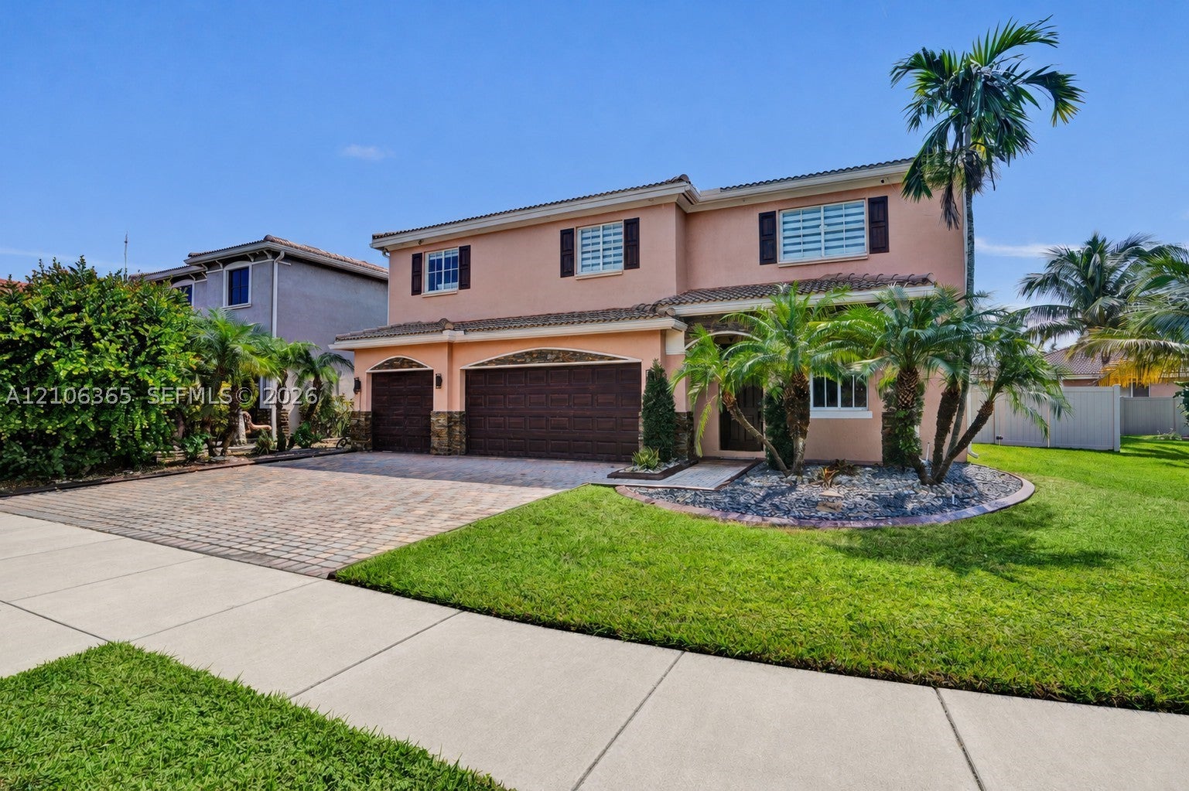
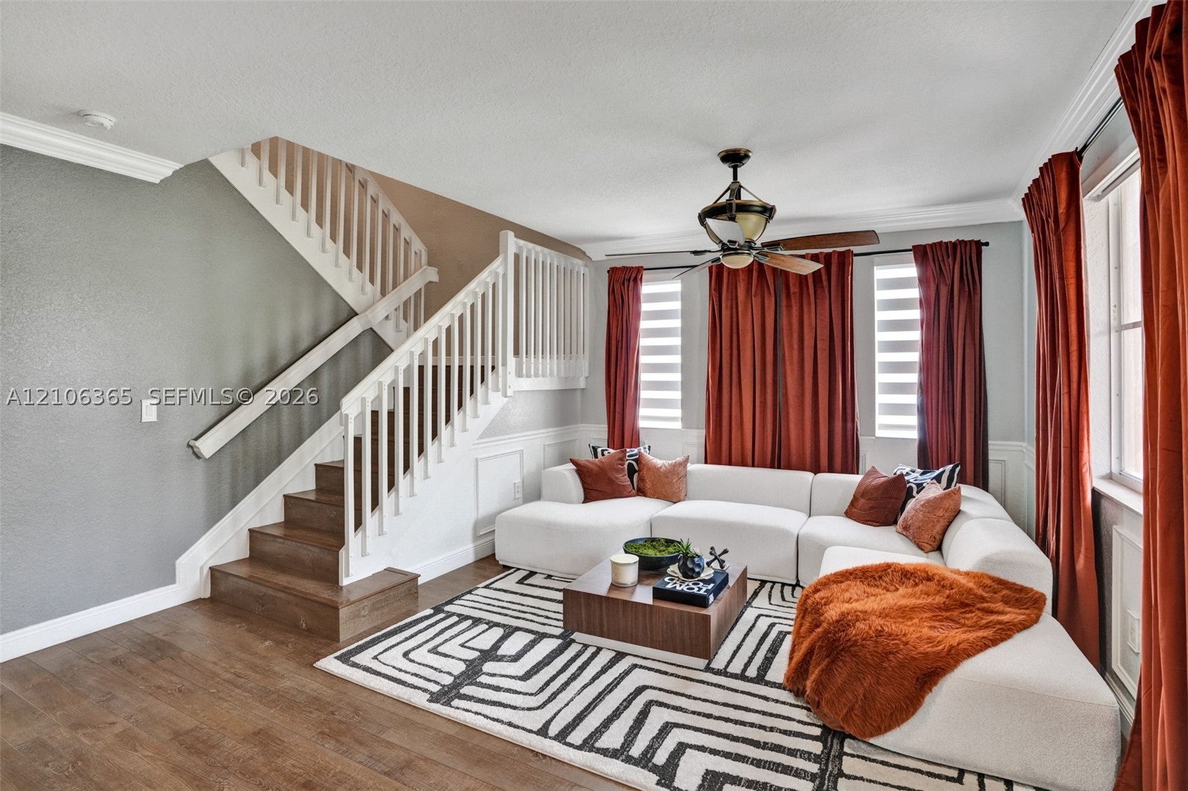
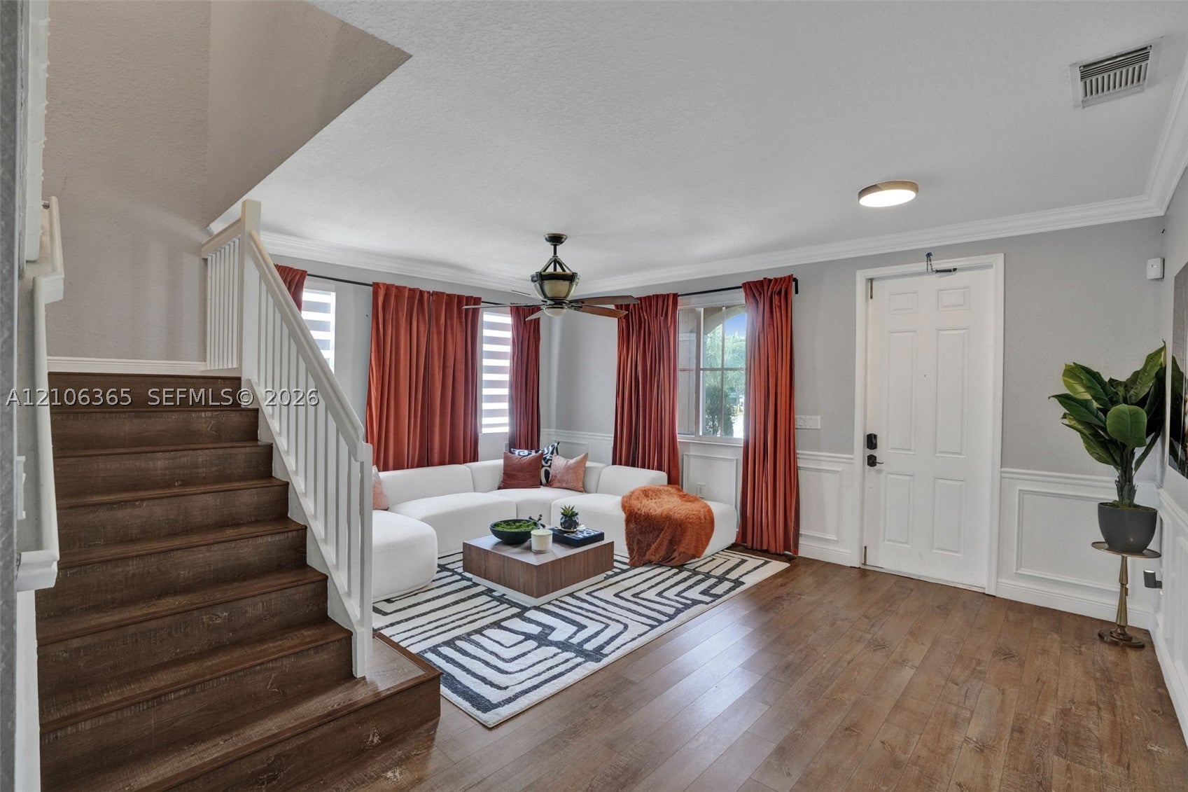
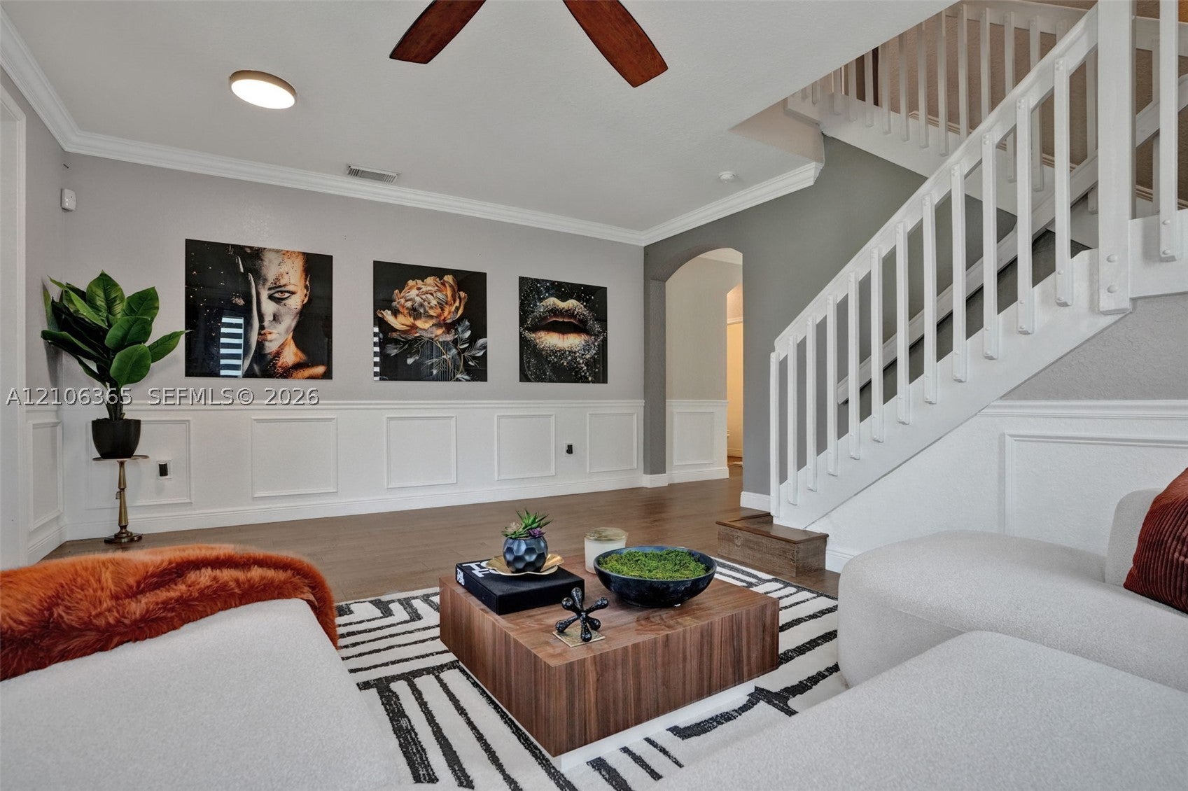
Welcome to your private retreat in Coconut Cay! Situated on a corner lot in this gated Miami Gardens community, this spacious two-story residence offers 6 bedrooms, 4.5 bathrooms and approximately 3,572 square feet of living space and 1 full bedroom & bathroom suite on the first floor (6th bedroom). Designed for comfortable living and memorable gatherings, the home features an updated kitchen with stainless steel appliances, generous living private dining room, and a convenient downstairs bedroom and bathroom. The expansive primary suite offers tray ceilings, dual walk-in closets and a spacious bathroom with double sinks, a separate shower and soaking tub. Step outside to your own tropical escape, featuring a sparkling pool, outdoor kitchen and custom tiki bar—perfect for weekend barbecues, entertaining or unwinding in the South Florida sunshine. A spacious paver driveway adds to the home’s curb appeal. Discover the space, comfort and outdoor lifestyle waiting for you at 1292 NW 205th Street!

Save
Ask
Tour
Hide
Share
Listing Snapshot
Price 
$989,000
Days On Site 
0 Days
Bedrooms 
6
Inside Area (SqFt) 
3,572 sqft
Total Baths 
5
Full Baths 
4
Partial Baths 
1
Lot Size 
0.157 Acres
Year Built 
2007
MLS® Number 
A12106365
Status 
Active
Property Tax 
$8,500
HOA/Condo/Coop Fees 
$155 monthly
Sq Ft Source 
Plans
Friends & Family
Recent Activity
6 hours agoListing first seen on site
6 hours agoListing updated with changes from the MLS®
General Features
Attached Garage 
Yes
Direction Faces 
North
Disclosures 
Owner Is Listing Agent
Garage 
Yes
Garage Spaces 
3
Levels 
Two
Parking 
AttachedDrivewayGarage
Pets 
Yes
Property Sub Type 
Single Family Residence
Security 
Gated Community
Sewer 
Public Sewer
Style 
TwoStory
Utilities 
Cable Available
Water Source 
Public
Zoning 
RESIDENTIAL
Interior Features
Appliances 
DishwasherElectric RangeMicrowaveRefrigeratorSelf Cleaning OvenWasher
Cooling 
Central Air
Flooring 
HardwoodTileWood
Furnished 
Negotiable
Heating 
Central
Interior 
Eat-in KitchenHigh CeilingsPantryWalk-In Closet(s)Master Downstairs
Window Features 
Blinds
Save
Ask
Tour
Hide
Share
Exterior Features
Construction Details 
BlockConcrete
Fencing 
Fenced
Patio And Porch 
Patio
Pool Features 
In GroundPrivate
Private Pool 
Yes
Road Frontage 
City Street
Roof 
Spanish Tile
View 
None
Waterview 
None
Windows/Doors 
Blinds
Community Features
Association Fee 
$155.0
Association Fee Frequency 
Monthly
Community Features 
Gated
MLS Area 
11
Financing Terms Available 
CashConventionalVA Loan
Schools
School District
Unknown
Elementary School
Norland
Middle School
Andover Middle
High School
Miami Norland
Listing courtesy of EXP Realty LLC

The data relating to real estate for sale on this web site comes in part from the Miami Association of Realtors, Realtor Association of Greater Ft. Lauderdale, and the South Broward Board of Realtors. Information is deemed reliable but not guaranteed. Copyright © 2026, Miami Association of Realtors, Realtor Association of Greater Ft. Lauderdale, and the South Broward Board of Realtors. All rights reserved. The information being provided is for consumers’ personal, non-commercial use and may not be used for any purpose other than to identify prospective properties consumers may be interested in purchasing. The use of search facilities of data on the site, other than a consumer looking to purchase real estate, is prohibited.

Neighborhood & Commute
Source: Walkscore
Disclosure: Community information and market data powered by Constellation Data Labs. Information is deemed reliable but not guaranteed.
Save
Ask
Tour
Hide
Share