
1160 SW 110th AvePembroke Pines, FL 33025
Mortgage Calculator
Monthly Payment (Est.)
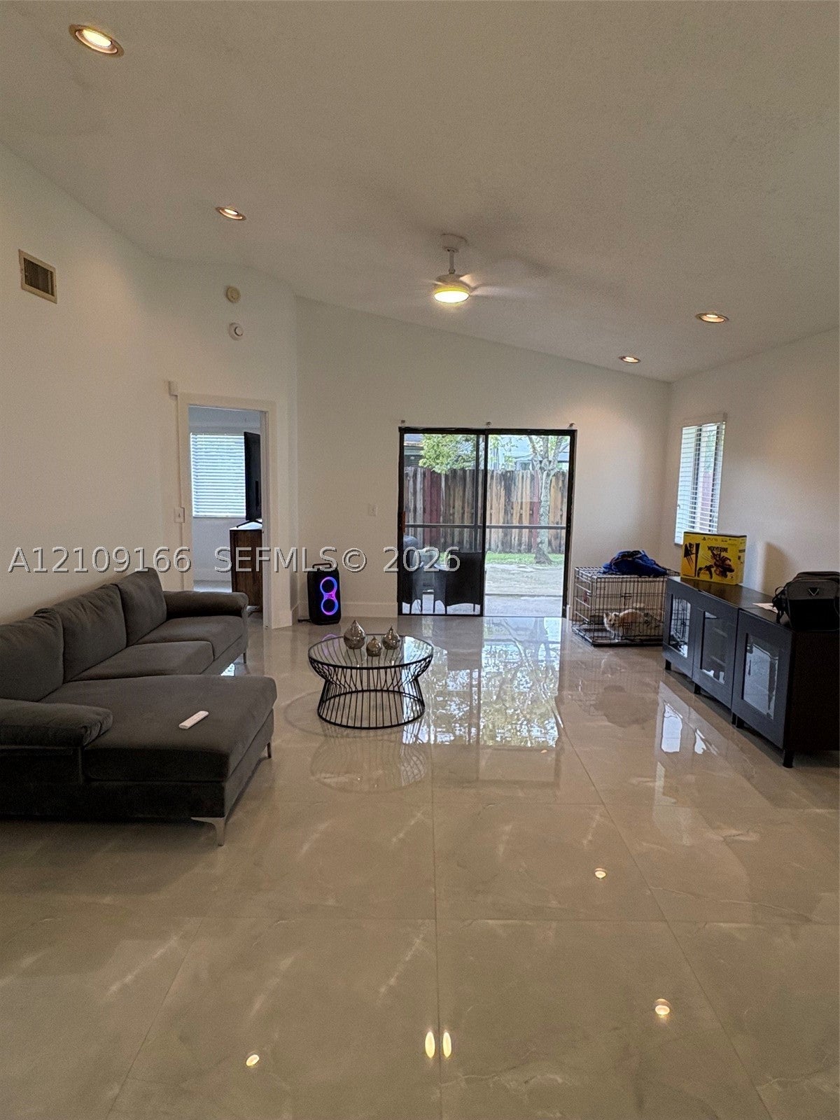
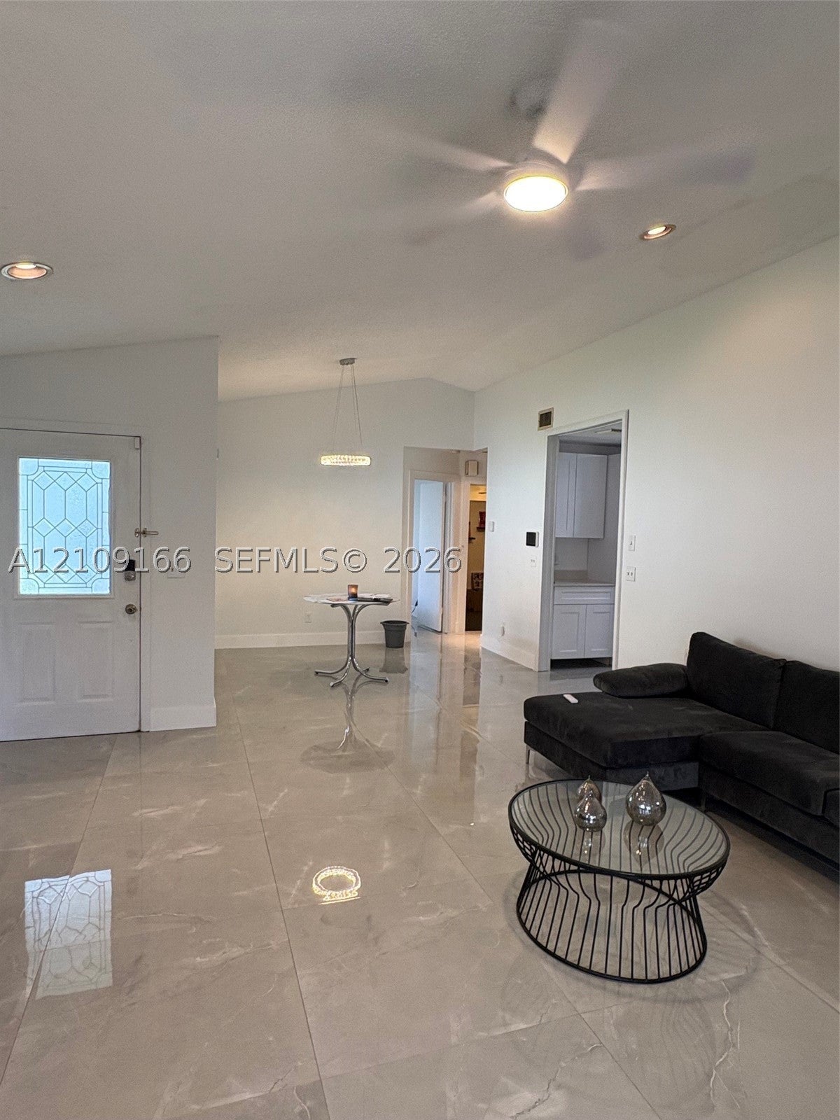
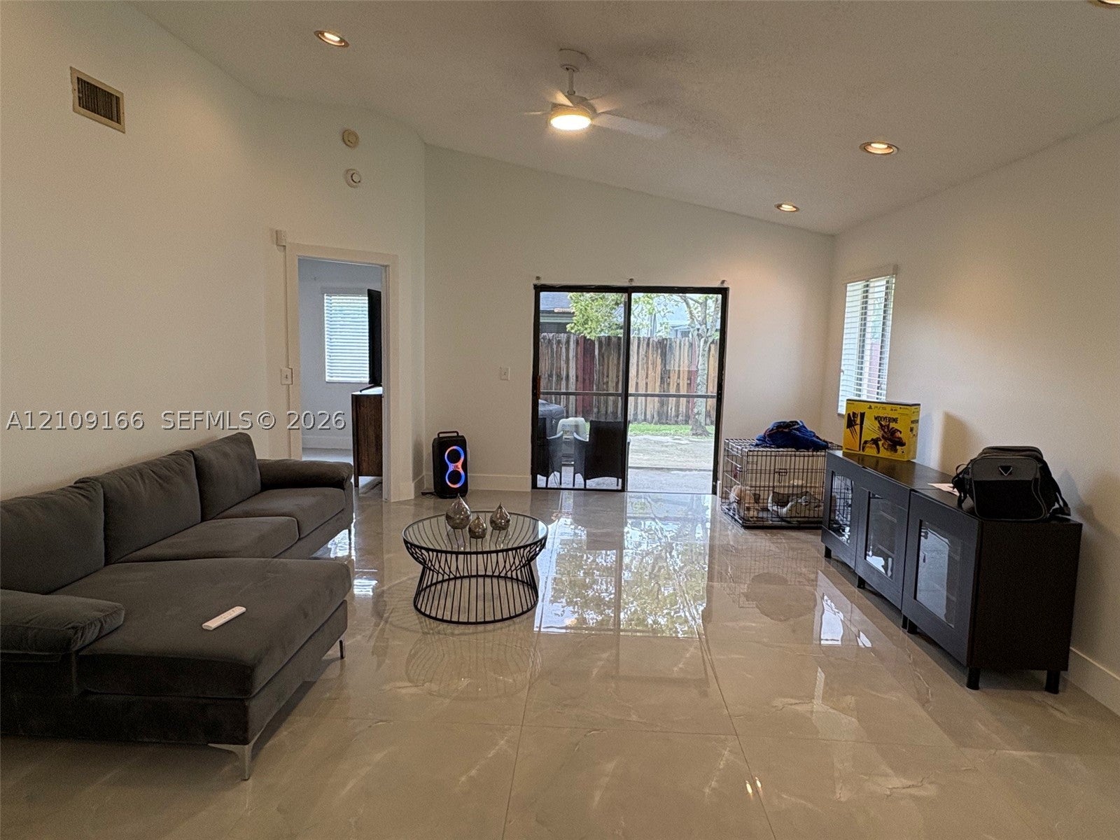
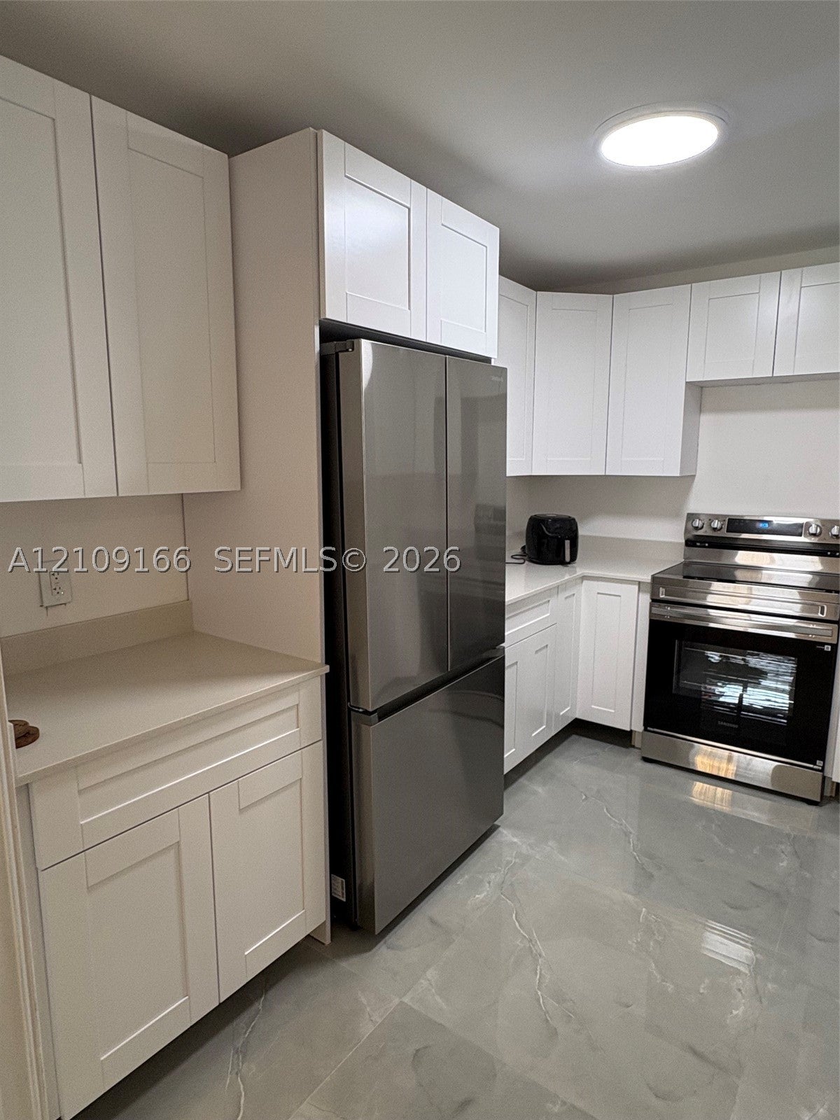
Enter an interest rate to see your estimated monthly payment.Welcome to this charming corner single-family home in the Woodbridge community of Pembroke Pines! This home features vaulted ceilings, 3 bedrooms, 2 bathrooms, and a spacious living and dining area. The converted garage offers flexible space ideal for a home office, hobby room, or additional bedroom. Recent upgrades include new flooring, renovated bathrooms, and new appliances (2026), A/C unit (2021), and washer and dryer (2020). Enjoy year-round relaxation in the screened-in patio, plus an additional outdoor patio perfect for dining and grilling. The grassy area offers potential for additional driveway parking. Woodbridge features a low HOA and is a non-gated community. Conveniently located near Pembroke Lakes Mall, The Shops at Pembroke Gardens, great schools, Publix, and C.B. Smith Park. Just minutes from Miramar Cove, a planned approximately $1 billion, 125-acre mixed-use development expected to bring new restaurants, retail, offices, parks, trails, and entertainment to the area. Enjoy having shopping, dining, recreation, and everyday conveniences close by! Property is being sold AS-IS, with the right to inspect.
| yesterday | Listing first seen on site | |
| yesterday | Listing updated with changes from the MLS |
The data relating to real estate for sale on this web site comes in part from the Miami Association of Realtors, Realtor Association of Greater Ft. Lauderdale, and the South Broward Board of Realtors. Information is deemed reliable but not guaranteed. Copyright © 2026, Miami Association of Realtors, Realtor Association of Greater Ft. Lauderdale, and the South Broward Board of Realtors. All rights reserved. The information being provided is for consumers’ personal, non-commercial use and may not be used for any purpose other than to identify prospective properties consumers may be interested in purchasing. The use of search facilities of data on the site, other than a consumer looking to purchase real estate, is prohibited.
Did you know? You can invite friends and family to your search. They can join your search, rate and discuss listings with you.