
2471 NE 201st StMiami, FL 33180
Mortgage Calculator
Monthly Payment (Est.)
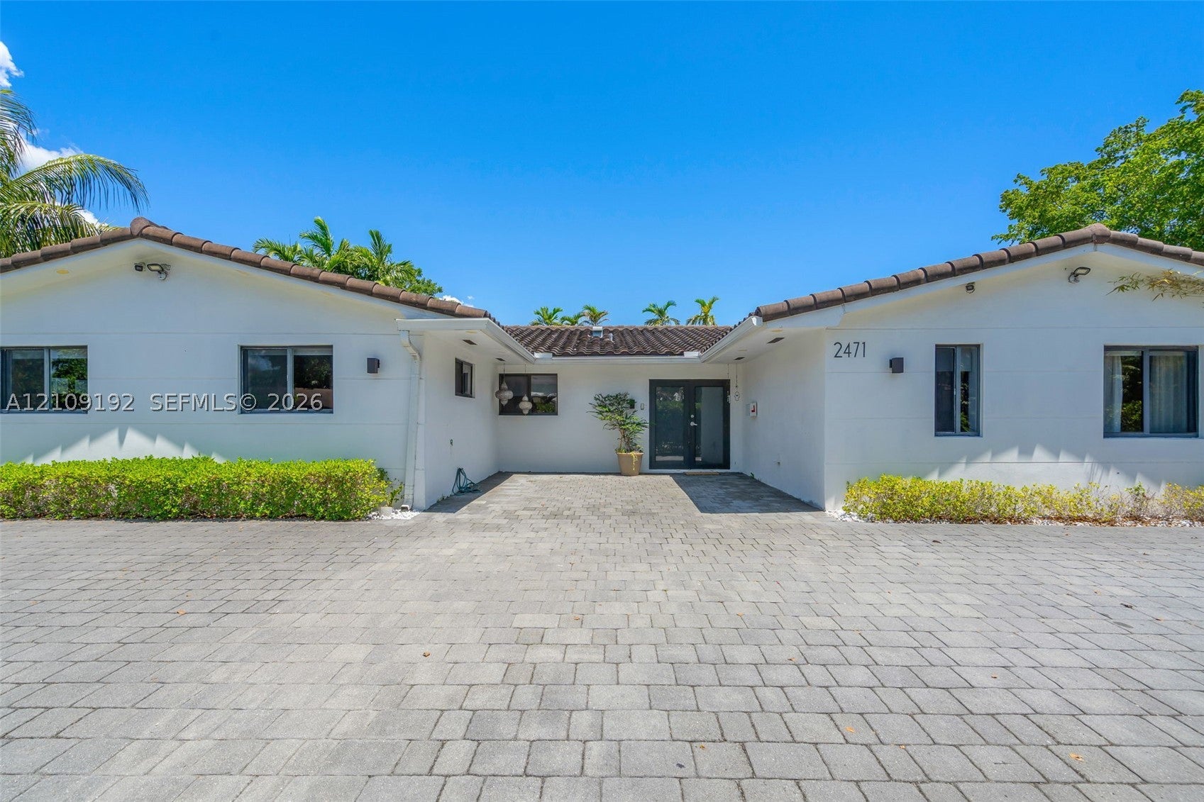
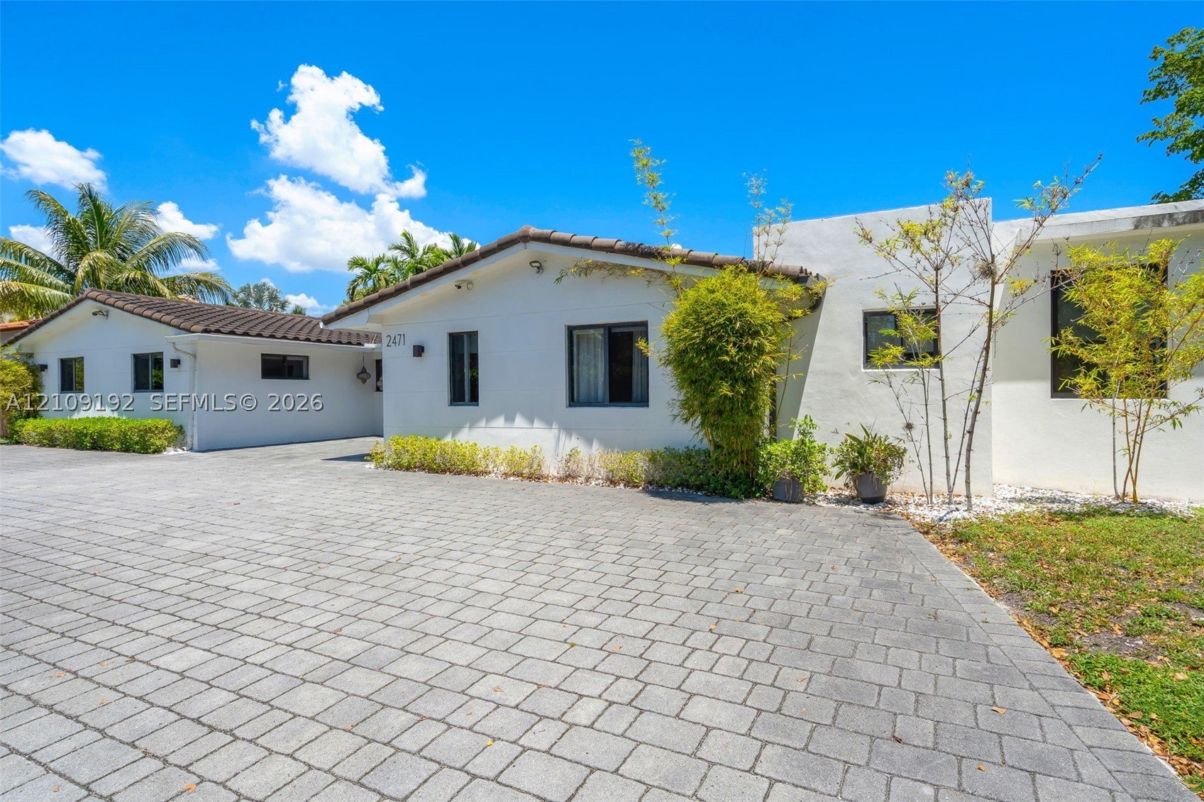
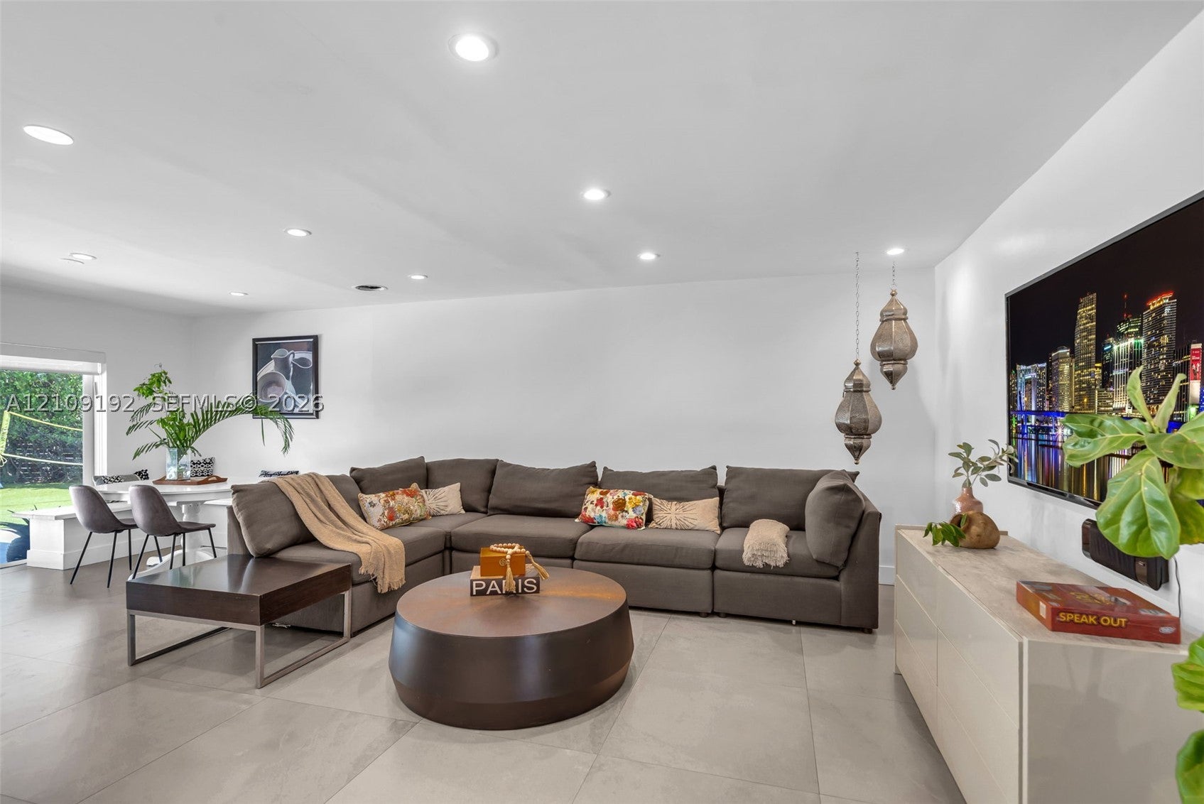
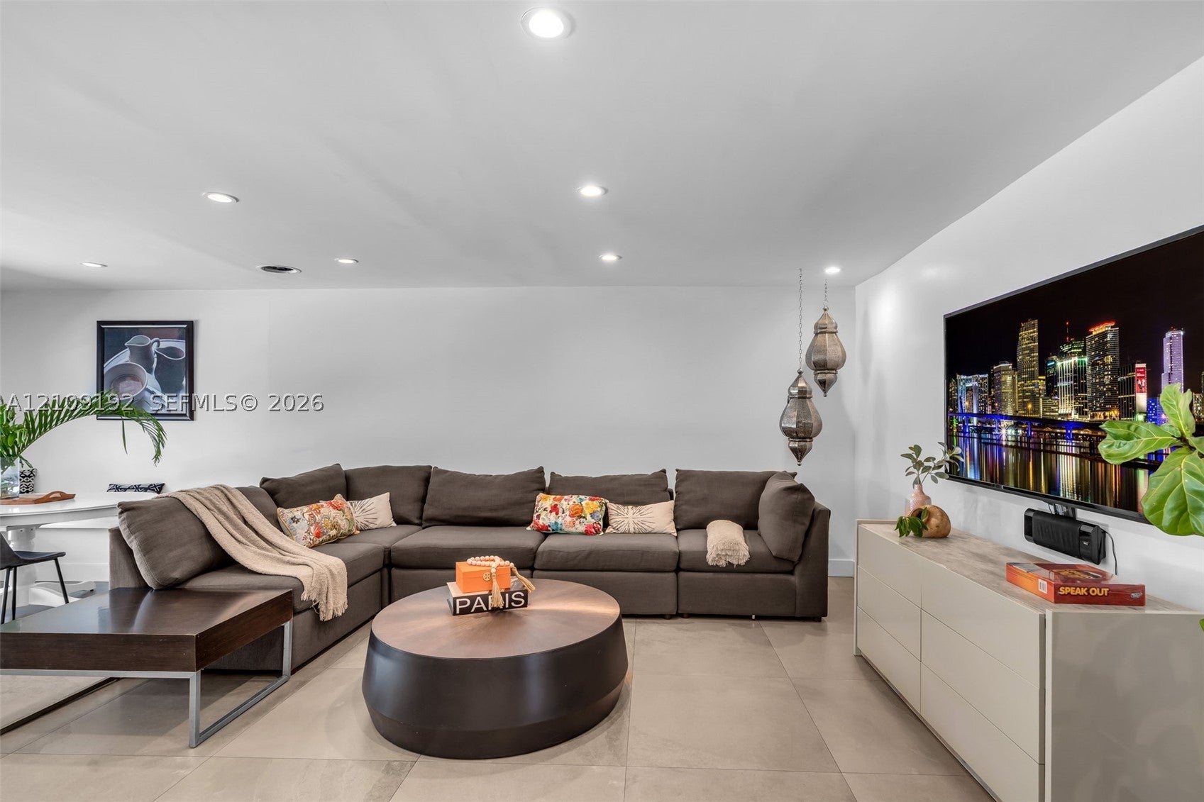
Enter an interest rate to see your estimated monthly payment.Welcome to this exceptional 7-bedroom, 5-bathroom estate in the heart of Skylake, just minutes from Aventura. Spanning approximately 4,100 sq. ft. on an oversized corner lot, this beautifully renovated residence offers modern luxury, generous living spaces, and effortless indoor-outdoor living. The open floor plan is filled with natural light and features a stunning chef’s kitchen with quartz island, white cabinetry, stainless steel appliances, and breakfast nook. Two spacious primary suites offer en-suite bathrooms and walk-in closets, providing privacy and flexibility for large or multi-generational families. Step outside to your own private resort. The expansive backyard features a sparkling pool, covered pergola with outdoor TV, removable volleyball area, putting green, children's playground, spacious entertaining areas, and lush tropical landscaping for privacy. Brand-new appliances and multiple flexible spaces make the home ideal for entertaining, guests, home offices, or everyday family living. Minutes from Aventura Mall, Sunny Isles Beach, top schools, places of worship, shopping, dining, and major airports. Available furnished or unfurnished with flexible lease terms. More than a home, it's a lifestyle. I removed the repetition while preserving the 7 bedrooms, 5 baths, 4,100 sq. ft., two primary suites, resort backyard, location, and furnished/unfurnished option.
| 6 hours ago | Status changed to Active | |
| 6 hours ago | Listing updated with changes from the MLS | |
| yesterday | Price changed to $2,690,000 | |
| yesterday | Listing first seen on site |
The data relating to real estate for sale on this web site comes in part from the Miami Association of Realtors, Realtor Association of Greater Ft. Lauderdale, and the South Broward Board of Realtors. Information is deemed reliable but not guaranteed. Copyright © 2026, Miami Association of Realtors, Realtor Association of Greater Ft. Lauderdale, and the South Broward Board of Realtors. All rights reserved. The information being provided is for consumers’ personal, non-commercial use and may not be used for any purpose other than to identify prospective properties consumers may be interested in purchasing. The use of search facilities of data on the site, other than a consumer looking to purchase real estate, is prohibited.
Did you know? You can invite friends and family to your search. They can join your search, rate and discuss listings with you.