
1748 NE 49th StPompano Beach, FL 33064
Mortgage Calculator
Monthly Payment (Est.)
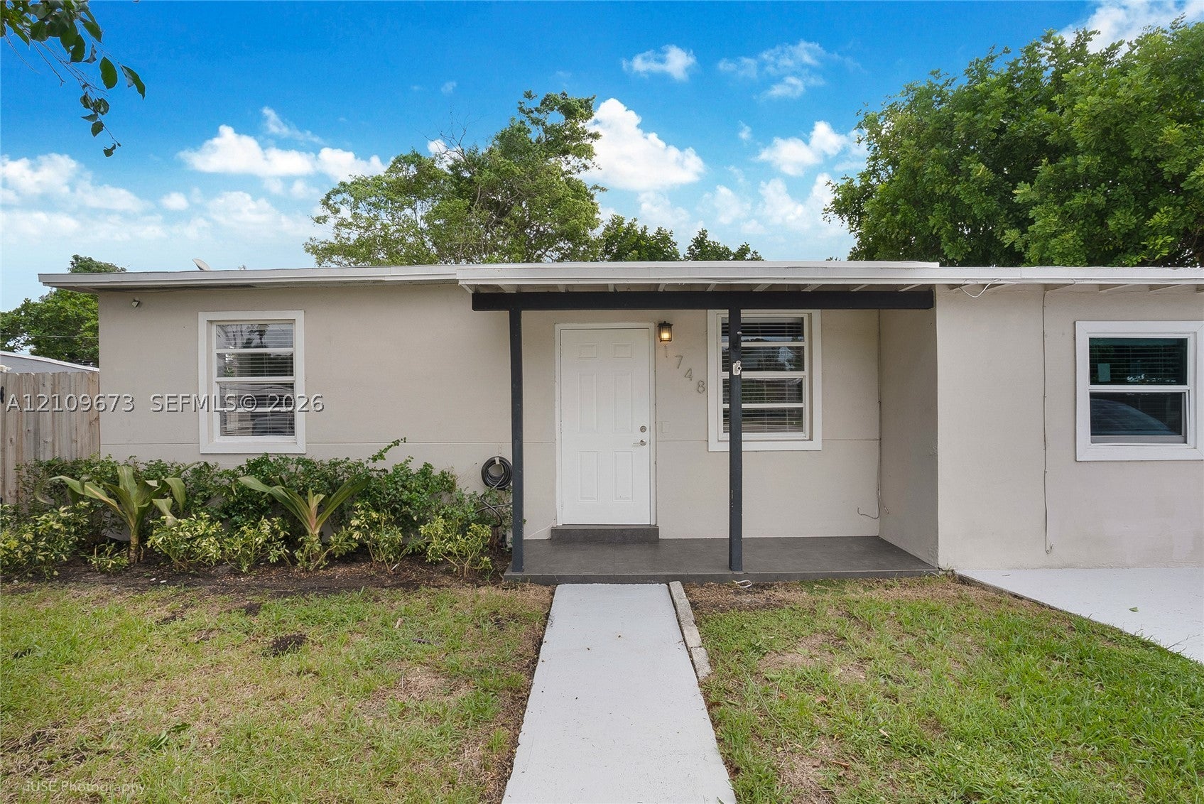
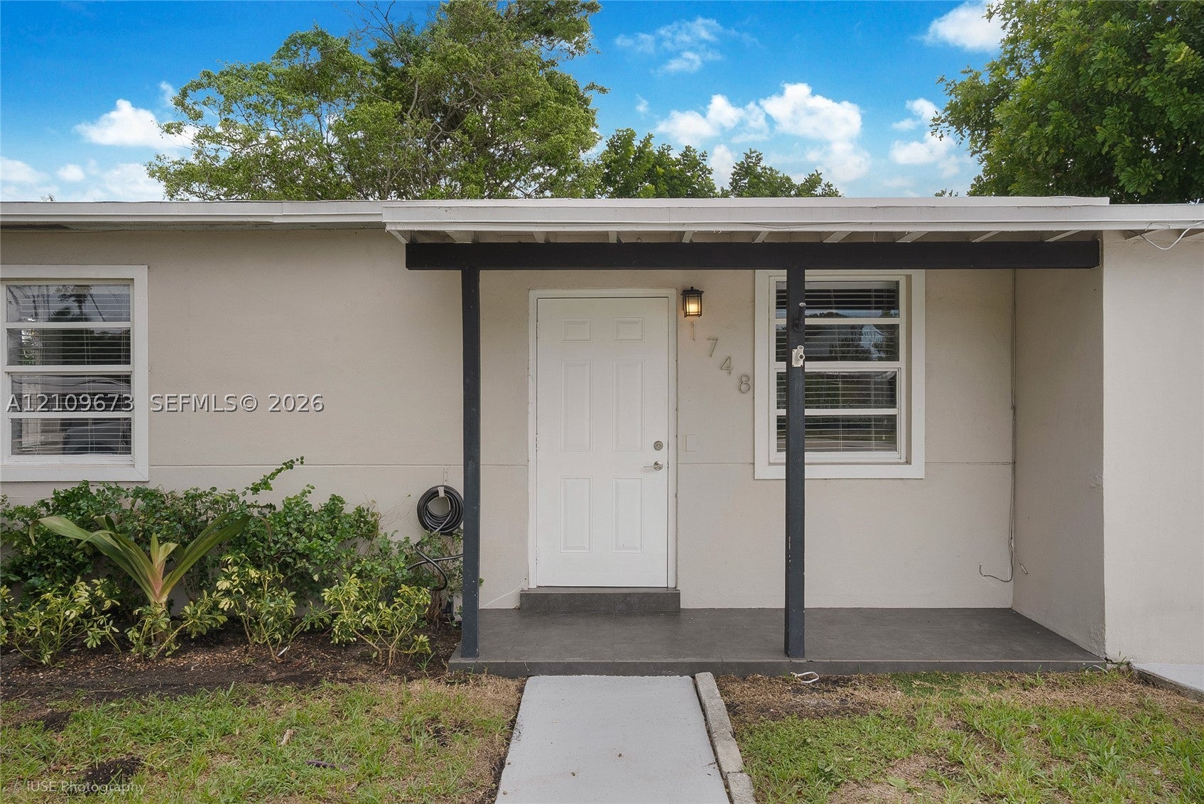
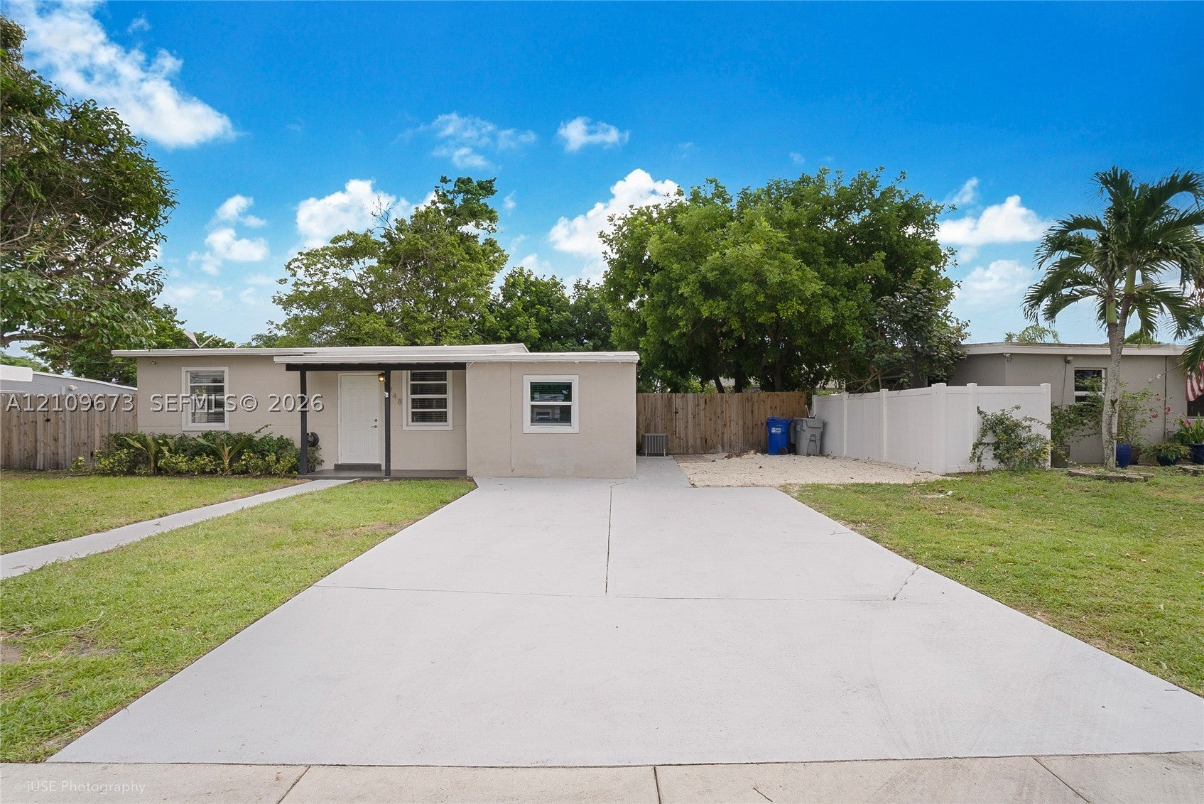
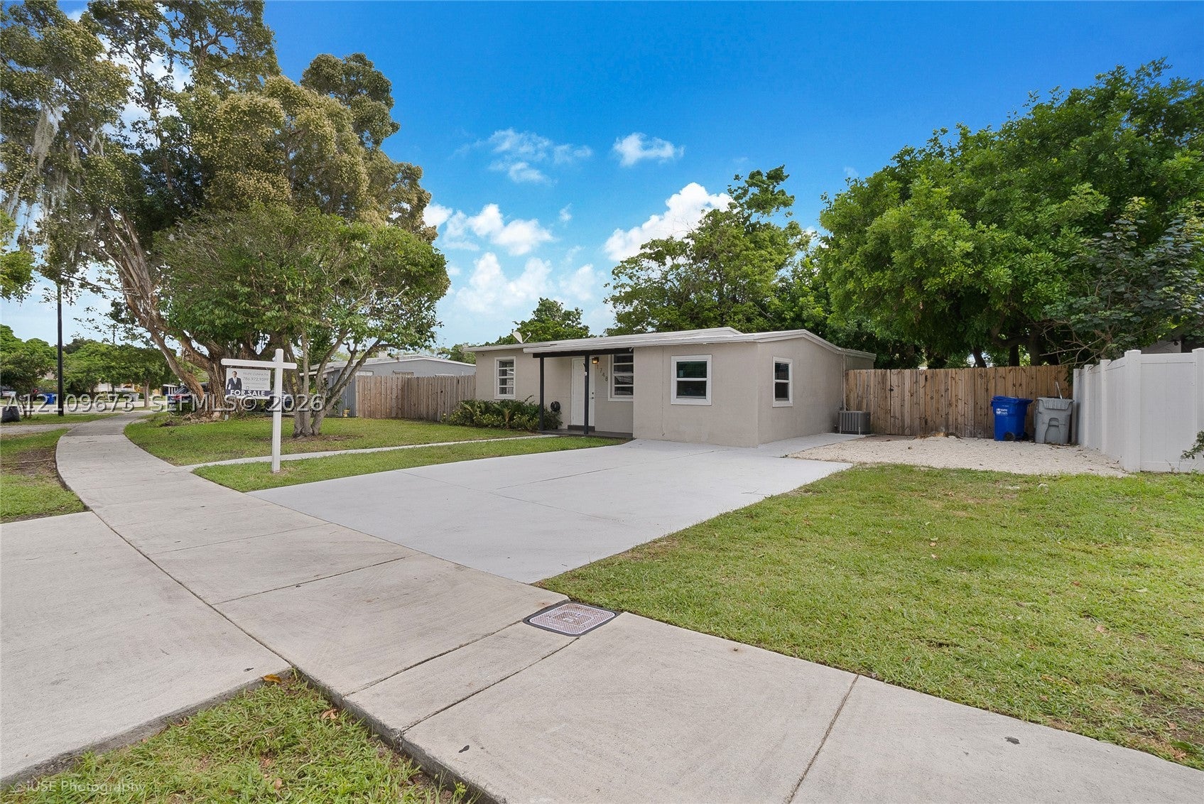
Enter an interest rate to see your estimated monthly payment.This spacious 3-bedroom, 2-bathroom single-family residence blends modern indoor living with exceptional outdoor utility, ideal for a premium coastal lifestyle. Upon entry, a spacious living room creates an immediate sense of openness and airiness. This space flows seamlessly into a modern open kitchen, fully equipped with premium stainless steel appliances, sleek granite countertops, and backyard views. Designed for ultimate privacy, the home features a functional split-floor plan. The opposite wing features two bright guest bedrooms with a convenient shared bathroom, while the expansive main bedroom suite sits on its own side of the house. The private main bedroom features a very large walk-in closet and a generously sized, updated bathroom for a true spa-like escape. Outside, the massive backyard is a blank canvas with plenty of room to build a custom pool and design your dream outdoor oasis. The property shines with an expansive front driveway that fits multiple cars, plus dedicated side clearance with ample room to park a boat or RV. Perfectly situated for commuters and beach lovers alike, this home offers quick, easy access to I-95 and other major highways, plus a short, direct drive to the beach.
| 16 hours ago | Status changed to Active | |
| 16 hours ago | Listing updated with changes from the MLS | |
| 16 hours ago | Price changed to $415,000 | |
| 2 days ago | Listing first seen on site |
The data relating to real estate for sale on this web site comes in part from the Miami Association of Realtors, Realtor Association of Greater Ft. Lauderdale, and the South Broward Board of Realtors. Information is deemed reliable but not guaranteed. Copyright © 2026, Miami Association of Realtors, Realtor Association of Greater Ft. Lauderdale, and the South Broward Board of Realtors. All rights reserved. The information being provided is for consumers’ personal, non-commercial use and may not be used for any purpose other than to identify prospective properties consumers may be interested in purchasing. The use of search facilities of data on the site, other than a consumer looking to purchase real estate, is prohibited.
Did you know? You can invite friends and family to your search. They can join your search, rate and discuss listings with you.