Save
Ask
Tour
Hide
Share
$559,900
New Listing

3112 NW 107th Dr
Sunrise, FL 33351

For Sale|Single Family Residence|Active
4
Beds
2
Total Baths
2
Full Baths
1,667
SqFt
$336
/SqFt
1987
Built
Subdivision:
WELLEBY S W QUADRANT
County:
Broward
3112 NW 107th Dr3112 NW 107th Dr3112 NW 107th Dr3112 NW 107th Dr
Save
Ask
Tour
Hide
Share

Mortgage Calculator

Monthly Payment (Est.)

Enter an interest rate to see your estimated monthly payment.
Calculator powered by Showcase IDX, a Constellation1 Company. Copyright ©2026 Information is deemed reliable but not guaranteed.

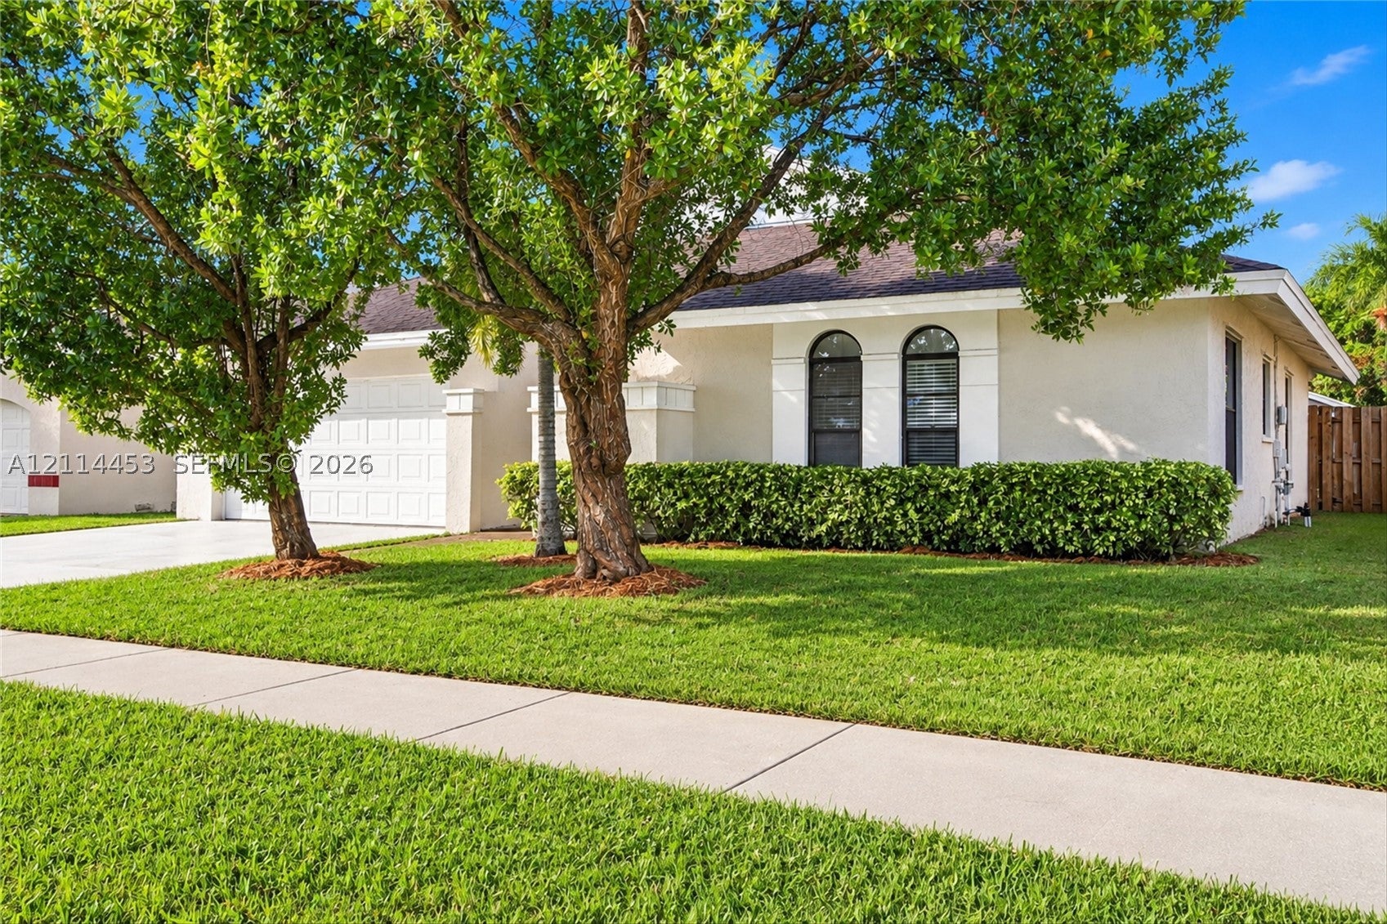
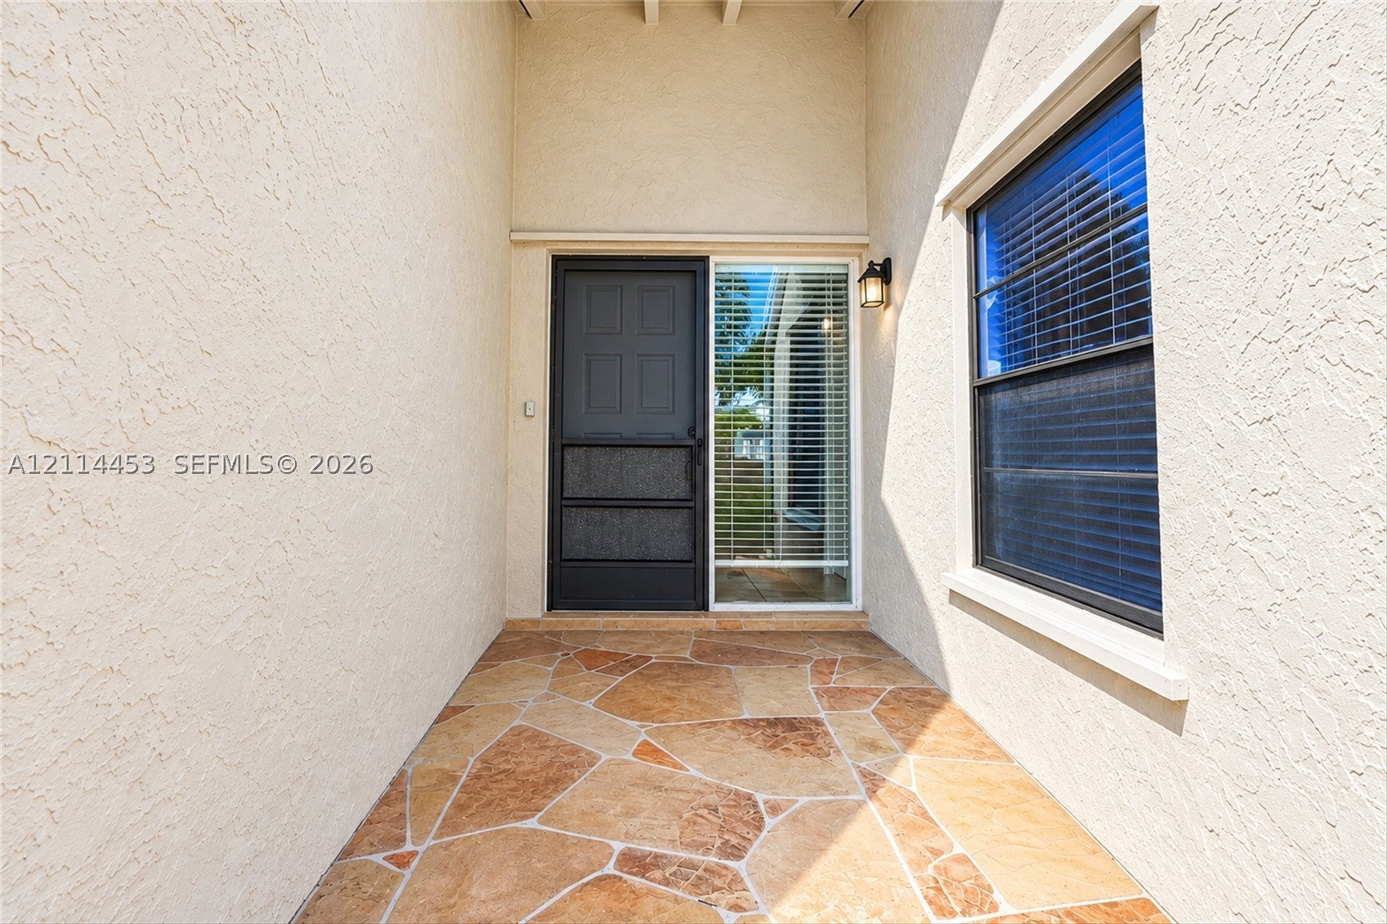
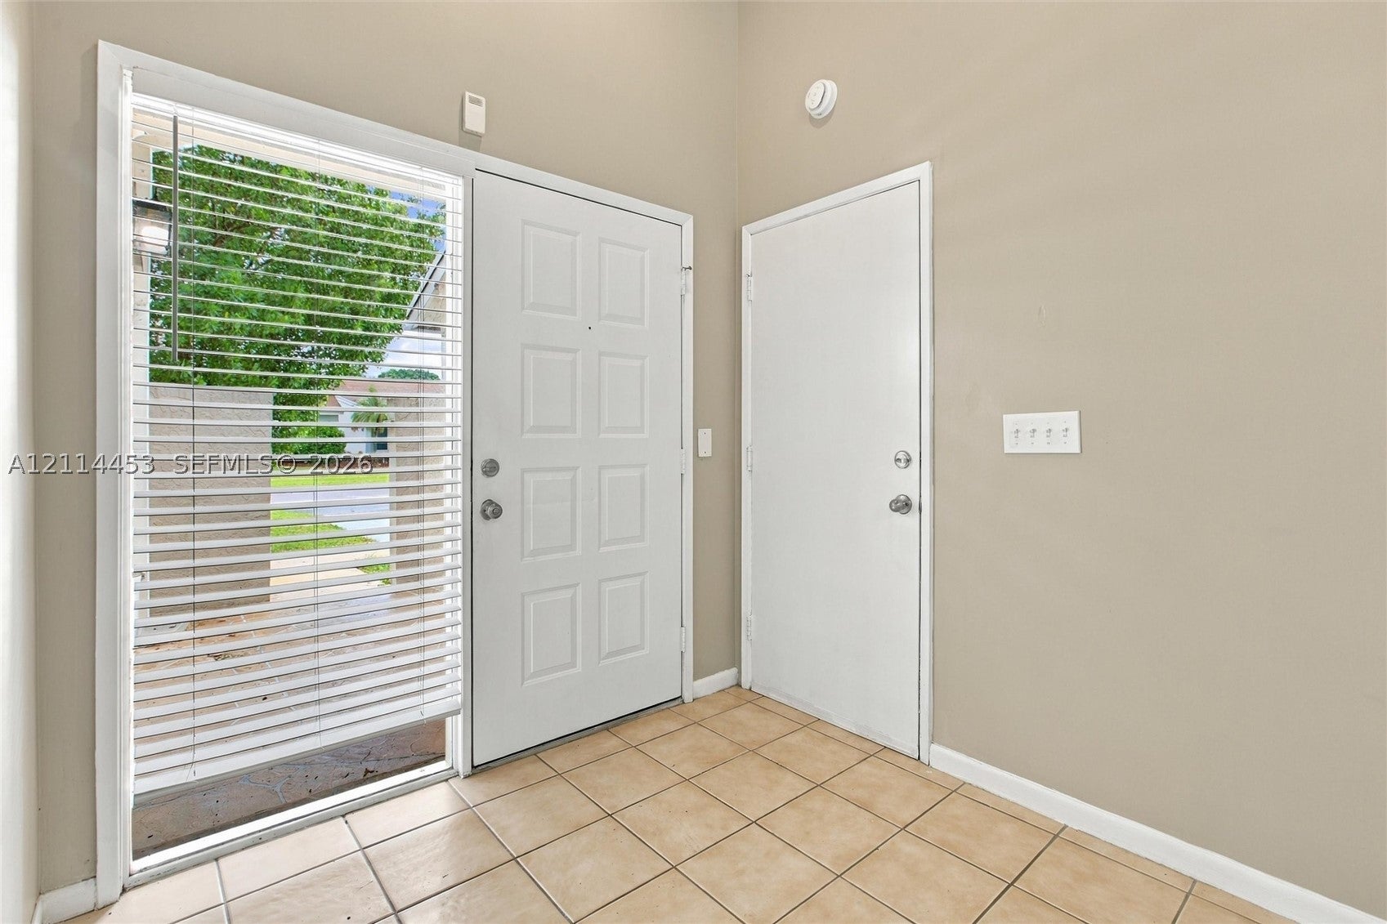
Welcome to this well-maintained and move-in ready home in the highly desirable Westridge community! Take in all the amenities this community has to offer along with a pool, and conveniently located near parks, shopping, and commuter routes. A public tennis club and city pool are also within close proximity! This single-story charmer offers fantastic curb appeal, and a bright, well-designed layout with multiple indoor and outdoor living spaces. The main living area features high ceilings, large windows, and sliding glass doors that bring in natural light and open to the screened patio and fenced backyard. The kitchen includes richly colored dark wood cabinetry, solid-surface counters, and a tile backsplash for a modern look. A separate family room and dining area provide flexible everyday living and entertaining options. The primary suite offers a double-sink vanity, walk-in closets, and a glass-enclosed shower. Secondary bedrooms in this split-floorplan are well-proportioned with easy access to the hall bath. The enclosed sunroom adds additional usable space overlooking the backyard, ideal for relaxing or entertaining. A two-car garage, and a clean, neutral interior make this home move-in ready. Don't miss your chance to call this home!

Save
Ask
Tour
Hide
Share
Listing Snapshot
Price 
$559,900
Days On Site 
0 Days
Bedrooms 
4
Inside Area (SqFt) 
1,667 sqft
Total Baths 
2
Full Baths 
2
Partial Baths 
N/A
Lot Size 
0.1377 Acres
Year Built 
1987
MLS Number 
A12114453
Status 
Active
Property Tax 
$10,820
HOA/Condo/Coop Fees 
$66.67 monthly
Sq Ft Source 
Owner
Friends & Family
Recent Activity
16 hours agoListing first seen on site
16 hours agoListing updated with changes from the MLS
General Features
Attached Garage 
Yes
Direction Faces 
South
Disclosures 
Deed Restriction
Garage 
Yes
Garage Spaces 
2
Parking 
AttachedDrivewayGarage
Pets 
Yes
Property Sub Type 
Single Family Residence
Sewer 
Public Sewer
SqFt Total 
2339
Style 
DetachedOneStory
Water Source 
Public
Zoning 
RS-5
Interior Features
Appliances 
DishwasherElectric RangeMicrowaveRefrigerator
Cooling 
Central Air
Flooring 
TileVinyl
Furnished 
Unfurnished
Heating 
Central
Interior 
Vaulted Ceiling(s)Walk-In Closet(s)Master Downstairs
Window Features 
Blinds
Bedroom 2 
Dimensions – 9×9
Bedroom 3 
Dimensions – 9×13
Bedroom 4 
Dimensions – 9×9
Dining Room 
Dimensions – 13×10
Family Room 
Dimensions – 15×9
Kitchen 
Dimensions – 12×9
Living Room 
Dimensions – 12×15
PrimaryBedroom 
Dimensions – 11×14
Save
Ask
Tour
Hide
Share
Exterior Features
Construction Details 
BlockStucco
Fencing 
Fenced
Patio And Porch 
PatioPorchScreened
Pool Features 
NoneCommunity
Roof 
Shingle
View 
None
Waterview 
None
Windows/Doors 
Blinds
Community Features
Association Fee 
$200.0
Association Fee Frequency 
Quarterly
Community Features 
PoolSidewalks
MLS Area 
3850
Financing Terms Available 
CashConventionalFHAVA Loan
Schools
School District
Unknown
Elementary School
Welleby
Middle School
Westpine
High School
Piper
Listing courtesy of HomeSmart

The data relating to real estate for sale on this web site comes in part from the Miami Association of Realtors, Realtor Association of Greater Ft. Lauderdale, and the South Broward Board of Realtors. Information is deemed reliable but not guaranteed. Copyright © 2026, Miami Association of Realtors, Realtor Association of Greater Ft. Lauderdale, and the South Broward Board of Realtors. All rights reserved. The information being provided is for consumers’ personal, non-commercial use and may not be used for any purpose other than to identify prospective properties consumers may be interested in purchasing. The use of search facilities of data on the site, other than a consumer looking to purchase real estate, is prohibited.

Neighborhood & Commute
Source: Walkscore
Disclosure: Community information and market data powered by Constellation Data Labs. Information is deemed reliable but not guaranteed.
Save
Ask
Tour
Hide
Share