Save
Ask
Tour
Hide
Share
$12,500,000
New Listing

451 Center Island Dr
Golden Beach, FL 33160

For Sale|Single Family Residence|Active
6
Beds
6
Total Baths
6
Full Baths
4,122
SqFt
$3,033
/SqFt
1954
Built
Subdivision:
GOLDEN BEACH SEC E
County:
Miami-Dade
451 Center Island Dr451 Center Island Dr451 Center Island Dr451 Center Island Dr
Save
Ask
Tour
Hide
Share

Mortgage Calculator

Monthly Payment (Est.)

Enter an interest rate to see your estimated monthly payment.
Calculator powered by Showcase IDX, a Constellation1 Company. Copyright ©2026 Information is deemed reliable but not guaranteed.

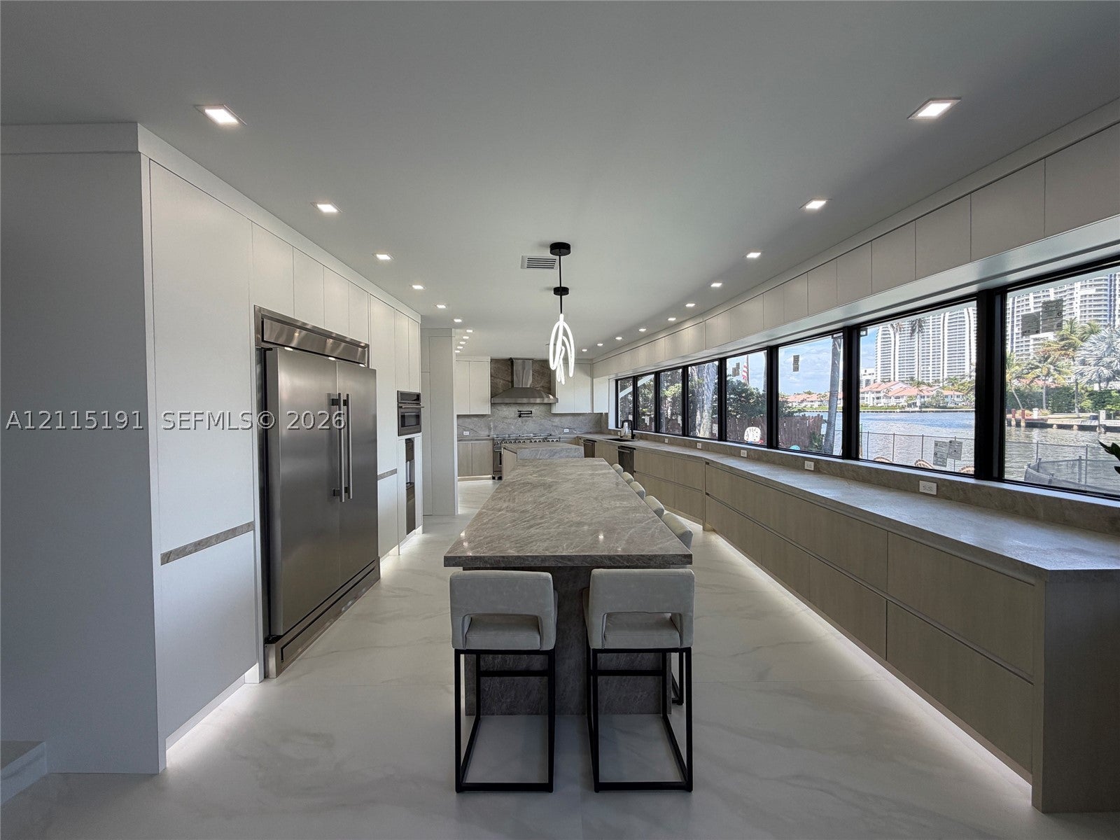
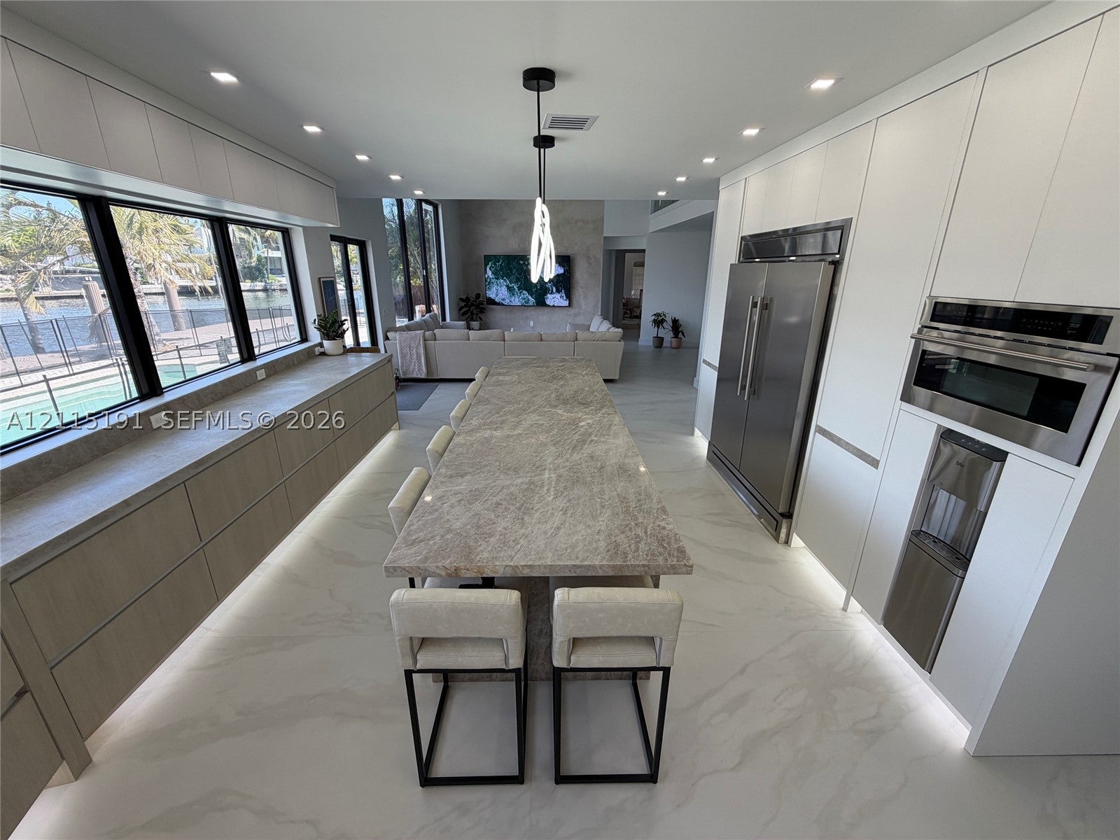
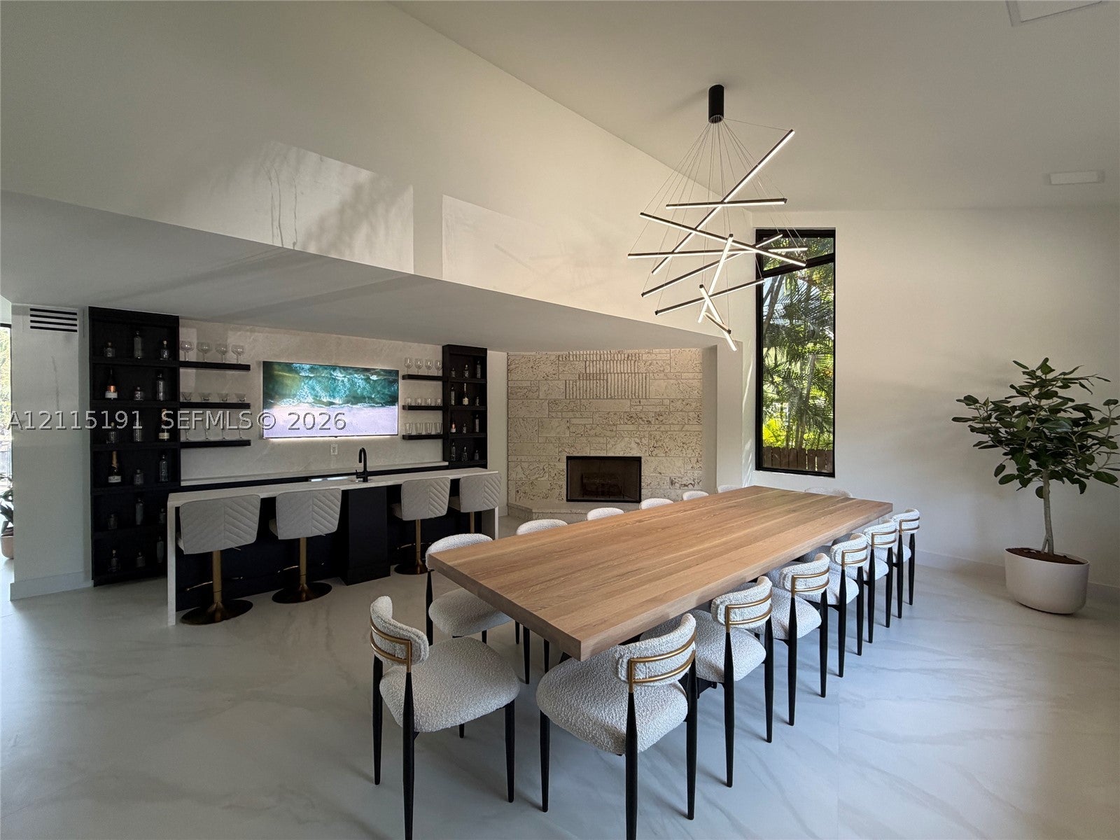
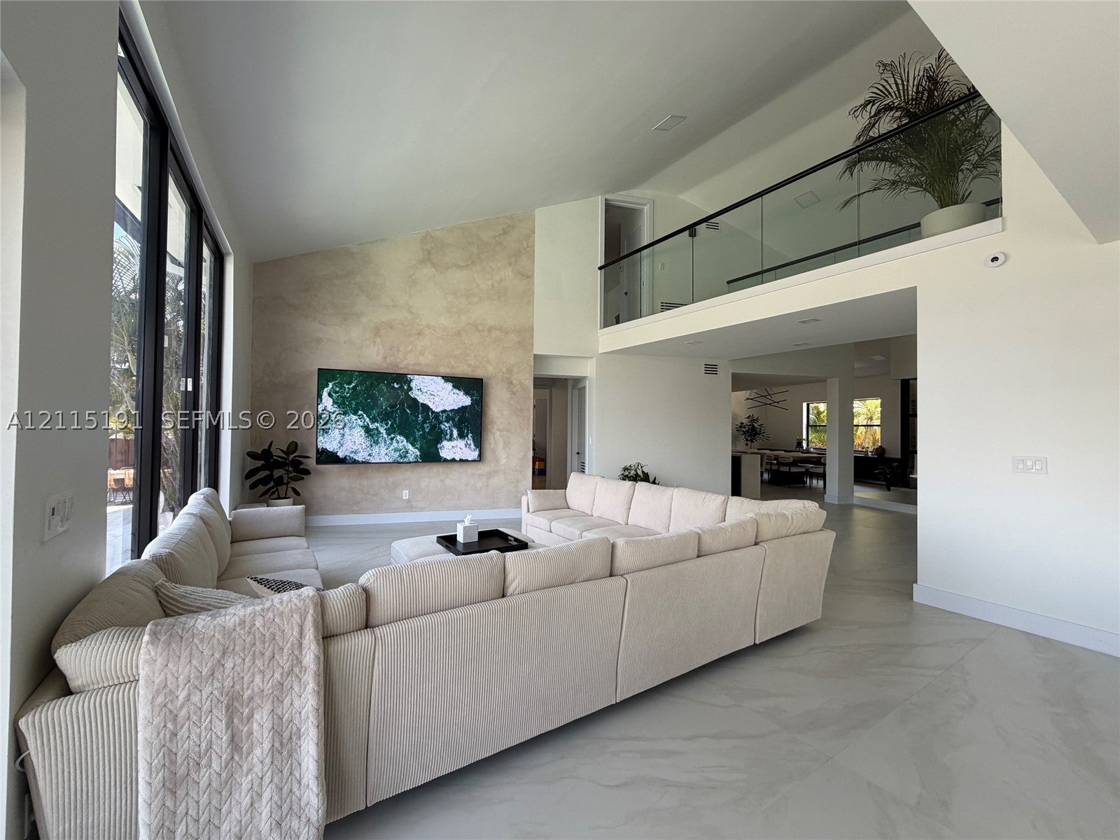
5,000sf 6 Bed + Den/Office, 6 Bathroom waterfront mansion with classic exterior architecture, modern interior design and brand new luxury finishes. Extra large backyard and driveway. Beautiful neutral palette with ample natural light throughout the entire home. Oversized luxury kitchen, with stainless steel appliances and a 9-seater island and bar that seats 4. Private master wing with 100sf master shower and custom master closet. Fire places in both dining and master rooms. Smart toilets in every bathroom. Backyard spans 4,025sf with swimming pool, baja loungers, cabana, oversized umbrellas and lounge chairs, fire pit with adirondack chairs, hot tub, covered outdoor tiki hut with grill, half basketball court, turf area and 68ft dock. Private gated community with 24/7 roving police security in exclusive neighborhood of Golden Beach, FL.

Save
Ask
Tour
Hide
Share
Listing Snapshot
Price 
$12,500,000
Days On Site 
0 Days
Bedrooms 
6
Inside Area (SqFt) 
4,122 sqft
Total Baths 
6
Full Baths 
6
Partial Baths 
N/A
Lot Size 
0.2703 Acres
Year Built 
1954
MLS Number 
A12115191
Status 
Active
Property Tax 
$129,787
HOA/Condo/Coop Fees 
N/A
Sq Ft Source 
N/A
Friends & Family
Recent Activity
14 hours agoListing first seen on site
14 hours agoListing updated with changes from the MLS
General Features
Direction Faces 
South
Disclosures 
Owner Is Listing Agent
Levels 
Two
Parking 
Driveway
Pets 
Cats OKDogs OKYes
Property Condition 
Updated/Remodeled
Property Sub Type 
Single Family Residence
Security 
Security System LeasedSecurity System OwnedGated CommunitySmoke Detector(s)Security Guard
Sewer 
Public Sewer
SqFt Total 
4760
Style 
TwoStory
Water Source 
Public
Zoning 
1300
Interior Features
Appliances 
DryerDishwasherElectric RangeElectric Water HeaterDisposalIce MakerMicrowaveRefrigeratorSelf Cleaning OvenWasher
Cooling 
Central AirElectric
Fireplace 
Yes
Flooring 
HardwoodTileWood
Furnished 
Negotiable
Heating 
CentralElectric
Interior 
Wet BarBuilt-in FeaturesKitchen IslandPantryVaulted Ceiling(s)BarWalk-In Closet(s)Master Downstairs
Laundry Features 
Washer Hookup
Save
Ask
Tour
Hide
Share
Exterior Features
Construction Details 
Block
Exterior 
BalconyBarbecueLightingOutdoor Shower
Fencing 
Fenced
Frontage 
126
Lot Features 
Waterfront
Patio And Porch 
DeckPatio
Pool Features 
FencedHeatedIn GroundOtherPrivate
Private Pool 
Yes
Road Frontage 
Private Road
Roof 
Concrete
View 
WaterCanal
Waterfront 
Yes
Waterfront Features 
Canal Access
Waterview 
WaterCanal
Community Features
Community Features 
GatedStreet Lights
MLS Area 
12
Financing Terms Available 
CashConventionalFHA
Schools
School District
Unknown
Elementary School
Norman S. Edelcup K-8
Middle School
Highland Oaks
High School
Unknown
Listing courtesy of American Real Estate Group Inc

The data relating to real estate for sale on this web site comes in part from the Miami Association of Realtors, Realtor Association of Greater Ft. Lauderdale, and the South Broward Board of Realtors. Information is deemed reliable but not guaranteed. Copyright © 2026, Miami Association of Realtors, Realtor Association of Greater Ft. Lauderdale, and the South Broward Board of Realtors. All rights reserved. The information being provided is for consumers’ personal, non-commercial use and may not be used for any purpose other than to identify prospective properties consumers may be interested in purchasing. The use of search facilities of data on the site, other than a consumer looking to purchase real estate, is prohibited.

Neighborhood & Commute
Source: Walkscore
Disclosure: Community information and market data powered by Constellation Data Labs. Information is deemed reliable but not guaranteed.
Save
Ask
Tour
Hide
Share