Save
Ask
Tour
Hide
Share
$699,000
3 Days On Site

4305 Mahogany Ridge Dr
Weston, FL 33331

For Sale|Single Family Residence|Active
3
Beds
2
Total Baths
2
Full Baths
1,542
SqFt
$453
/SqFt
1997
Built
Subdivision:
The Ridges
County:
Broward
4305 Mahogany Ridge Dr4305 Mahogany Ridge Dr4305 Mahogany Ridge Dr4305 Mahogany Ridge Dr
Save
Ask
Tour
Hide
Share

Mortgage Calculator

Monthly Payment (Est.)

Enter an interest rate to see your estimated monthly payment.
Calculator powered by Showcase IDX, a Constellation1 Company. Copyright ©2026 Information is deemed reliable but not guaranteed.

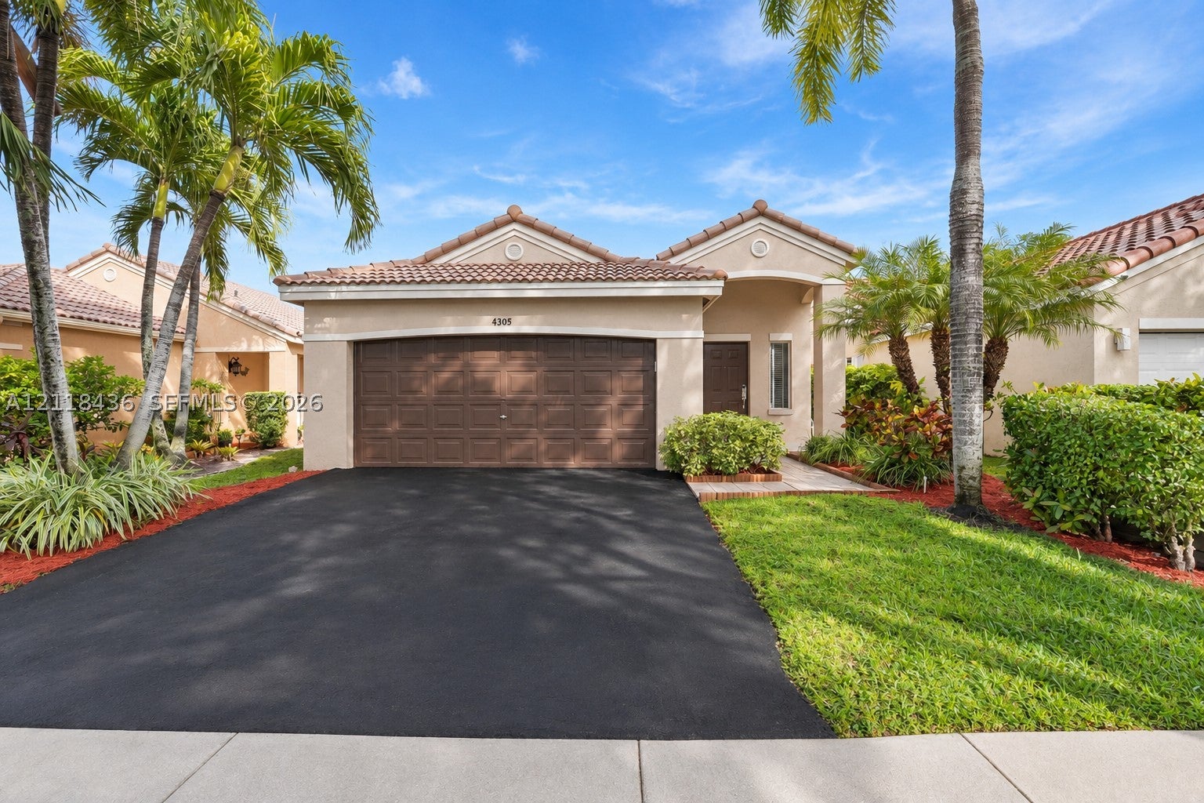
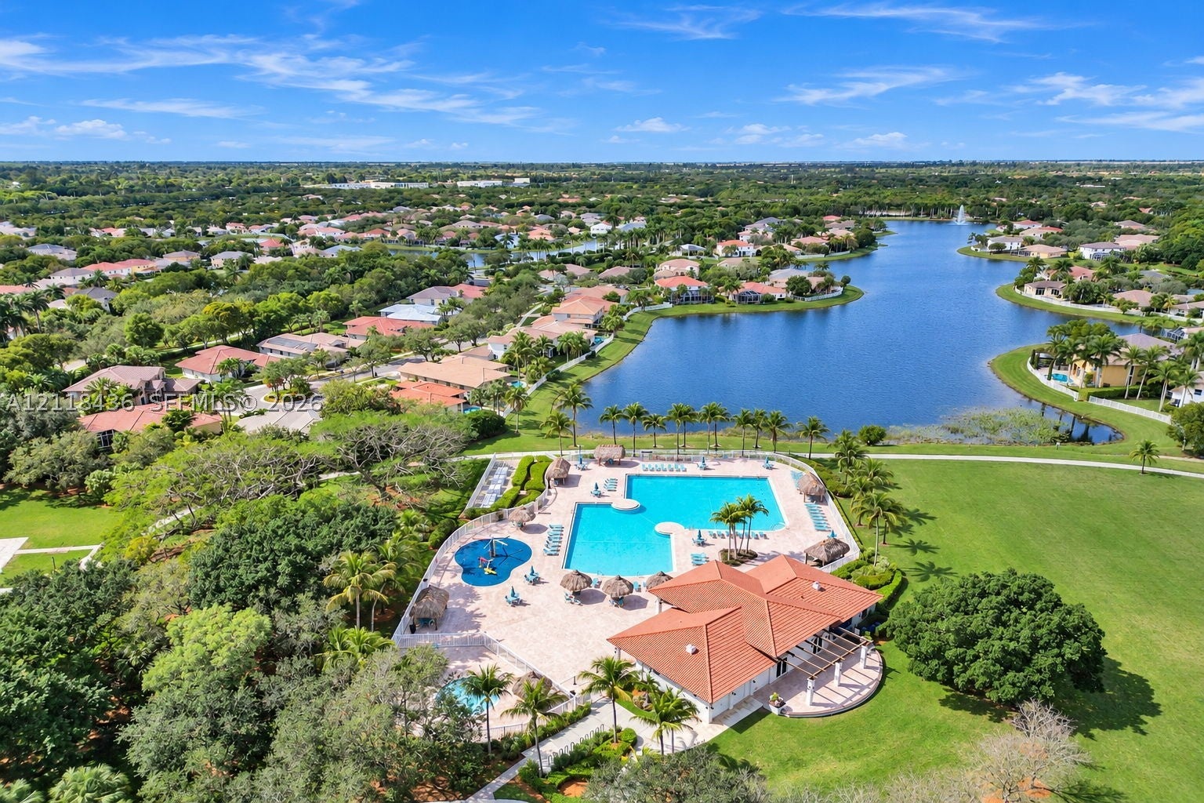
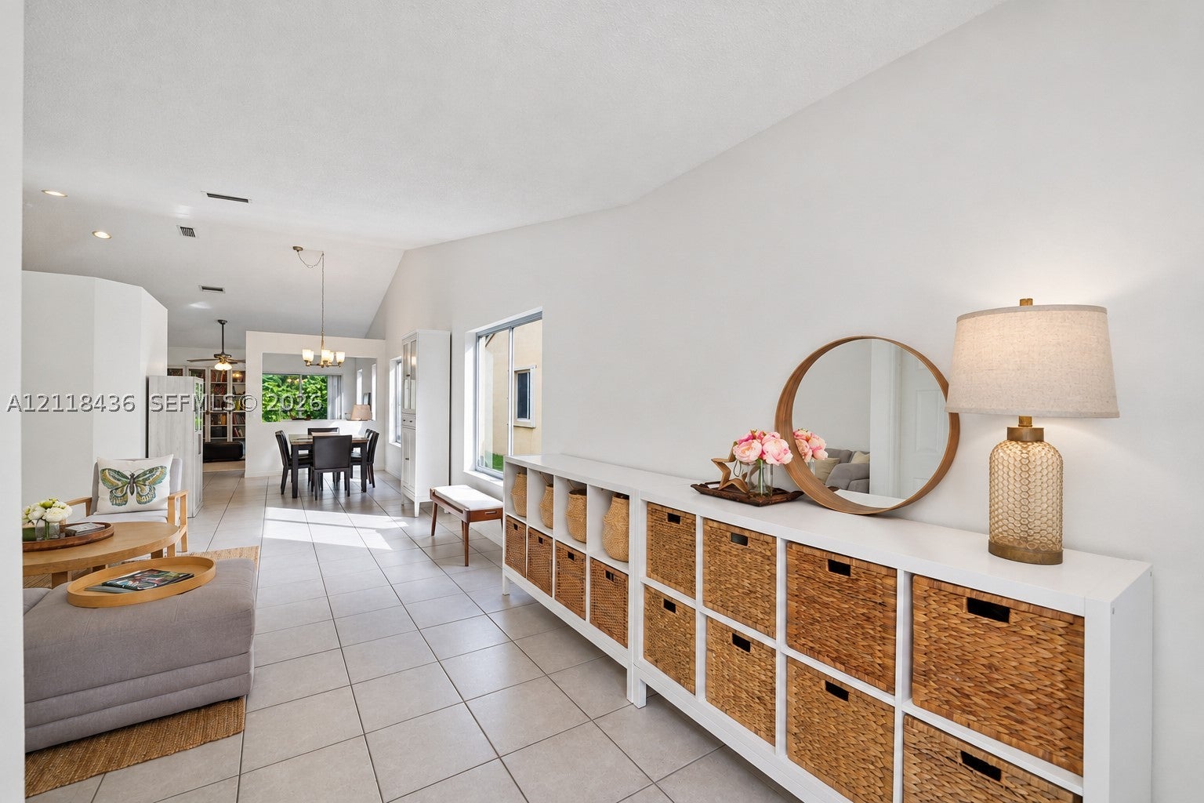
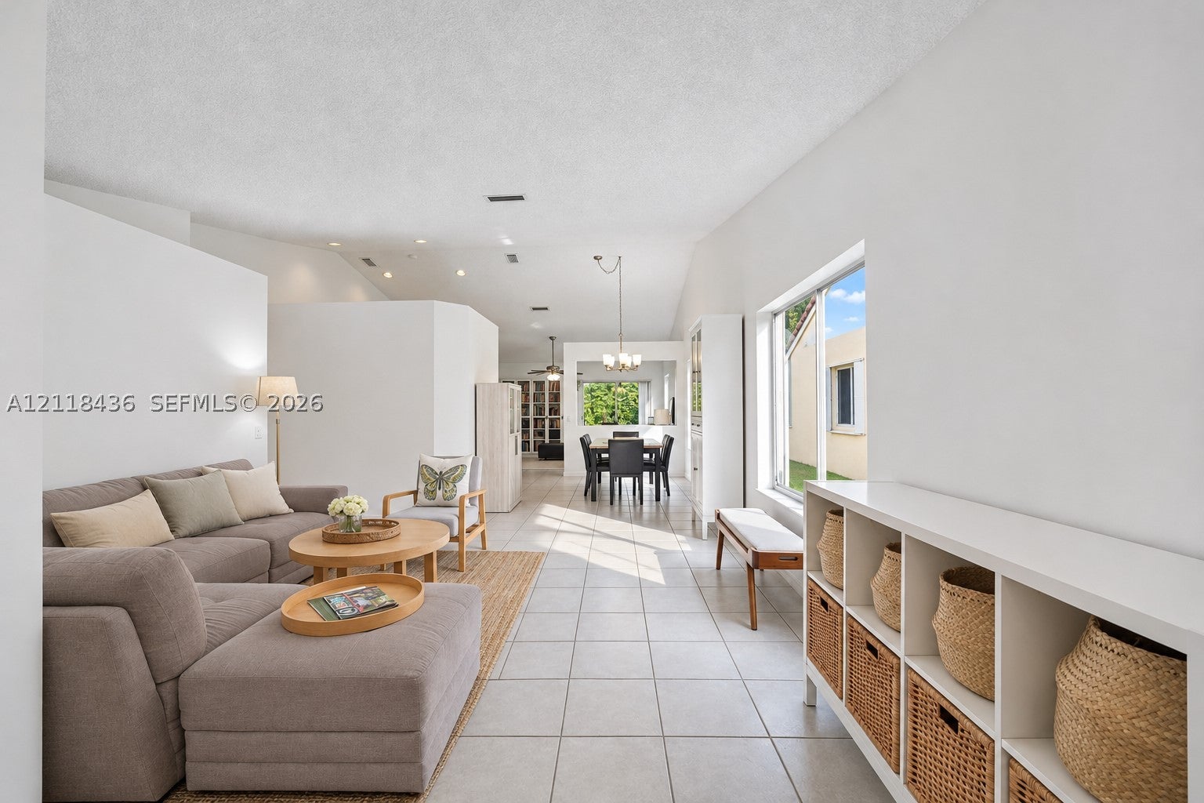
Rare availability in The Ridges, one of Weston’s most sought-after guard-gated neighborhoods! Welcome to 4305 Mahogany Ridge Drive, a beautifully upgraded 3 bedroom, 2 bathroom sanctuary built for effortless living. Turnkey perfection starts with complete peace of mind, featuring a brand-new 2026 double-layer roof, a 2024 A/C, and a 2020 water heater. Step inside to crisp 2026 interior paint, soaring volume ceilings, two separate living areas, a luxurious 2020 primary bath renovation, and a freshly resurfaced 2026 guest bath tub. Complete with a 2025 washer and dryer, 2024 smart garage access, and 2021 exterior paint, every detail is done for you. Give your family the lifestyle they deserve with 24-hour gated security, vibrant community amenities including a clubhouse, resort-style pool, children's splash pad, playground, BBQ pavilion, tiki huts, sports fields & more, and top-rated A-plus schools. Schedule your private walkthrough today before this turnkey treasure is spoken for!

Save
Ask
Tour
Hide
Share
Listing Snapshot
Price 
$699,000
Days On Site 
3 Days
Bedrooms 
3
Inside Area (SqFt) 
1,542 sqft
Total Baths 
2
Full Baths 
2
Partial Baths 
N/A
Lot Size 
0.0918 Acres
Year Built 
1997
MLS Number 
A12118436
Status 
Active
Property Tax 
$10,641
HOA/Condo/Coop Fees 
$195 monthly
Sq Ft Source 
N/A
Friends & Family
Recent Activity
3 days agoListing first seen on site
3 days agoListing updated with changes from the MLS
General Features
Attached Garage 
Yes
Direction Faces 
South
Disclosures 
None
Garage 
Yes
Garage Spaces 
2
Parking 
AttachedCoveredDrivewayGarageGarage Door Opener
Pets 
Cats OKDogs OKYes
Property Sub Type 
Single Family Residence
Security 
Gated Community
Sewer 
Public Sewer
SqFt Total 
1992
Style 
DetachedRanchOneStory
Water Source 
Public
Zoning 
R-1
Interior Features
Appliances 
DryerDishwasherElectric RangeElectric Water HeaterMicrowaveRefrigeratorWasher
Cooling 
Central Air
Flooring 
LaminateTile
Heating 
Central
Interior 
Entrance FoyerVaulted Ceiling(s)Walk-In Closet(s)Master Downstairs
Laundry Features 
In Garage
Save
Ask
Tour
Hide
Share
Exterior Features
Construction Details 
BlockConcrete
Lot Features 
Interior LotRectangular Lot
Patio And Porch 
PatioPorch
Pool Features 
NoneCommunity
Roof 
Spanish Tile
Spa Features 
Community
View 
Garden
Waterview 
Garden
Community Features
Association Amenities 
Maintenance
Association Fee 
$585.0
Association Fee Frequency 
Quarterly
Community Features 
PoolGatedClubhouseParkStreet LightsSidewalks
MLS Area 
3890
Financing Terms Available 
CashConventionalFHAVA Loan
Schools
School District
Unknown
Elementary School
Everglades
Middle School
Falcon Cove
High School
Cypress Bay
Listing courtesy of Coldwell Banker Realty

The data relating to real estate for sale on this web site comes in part from the Miami Association of Realtors, Realtor Association of Greater Ft. Lauderdale, and the South Broward Board of Realtors. Information is deemed reliable but not guaranteed. Copyright © 2026, Miami Association of Realtors, Realtor Association of Greater Ft. Lauderdale, and the South Broward Board of Realtors. All rights reserved. The information being provided is for consumers’ personal, non-commercial use and may not be used for any purpose other than to identify prospective properties consumers may be interested in purchasing. The use of search facilities of data on the site, other than a consumer looking to purchase real estate, is prohibited.

Neighborhood & Commute
Source: Walkscore
Disclosure: Community information and market data powered by Constellation Data Labs. Information is deemed reliable but not guaranteed.
Save
Ask
Tour
Hide
Share