
15041 SW 13th PlSunrise, FL 33326
Mortgage Calculator
Monthly Payment (Est.)
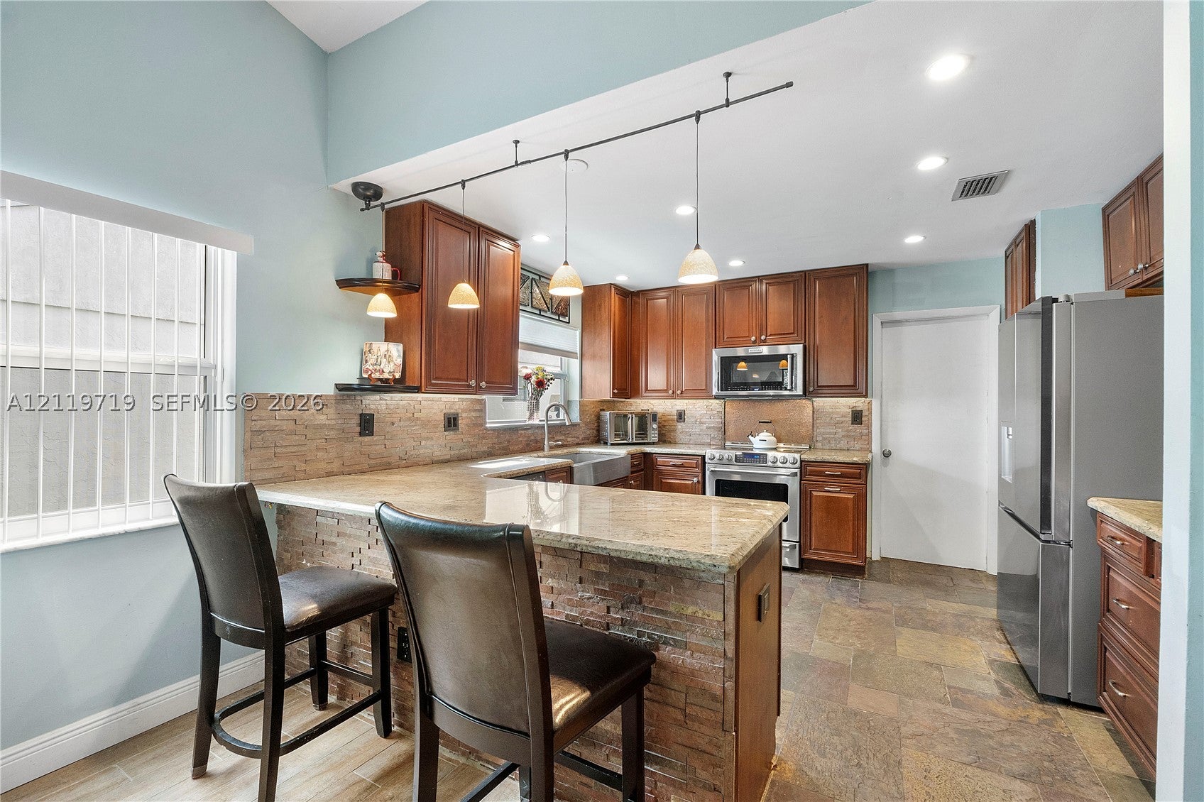
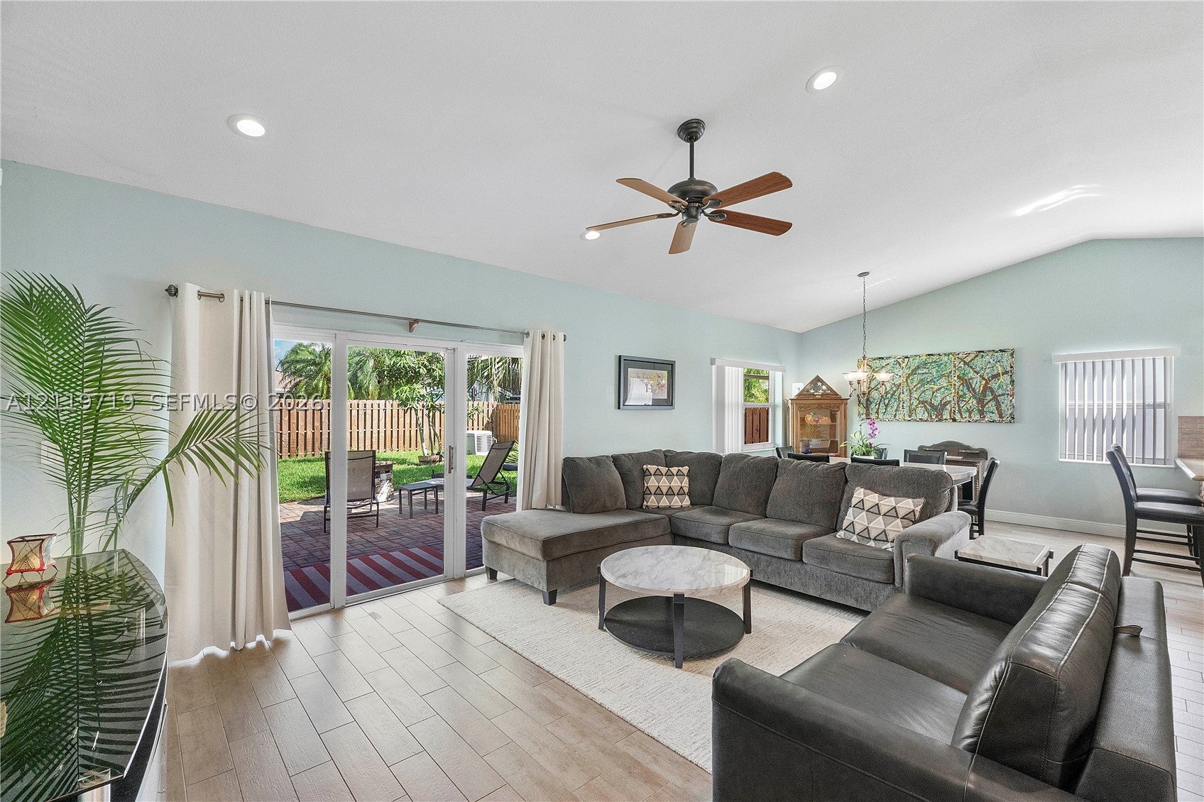
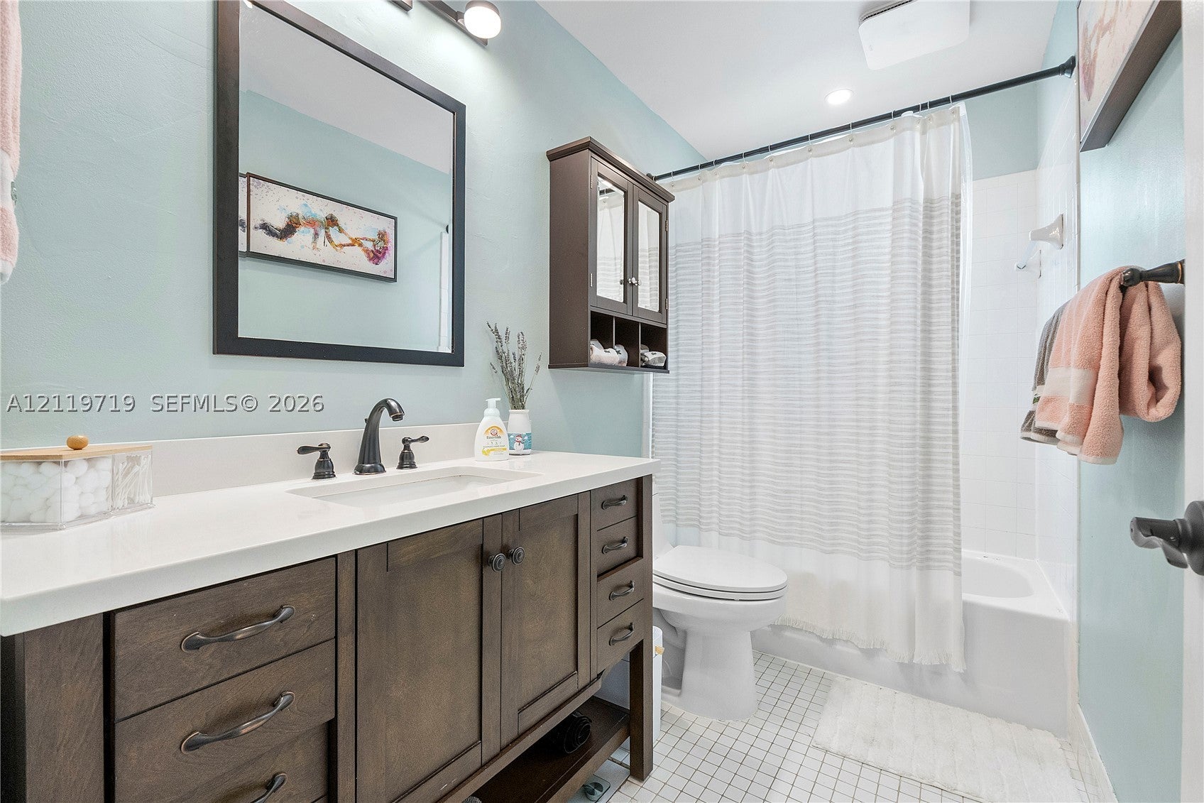
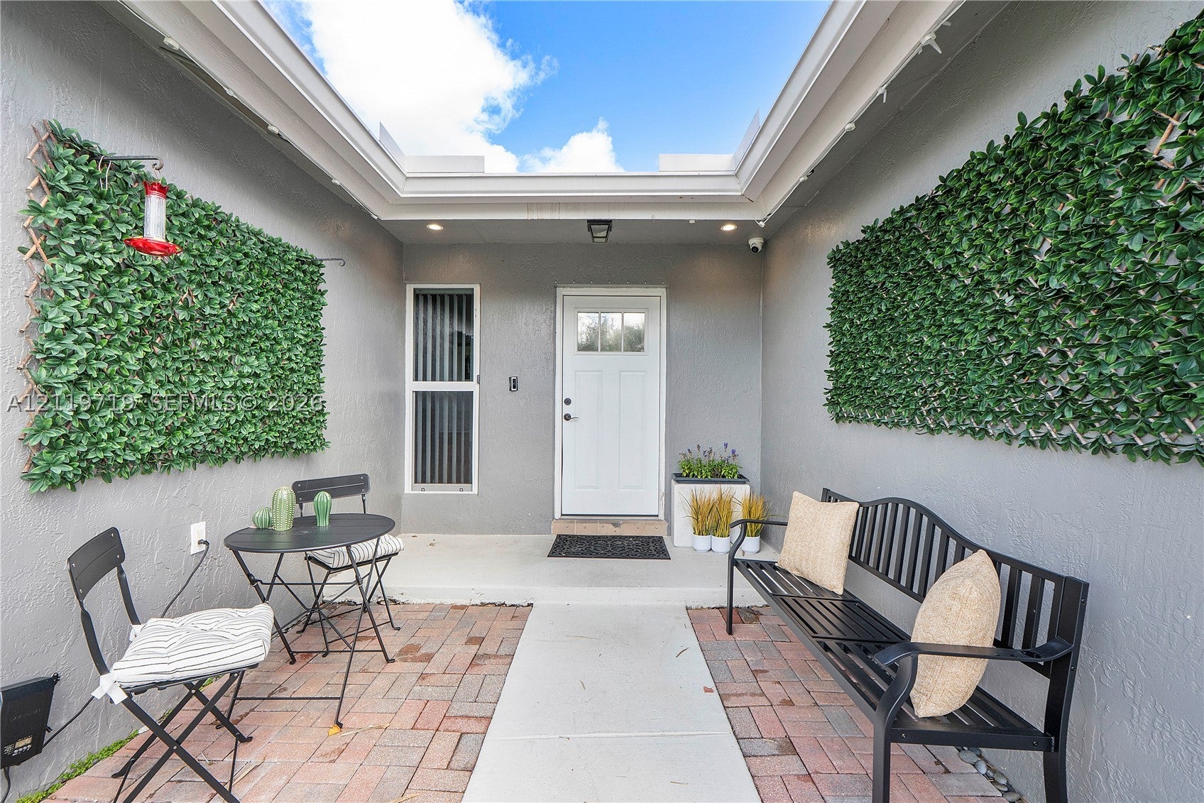
Enter an interest rate to see your estimated monthly payment.Discover this inviting 3-bedroom, 2-bath home in the hidden gem section of Sunrise (boarding Weston to the North and Davie to the South), where spacious living, thoughtful updates, and indoor-outdoor entertaining come together! From the moment you enter, soaring vaulted ceilings, abundant natural light, and an expansive open-concept layout create an impressive sense of space. The beautifully updated kitchen serves as the heart of the home, featuring rich wood cabinetry, granite countertops, stainless steel appliances, a breakfast bar, and distinctive stone accents. The generous living and dining areas offer an effortless flow, perfect for both entertaining and everyday comfort. Additional highlights include updated flooring, recessed lighting, impact resistant windows, a stylishly renovated bathroom with a custom vanity and glass-enclosed shower, and a newer AC (2023). Step outside to your private, fully fenced backyard with plenty of room to relax, entertain, or create your own outdoor oasis. Complete with a charming front courtyard and attached garage, this home offers an exceptional combination of space, character, and convenience. Ideally located near shopping, dining, parks, and major roadways, this is an opportunity you won’t want to miss! Centrally located, A-rated schools (Country Isles of Weston Elementary), low HOA!
| 2 days ago | Status changed to Active | |
| 2 days ago | Listing updated with changes from the MLS | |
| 2 days ago | Price changed to $649,000 | |
| 3 days ago | Listing first seen on site |
The data relating to real estate for sale on this web site comes in part from the Miami Association of Realtors, Realtor Association of Greater Ft. Lauderdale, and the South Broward Board of Realtors. Information is deemed reliable but not guaranteed. Copyright © 2026, Miami Association of Realtors, Realtor Association of Greater Ft. Lauderdale, and the South Broward Board of Realtors. All rights reserved. The information being provided is for consumers’ personal, non-commercial use and may not be used for any purpose other than to identify prospective properties consumers may be interested in purchasing. The use of search facilities of data on the site, other than a consumer looking to purchase real estate, is prohibited.
Did you know? You can invite friends and family to your search. They can join your search, rate and discuss listings with you.