Save
Ask
Tour
Hide
Share
$3,200,000
2 Days On Site

16709 Botaniko Drive North
Weston, FL 33326

For Sale|Single Family Residence|Active
5
Beds
7
Total Baths
6
Full Baths
1
Partial Bath
5,368
SqFt
$596
/SqFt
2021
Built
Subdivision:
WESTON ESTATES
County:
Broward
Upcoming Open Houses
Sat, Nov 14, 12:00 PM – 3:00 PM
Sun, Nov 15, 12:00 PM – 3:00 PM
16709 Botaniko Drive North16709 Botaniko Drive North16709 Botaniko Drive North16709 Botaniko Drive North
Save
Ask
Tour
Hide
Share

Mortgage Calculator

Monthly Payment (Est.)

Enter an interest rate to see your estimated monthly payment.
Calculator powered by Showcase IDX, a Constellation1 Company. Copyright ©2026 Information is deemed reliable but not guaranteed.

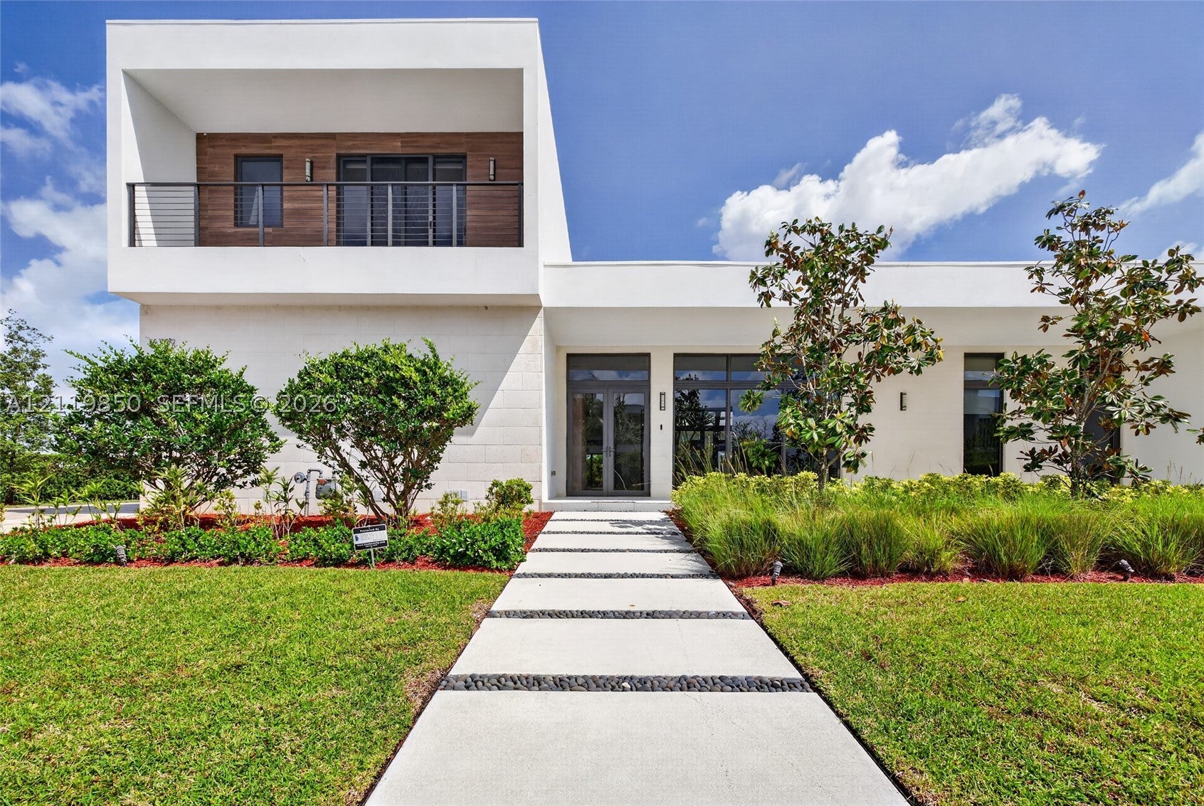
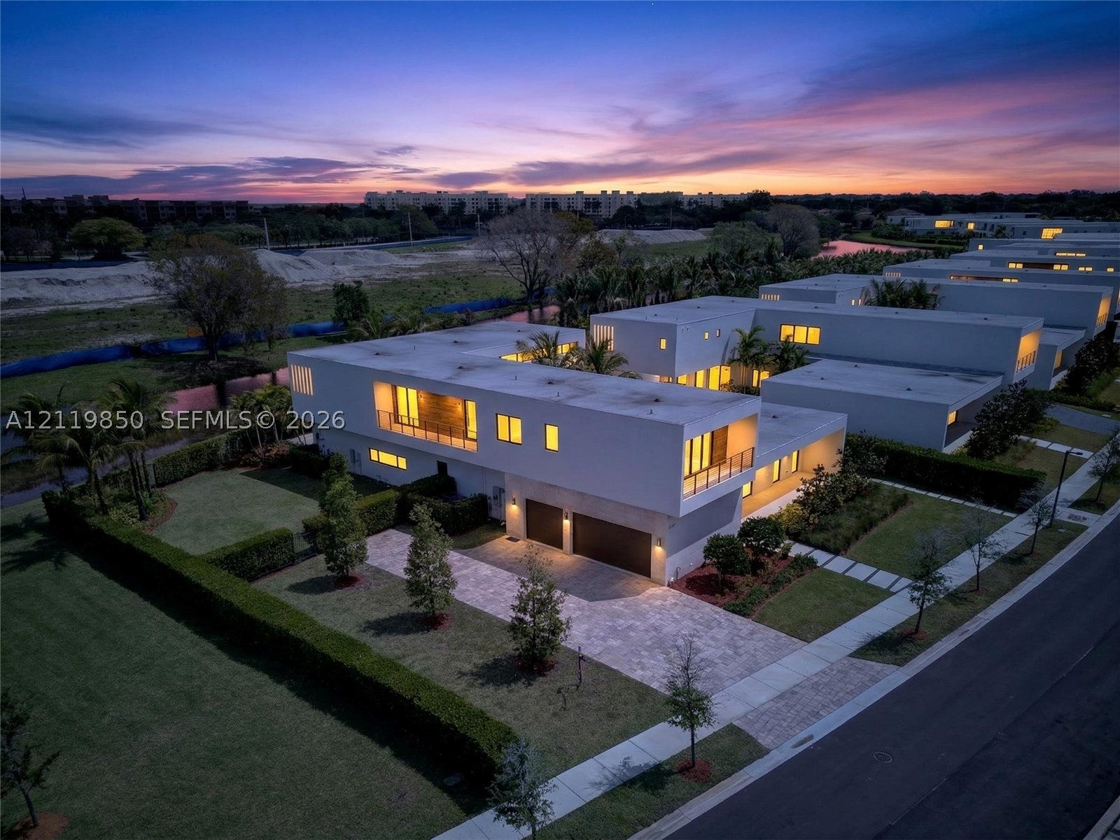
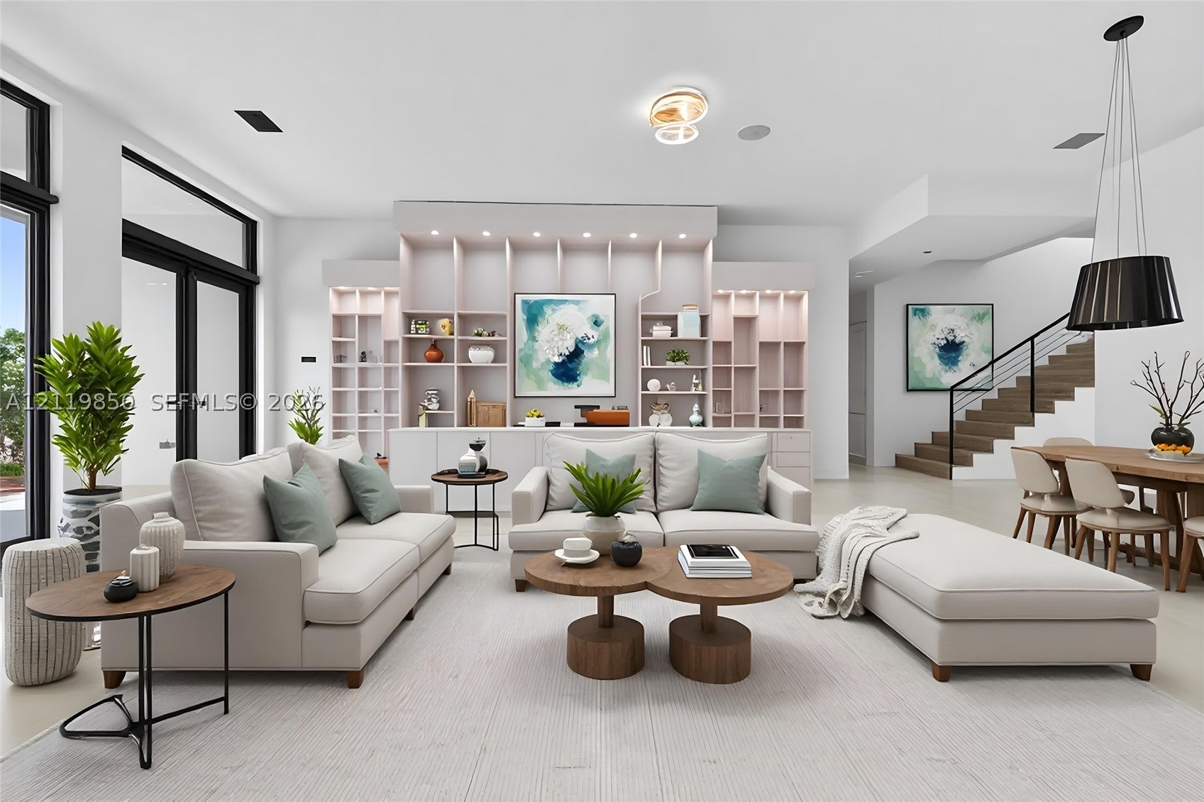
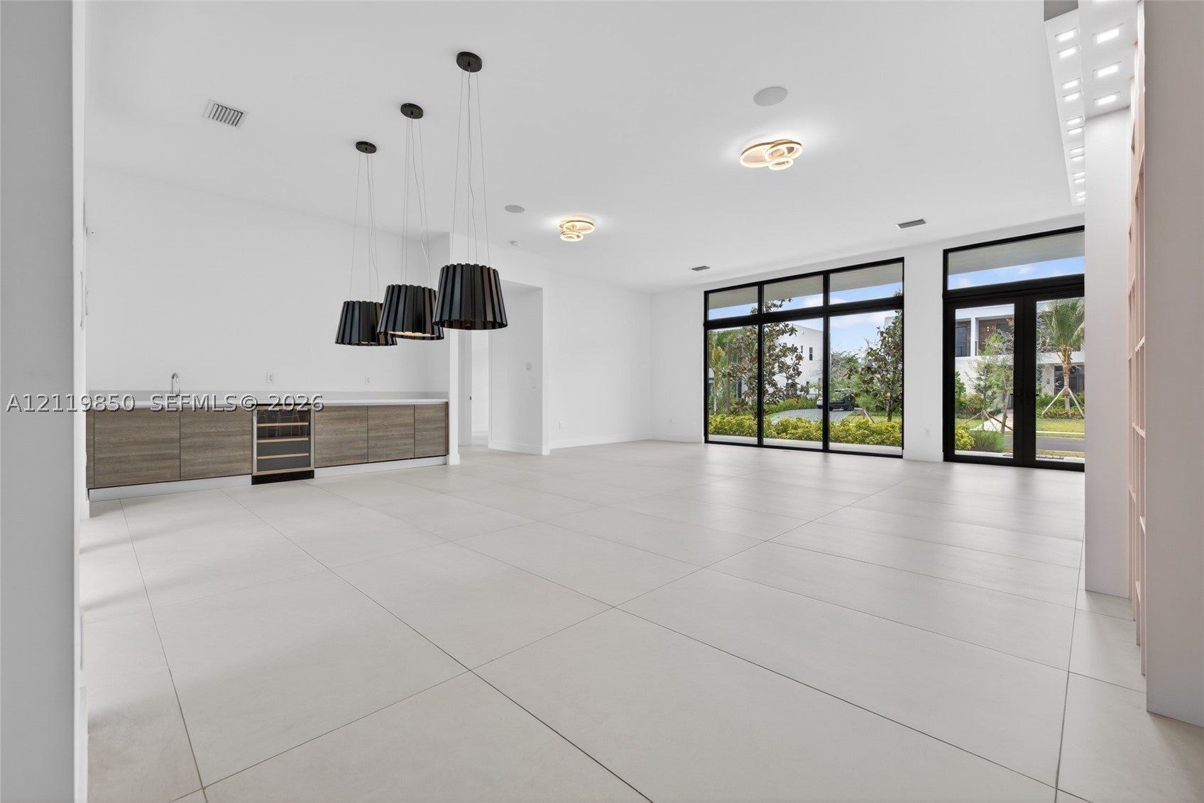
Following a period of renovation and enhancements, this remarkable residence returns to the market with a renewed sense of style, sophistication, and refined living. Welcome to the Modified O3A Model Residence at Botaniko Weston, an exceptional expression of contemporary architecture and refined luxury. Offering over 6,000 square feet of thoughtfully designed living space, a corner lot on more than half an acre premium lot, this remarkable residence showcases a distinctive collaboration inspired by the visionary architecture of Chad Oppenheim modern mediterranean style. The home features four ensuite bedrooms, six full and one-half bathrooms, a private media room/loft, executive office, separate maid’s quarters, and a spacious three-car garage. The chef-inspired kitchen is appointed with an oversized quartz island and premium appliances, creating an inviting setting for everyday living and entertaining. Expansive interiors blend sophisticated finishes with functional design, while the outdoor setting features a private swimming pool and spa, offering an ideal backdrop for relaxation and entertaining. Located within the prestigious Botaniko Weston community, this exceptional residence presents a distinctive opportunity to experience architectural design, generous living spaces, and elevated South Florida living.

Save
Ask
Tour
Hide
Share
Listing Snapshot
Price 
$3,200,000
Days On Site 
2 Days
Bedrooms 
5
Inside Area (SqFt) 
5,368 sqft
Total Baths 
7
Full Baths 
6
Partial Baths 
1
Lot Size 
0.4948 Acres
Year Built 
2021
MLS Number 
A12119850
Status 
Active
Property Tax 
$10,906
HOA/Condo/Coop Fees 
$1,117 monthly
Sq Ft Source 
Plans
Friends & Family
Recent Activity
yesterdayStatus changed to Active
yesterdayListing updated with changes from the MLS
yesterdayPrice changed to $3,200,000
3 days agoListing first seen on site
General Features
Attached Garage 
Yes
Direction Faces 
Southeast
Disclosures 
None
Garage 
Yes
Garage Spaces 
3
Green Energy Efficient 
ConstructionExposure/ShadeHVAC
Levels 
Two
Parking 
AttachedDrivewayGarageGuestPaver BlockGarage Door Opener
Pets 
Cats OKDogs OKYes
Property Sub Type 
Single Family Residence
Security 
Gated Community
Sewer 
Public Sewer
SqFt Total 
8138
Style 
ContemporaryModernDetachedTwoStory
Utilities 
Cable Available
Water Source 
Public
Zoning 
res
Interior Features
Appliances 
DryerDishwasherElectric Water HeaterDisposal
Cooling 
Central AirCeiling Fan(s)
Flooring 
HardwoodTileWood
Furnished 
Unfurnished
Heating 
CentralElectric
Interior 
Wet BarBidetBuilt-in FeaturesEat-in KitchenKitchen IslandPantryWalk-In Closet(s)Central VacuumMaster Downstairs
Spa 
Yes
Window Features 
Blinds
Save
Ask
Tour
Hide
Share
Exterior Features
Construction Details 
BlockConcrete
Exterior 
BalconyBarbecueOutdoor Grill
Fencing 
Fenced
Frontage 
25
Lot Features 
Waterfront
Patio And Porch 
PatioPorchGlass Enclosed
Pool Features 
FencedGuniteHeatedIn GroundOtherPrivate
Private Pool 
Yes
Roof 
Concrete
Spa 
Yes
View 
GardenLake
Waterfront 
Yes
Waterfront Features 
Lake Front
Waterview 
GardenLake
Windows/Doors 
Blinds
Community Features
Association Amenities 
Maintenance
Association Fee 
$1117.0
Association Fee Frequency 
Monthly
Community Features 
GatedOtherStreet LightsSidewalks
MLS Area 
3890
Financing Terms Available 
CashConventionalVA Loan
Schools
School District
Unknown
Elementary School
Eagle Point
Middle School
Tequesta Trace
High School
Western
Listing courtesy of The Keyes Company

The data relating to real estate for sale on this web site comes in part from the Miami Association of Realtors, Realtor Association of Greater Ft. Lauderdale, and the South Broward Board of Realtors. Information is deemed reliable but not guaranteed. Copyright © 2026, Miami Association of Realtors, Realtor Association of Greater Ft. Lauderdale, and the South Broward Board of Realtors. All rights reserved. The information being provided is for consumers’ personal, non-commercial use and may not be used for any purpose other than to identify prospective properties consumers may be interested in purchasing. The use of search facilities of data on the site, other than a consumer looking to purchase real estate, is prohibited.

Neighborhood & Commute
Source: Walkscore
Disclosure: Community information and market data powered by Constellation Data Labs. Information is deemed reliable but not guaranteed.
Save
Ask
Tour
Hide
Share