
410 Golden Beach DrGolden Beach, FL 33160
Mortgage Calculator
Monthly Payment (Est.)
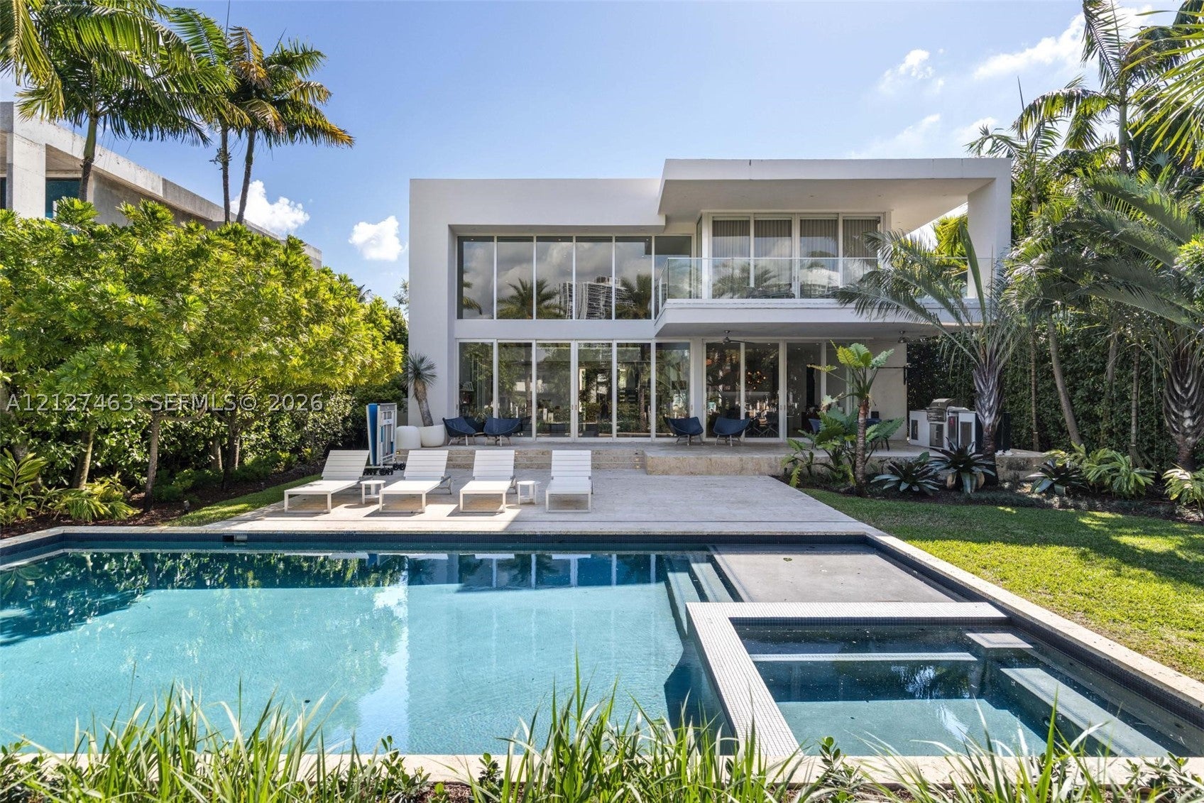
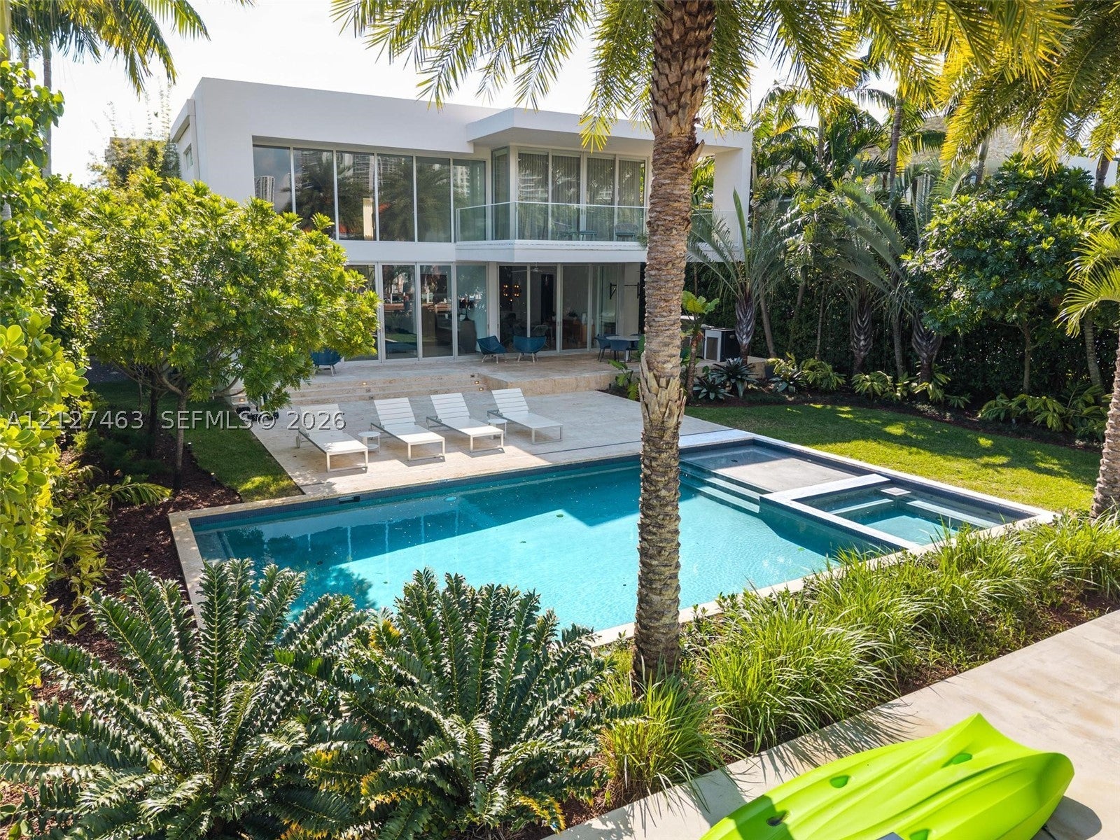
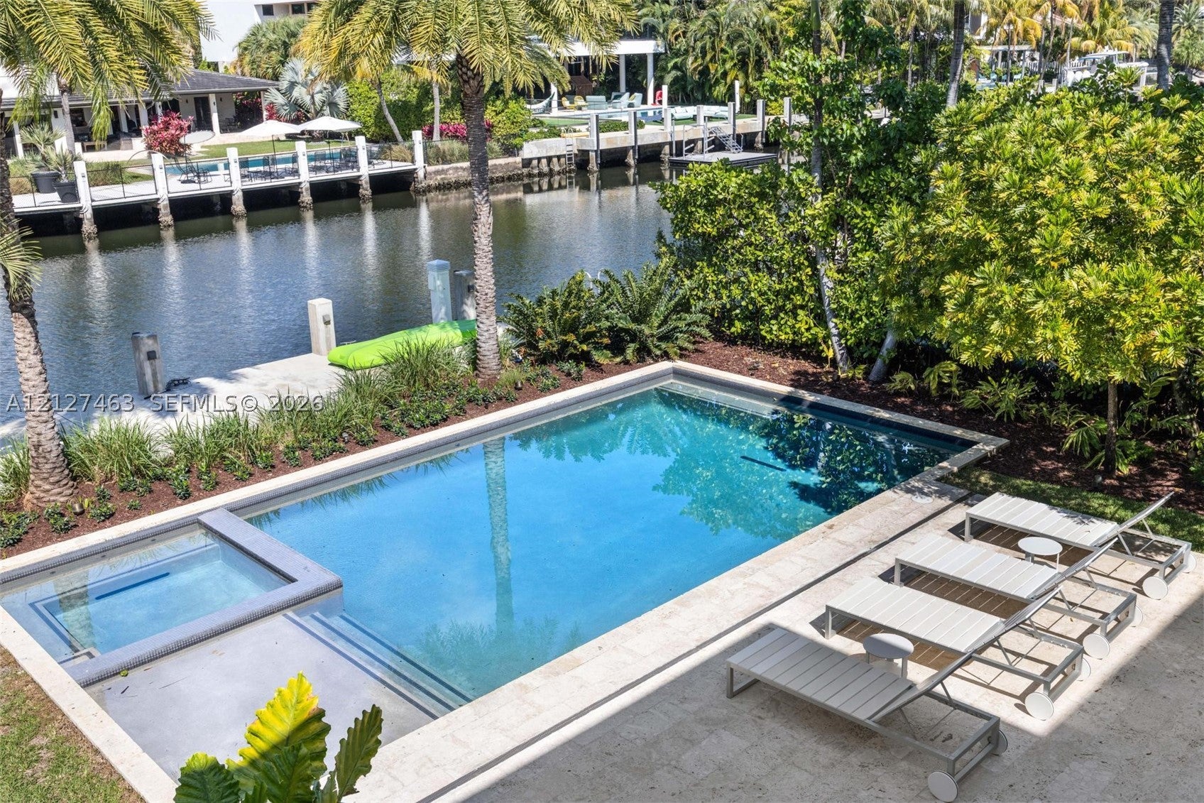
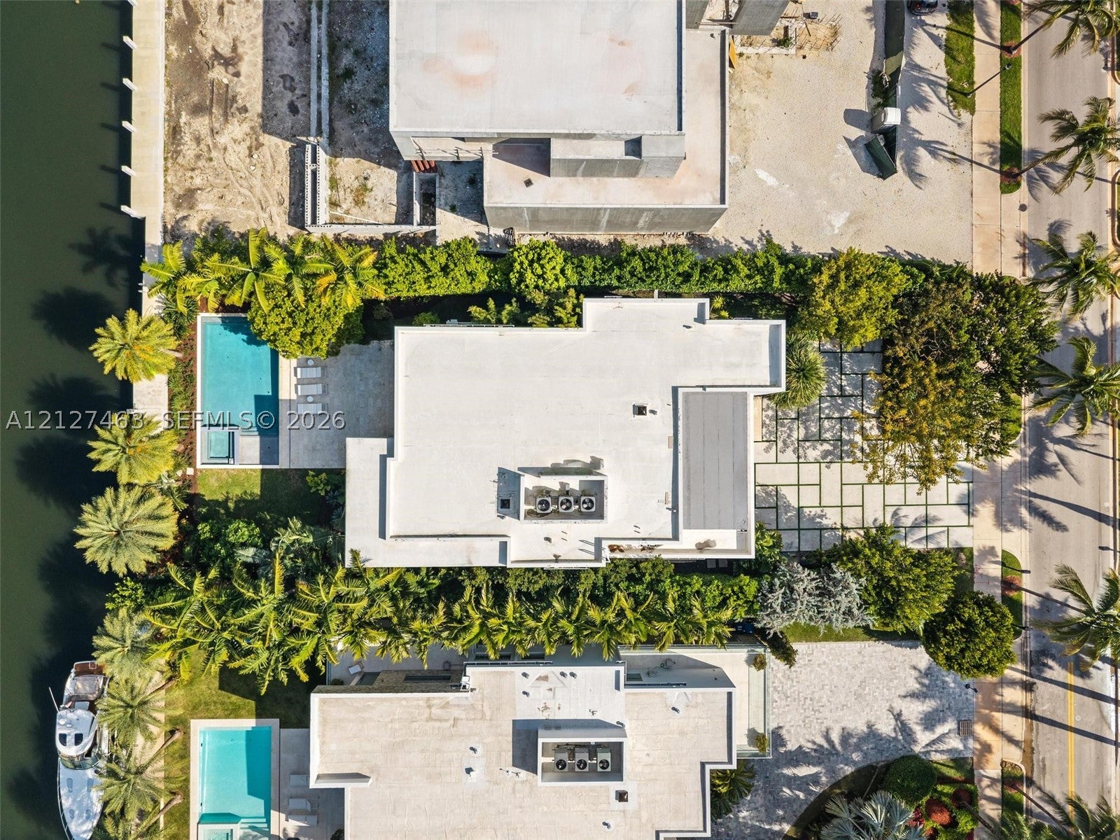
Enter an interest rate to see your estimated monthly payment.Prime waterfront estate in the exclusive guard-gated community of Golden Beach, offering one of the area’s most coveted locations within walking distance of the private beach and close to the park. Built in 2016, this state-of-the-art residence offers 6 bedrooms, 7.5 bathrooms, plus a private study. Designed for both comfort and sophisticated living, the home features expansive living areas, high ceilings, and abundant natural light throughout. Top-of-the-line finishes include marble and wood floors, a spectacular chef’s kitchen with high-end appliances and quartz countertops, smart home technology, and a private elevator. Seamless indoor-outdoor living leads to a beautifully designed outdoor space, perfect for entertaining, with a pool, lush landscaping, a large driveway, and 75 feet of prime waterfront protected by a newly built concrete seawall. Oversized 55-foot private dock with ocean access. Golden Beach residents enjoy private beach access, tennis courts, parks, and 24/7 security. A rare opportunity to own in one of South Florida’s most prestigious communities.
| 11 hours ago | Status changed to Active | |
| 11 hours ago | Listing updated with changes from the MLS | |
| yesterday | Price changed to $14,950,000 | |
| yesterday | Listing first seen on site |
The data relating to real estate for sale on this web site comes in part from the Miami Association of Realtors, Realtor Association of Greater Ft. Lauderdale, and the South Broward Board of Realtors. Information is deemed reliable but not guaranteed. Copyright © 2026, Miami Association of Realtors, Realtor Association of Greater Ft. Lauderdale, and the South Broward Board of Realtors. All rights reserved. The information being provided is for consumers’ personal, non-commercial use and may not be used for any purpose other than to identify prospective properties consumers may be interested in purchasing. The use of search facilities of data on the site, other than a consumer looking to purchase real estate, is prohibited.